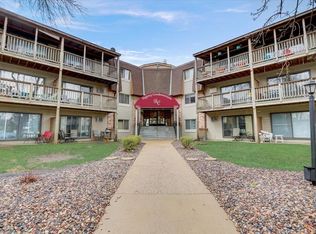
Own this updated 2 bed 2 bath unit in convenient location for less than rent. This street level unit offers maple floors throughout, updated extended kitchen with granite countertops, stainless steel appliances, ceramic tile backsplash, deep kitchen sink, endless cabinets, breakfast bar, eat-in kitchen which leads to large family room with walkout to patio. sizable primary suite provides ample closet space, custom made bathroom vanity and 1/2 bath. Generous sized 2nd bedroom great for office or guests. Full bath with tile surround and granite vanity top. As a bonus new electrical panel recently installed. Shared amenities include indoor heated pool, party room, exercise area, sauna, playground, and more. Call today for a private showing!!!
Closed
$125,000
2007 E 122nd St APT B4, Burnsville, MN 55337
2beds
1,010sqft
Low Rise
Built in 1970
-- sqft lot
$132,400 Zestimate®
$124/sqft
$1,618 Estimated rent
Home value
$132,400
$123,000 - $143,000
$1,618/mo
Zestimate® history
Owner options
List your home for rent
$1,618/mo
Rent Zestimate®
Find your next renter with Zillow Rental Manager. Plus, with online applications, you can quickly screen prospective tenants – for free.
$1,618/mo
Rent Zestimate®
Refinance and save
$1,168/mo
Est. payment
Refinancing to a lower rate could help reduce your monthly payments and save thousands over the life of the loan.
$1,168/mo
Est. payment
Explore your selling options
Work with a Zillow partner agent
Leverage their expertise and Zillow's premium Showcase listings to get your home seen by more buyers.
Get startedList with your own agent
Get your home in front of millions of buyers by listing it on Zillow.
Learn how to do itSell it yourself
Take full control of how buyers see your home on Zillow by listing For Sale by Owner (FSBO).
List your homeWhat's special
Indoor heated poolBreakfast barParty roomSizable primary suiteAmple closet spaceStainless steel appliancesEndless cabinets
Zillow last checked:
Listing updated:
Listed by:
Brian J Wiczek 612-203-5082,
eXp Realty
Bought with:
Antonio B Jordan
Edina Realty, Inc.
Source: NorthstarMLS as distributed by MLS GRID,MLS#: 6504403
Facts & features
Interior
Bedrooms & bathrooms
- Bedrooms: 2
- Bathrooms: 2
- Full bathrooms: 1
- 1/2 bathrooms: 1
Bedroom
- Level: Main
- Area: 288 Square Feet
- Dimensions: 24 X 12
Bedroom 2
- Level: Main
- Area: 160 Square Feet
- Dimensions: 16 X 10
Informal dining room
- Level: Main
- Area: 72 Square Feet
- Dimensions: 9 X 8
Kitchen
- Level: Main
- Area: 126 Square Feet
- Dimensions: 14 X 9
Living room
- Level: Main
- Area: 300 Square Feet
- Dimensions: 20 X 15
Patio
- Level: Main
Heating
- Baseboard
Cooling
- Wall Unit(s)
Appliances
- Included: Dishwasher, Range, Refrigerator, Stainless Steel Appliance(s)
- Laundry: Common Area, Coin-op Laundry Leased
Features
- Basement: None
Interior area
- Total structure area: 1,010
- Total interior livable area: 1,010 sqft
- Finished area above ground: 1,010
- Finished area below ground: 0
Property
Parking
- Total spaces: 1
- Parking features: Detached Garage, Guest
- Garage spaces: 1
Accessibility
- Accessibility features: None
Features
- Levels: One
- Stories: 1
- Patio & porch: Patio
- Has private pool: Yes
- Pool features: In Ground, Heated, Shared
Details
- Foundation area: 1010
- Parcel number: 020361069038
- Zoning description: Residential-Single Family
Construction
Type & style
- Home type: Condo
- Property subtype: Low Rise
- Attached to another structure: Yes
Condition
- New construction: No
- Year built: 1970
Utilities & green energy
- Electric: Circuit Breakers
- Gas: Natural Gas
- Sewer: City Sewer/Connected
- Water: City Water/Connected
Community & HOA
Community
- Subdivision: Regency Condo Homes
HOA
- Has HOA: Yes
- Amenities included: Coin-op Laundry Leased, Laundry, Sauna, Security Building
- Services included: Maintenance Structure, Gas, Hazard Insurance, Lawn Care, Maintenance Grounds, Professional Mgmt, Sanitation, Security System, Water/Sewer
- HOA fee: $536 monthly
- HOA name: First Residential Services
- HOA phone: 952-277-2700
Location
- Region: Burnsville
Financial & listing details
- Price per square foot: $124/sqft
- Tax assessed value: $122,700
- Annual tax amount: $1,076
- Date on market: 3/15/2024
- Cumulative days on market: 83 days
Price history
| Date | Event | Price |
|---|---|---|
| 4/30/2024 | Sold | $125,000$124/sqft |
Source:  NorthstarMLS as distributed by MLS GRID #6504403 Report a problem NorthstarMLS as distributed by MLS GRID #6504403 Report a problem | ||
| 4/20/2024 | Pending sale | $125,000$124/sqft |
Source: NorthstarMLS as distributed by MLS GRID #6504403 Report a problem | ||
| 3/19/2024 | Price change | $125,000-3.8%$124/sqft |
Source: NorthstarMLS as distributed by MLS GRID #6504403 Report a problem | ||
| 3/15/2024 | Listed for sale | $129,900-3.7%$129/sqft |
Source: NorthstarMLS as distributed by MLS GRID #6504403 Report a problem | ||
| 3/15/2024 | Listing removed | -- |
Source: NorthstarMLS as distributed by MLS GRID #6462206 Report a problem | ||
| 3/2/2024 | Listed for sale | $134,900$134/sqft |
Source: NorthstarMLS as distributed by MLS GRID #6462206 Report a problem | ||
| 2/8/2024 | Listing removed | -- |
Source: NorthstarMLS as distributed by MLS GRID #6462206 Report a problem | ||
| 2/6/2024 | Price change | $134,900-3.6%$134/sqft |
Source: NorthstarMLS as distributed by MLS GRID #6462206 Report a problem | ||
| 1/4/2024 | Listed for sale | $139,900+21.7%$139/sqft |
Source: NorthstarMLS as distributed by MLS GRID #6462206 Report a problem | ||
| 8/30/2019 | Sold | $115,000+4.5%$114/sqft |
Source: NorthstarMLS as distributed by MLS GRID #5271066 Report a problem | ||
| 8/27/2019 | Pending sale | $110,000$109/sqft |
Source: Coldwell Banker Burnet - Carver County #5271066 Report a problem | ||
| 8/2/2019 | Listed for sale | $110,000+57.1%$109/sqft |
Source: Coldwell Banker Burnet #5271066 Report a problem | ||
| 8/18/2017 | Sold | $70,000-6.5%$69/sqft |
Source: NorthstarMLS as distributed by MLS GRID #4851563 Report a problem | ||
| 7/18/2017 | Price change | $74,900-6.3%$74/sqft |
Source: Estate Realty #4851563 Report a problem | ||
| 7/8/2017 | Listed for sale | $79,900$79/sqft |
Source: Estate Realty #4851563 Report a problem | ||
Public tax history
| Year | Property taxes | Tax assessment |
|---|---|---|
| 2024 | $1,008 -7.7% | $122,700 -1.1% |
| 2023 | $1,092 +1.5% | $124,100 +2.2% |
| 2022 | $1,076 +17.7% | $121,400 +12.9% |
| 2021 | $914 +3.4% | $107,500 +48% |
| 2020 | $884 +9.7% | $72,632 -20.6% |
| 2019 | $806 | $91,500 +18.7% |
| 2018 | $806 -15.9% | $77,100 +6.3% |
| 2017 | $959 +3.2% | $72,500 +18.3% |
| 2016 | $929 +15.9% | $61,300 +6.6% |
| 2015 | $802 +2.2% | $57,500 +20.5% |
| 2014 | $784 +26% | $47,700 +24.9% |
| 2013 | $622 -18.8% | $38,200 |
| 2012 | $767 -0.3% | -- |
| 2011 | $769 | -- |
Find assessor info on the county website
Neighborhood: 55337
Nearby homes
- $134,2002 bd2 ba1k sqft2005 122nd St E #A19, Burnsville, MN 55337Off Market

- $104,6001 bd1 ba720 sqft2009 E 122nd St APT C7, Burnsville, MN 55337Sold

- $116,6001 bd1 ba743 sqft2005 E 122nd St APT A22, Burnsville, MN 55337Off Market
- $115,3001 bd1 ba740 sqft2005 E 122nd St APT A6, Burnsville, MN 55337Off Market

- $152,2002 bd2 ba1k sqft2005 E 122nd St APT A15, Burnsville, MN 55337Off Market
- $117,9001 bd1 ba740 sqft2005 E 122nd St APT A13, Burnsville, MN 55337Off Market
- $94,5001 bd1 ba740 sqft2011 E 122nd St APT D21, Burnsville, MN 55337Sold
- $154,0002 bd2 ba1k sqft2011 E 122nd St APT D12, Burnsville, MN 55337Off Market
Nearby schools
GreatSchools rating
- 7/10William Byrne Elementary SchoolGrades: PK-5Distance: 0.9 mi
- 4/10Nicollet Junior High SchoolGrades: 6-8Distance: 1.9 mi
- 4/10Burnsville Senior High SchoolGrades: 9-12Distance: 0.9 mi
Get a cash offer in 3 minutes
Find out how much your home could sell for in as little as 3 minutes with a no-obligation cash offer.
Estimated market value
$132,400
Get a cash offer in 3 minutes
Find out how much your home could sell for in as little as 3 minutes with a no-obligation cash offer.
Estimated market value
$132,400
- Minnesota
- Dakota County
- Burnsville
- 55337
- 2007 E 122nd St Apartment B4
Nearby cities
Nearby neighborhoods
Nearby zip codes
Other Burnsville Topics
