Welcome to 2007 Eastland Ave, a stunning single-family home in the heart of East Nashville, TN. Built in 1910 and recently meticulously updated, your new home is steps to both Lockeland Springs and the best restaurants (Noko, Kase, Two Ten Jack, Rosepepper) coffee shops (Ugly Mugs, Brightside Bakeshop) and nightlife in East Nashville. Lockeland Elementary Priority Zoned. Spanning 3,865 square feet, this residence boasts SIX bedrooms and three and a half beautifully renovated bathrooms, providing ample space for family and guests. An added DADU over the 2 car garage provides another bedroom and bathroom for a total of 7 beds, 4.5 baths.
Upon entering, you are greeted by the warmth of the original oak hardwood floors that flow seamlessly throughout the home. The chef's kitchen is a culinary enthusiast's dream, featuring an open layout with a quartz island, gas stove and high-end appliances. Original hardwood doors, exposed brick, original red oak framing, kitchen hood shelves repurposed from the original carriage house and a custom 15 ft mahogany wall cap are just a few of the thoughtfully preserved updates, blending the beauty of the old with the new.
The living area and sunroom is anchored by a cozy wood burning stone fireplace, perfect for relaxing evenings. Retreat to the primary ensuite, complete with a walk-in shower and double sinks.
On the main level is a lockout rental unit with a bedroom, kitchenette, den and full bathroom, perfect for an in-law suite, an au-pair or as a rental. Separate entrances for the lockout suite from the main home provide extra privacy for you and your guests.
Additional features of the home include central AC and heating, a fully encapsulated basement (perfect for a storm shelter and plenty of storage), and convenient 2 car garage parking, as well as street parking in the front. One half of the garage is currently a golf simulator.
Closed
$1,850,000
2007 Eastland Ave, Nashville, TN 37206
7beds
4,365sqft
Single Family Residence, Residential
Built in 1910
9,147 Square Feet Lot
$1,849,000 Zestimate®
$424/sqft
$7,859 Estimated rent
Home value
$1,849,000
$1.76M - $1.94M
$7,859/mo
Zestimate® history
Owner options
List your home for rent
$7,859/mo
Rent Zestimate®
Find your next renter with Zillow Rental Manager. Plus, with online applications, you can quickly screen prospective tenants – for free.
$7,859/mo
Rent Zestimate®
Refinance and save
$8,669/mo
Est. payment
Refinancing to a lower rate could help reduce your monthly payments and save thousands over the life of the loan.
$8,669/mo
Est. payment
Explore your selling options
Work with a Zillow partner agent
Leverage their expertise and Zillow's premium Showcase listings to get your home seen by more buyers.
Get startedList with your own agent
Get your home in front of millions of buyers by listing it on Zillow.
Learn how to do itSell it yourself
Take full control of how buyers see your home on Zillow by listing For Sale by Owner (FSBO).
List your homeWhat's special
Fully encapsulated basementGas stoveWood burning stone fireplaceStreet parkingOriginal oak hardwood floorsPrimary ensuiteCentral ac and heating
Zillow last checked:
Listing updated:
Listed by:
Jason Kloess 615-457-0768,
Compass
Bought with:
Leslie Logan Hill, 330609
Parks Compass
Source: RealTracs MLS as distributed by MLS GRID,MLS#: 2985246
Facts & features
Interior
Bedrooms & bathrooms
- Bedrooms: 7
- Bathrooms: 5
- Full bathrooms: 4
- 1/2 bathrooms: 1
- Main level bedrooms: 1
Primary bathroom
- Features: Double Vanity
- Level: Double Vanity
Heating
- Central
Cooling
- Central Air
Appliances
- Included: Built-In Gas Oven
- Laundry: Electric Dryer Hookup, Washer Hookup
Features
- Bookcases, Built-in Features, Ceiling Fan(s), Entrance Foyer, High Ceilings, In-Law Floorplan, Open Floorplan, Pantry, Walk-In Closet(s), High Speed Internet, Kitchen Island
- Flooring: Concrete, Wood
- Basement: Partial
- Number of fireplaces: 2
- Fireplace features: Wood Burning
Interior area
- Total structure area: 4,365
- Total interior livable area: 4,365 sqft
- Finished area above ground: 3,865
- Finished area below ground: 500
Property
Parking
- Total spaces: 4
- Parking features: Garage Door Opener, Detached, Alley Access, On Street
- Garage spaces: 2
- Uncovered spaces: 2
Features
- Levels: Three Or More
- Stories: 2
- Patio & porch: Porch, Covered, Deck
- Exterior features: Balcony
- Fencing: Back Yard
Lot
- Size: 9,147 Square Feet
- Dimensions: 50 x 190
- Features: Corner Lot, Level
- Topography: Corner Lot,Level
Details
- Additional structures: Guest House
- Parcel number: 08306029800
- Special conditions: Standard
- Other equipment: Air Purifier
Construction
Type & style
- Home type: SingleFamily
- Property subtype: Single Family Residence, Residential
Materials
- Wood Siding
- Roof: Shingle
Condition
- New construction: No
- Year built: 1910
Utilities & green energy
- Sewer: Public Sewer
- Water: Public
- Utilities for property: Water Available, Cable Connected
Community & HOA
Community
- Subdivision: Blue/Brownsville
HOA
- Has HOA: No
Location
- Region: Nashville
Financial & listing details
- Price per square foot: $424/sqft
- Tax assessed value: $958,400
- Annual tax amount: $11,576
- Date on market: 9/3/2025
Price history
| Date | Event | Price |
|---|---|---|
| 11/24/2025 | Sold | $1,850,000-5.1%$424/sqft |
Source:  RealTracs MLS as distributed by MLS GRID #2985246 Report a problem RealTracs MLS as distributed by MLS GRID #2985246 Report a problem | ||
| 10/7/2025 | Contingent | $1,949,000$447/sqft |
Source: RealTracs MLS as distributed by MLS GRID #2985246 Report a problem | ||
| 9/3/2025 | Listed for sale | $1,949,000-2.1%$447/sqft |
Source: RealTracs MLS as distributed by MLS GRID #2985246 Report a problem | ||
| 8/1/2025 | Listing removed | $1,990,000$456/sqft |
Source: RealTracs MLS as distributed by MLS GRID #2889749 Report a problem | ||
| 6/11/2025 | Price change | $1,990,000-2.9%$456/sqft |
Source: RealTracs MLS as distributed by MLS GRID #2889749 Report a problem | ||
| 5/23/2025 | Listed for sale | $2,050,000+334.3%$470/sqft |
Source: RealTracs MLS as distributed by MLS GRID #2889749 Report a problem | ||
| 4/11/2016 | Sold | $472,000-1.5%$108/sqft |
Source: RealTracs MLS as distributed by MLS GRID #1704625 Report a problem | ||
| 2/27/2016 | Pending sale | $479,000$110/sqft |
Source: Zeitlin & Co., Realtors #1704625 Report a problem | ||
| 2/17/2016 | Listed for sale | $479,000$110/sqft |
Source: Zeitlin & Co., Realtors #1704625 Report a problem | ||
| 10/7/2014 | Listing removed | $479,000$110/sqft |
Source: Zeitlin & Co., Realtors #1578345 Report a problem | ||
| 9/28/2014 | Listed for sale | $479,000+187%$110/sqft |
Source: Zeitlin & Co. InTown Realtors Report a problem | ||
| 10/2/2002 | Sold | $166,900$38/sqft |
Source: Public Record Report a problem | ||
Public tax history
| Year | Property taxes | Tax assessment |
|---|---|---|
| 2025 | $10,788 -6.8% | $383,360 +7.8% |
| 2024 | $11,576 | $355,760 |
| 2023 | $11,576 | $355,760 |
| 2022 | $11,576 +27.9% | $355,760 +29.2% |
| 2021 | $9,054 +36.3% | $275,360 +75% |
| 2020 | $6,641 +55.3% | $157,325 +16.1% |
| 2019 | $4,275 | $135,500 |
| 2018 | $4,275 | $135,500 |
| 2017 | $4,275 | $135,500 +49.2% |
| 2016 | $4,275 +4.3% | $90,800 |
| 2015 | $4,101 | $90,800 |
| 2014 | $4,101 | $90,800 |
| 2013 | -- | $90,800 +4.1% |
| 2012 | -- | $87,225 |
| 2011 | -- | $87,225 |
| 2010 | -- | $87,225 |
| 2009 | -- | $87,225 +48.7% |
| 2008 | -- | $58,650 |
| 2007 | -- | $58,650 |
| 2006 | -- | -- |
| 2005 | -- | -- |
| 2004 | -- | -- |
| 2003 | -- | -- |
| 2002 | -- | -- |
| 2001 | -- | -- |
| 2000 | -- | -- |
Find assessor info on the county website
Neighborhood: Eastwood
Nearby homes
- $738,3003 bd2 ba1.9k sqft2005 Eastland Ave, Nashville, TN 37206Off Market
- $718,6003 bd4 ba1.9k sqft2015 Eastland Ave, Nashville, TN 37206Off Market
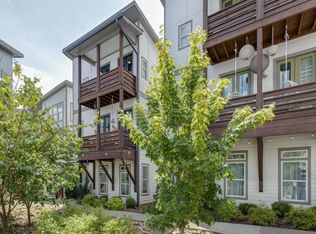
- $780,1003 bd4 ba1.9k sqft2017 Eastland Ave, Nashville, TN 37206Off Market
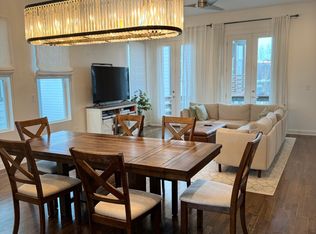
- $722,2003 bd4 ba1.9k sqft2019 Eastland Ave, Nashville, TN 37206Off Market

- $682,2003 bd3 ba1.7k sqft2013 Eastland Ave, Nashville, TN 37206Off Market
- $1,769,1005 bd4 ba3.8k sqft2003 Eastland Ave, Nashville, TN 37206Off Market
- $727,5003 bd4 ba1.8k sqft2011 Eastland Ave, Nashville, TN 37206Off Market
- $176,000-- bd-- ba-- sqft2011B Eastland Ave, Nashville, TN 37206Off Market
Nearby schools
GreatSchools rating
- 7/10Rosebank Elementary SchoolGrades: PK-5Distance: 0.9 mi
- 3/10Stratford Comp High SchoolGrades: 6-12Distance: 1.3 mi
Schools provided by the listing agent
- Elementary: Rosebank Elementary
- Middle: Stratford STEM Magnet School Lower Campus
- High: Stratford STEM Magnet School Upper Campus
Source: RealTracs MLS as distributed by MLS GRID. This data may not be complete. We recommend contacting the local school district to confirm school assignments for this home.
Get a cash offer in 3 minutes
Find out how much your home could sell for in as little as 3 minutes with a no-obligation cash offer.
Estimated market value
$1,849,000
Get a cash offer in 3 minutes
Find out how much your home could sell for in as little as 3 minutes with a no-obligation cash offer.
Estimated market value
$1,849,000
- Tennessee
- Davidson County
- Nashville
- 37206
- Eastwood
- 2007 Eastland Ave
Nearby cities
Nearby neighborhoods
Nearby zip codes
Other Nashville Topics
