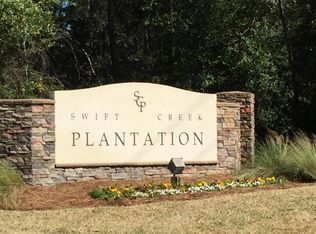
Welcome to this refined custom home tucked away on a private cul-de-sac in the prestigious Swift Creek community. This exceptional residence built by Randy Wise offers a rare blend of architectural elegance, modern comfort, and tranquil natural surroundings. Encompassing 4,546 square feet of thoughtfully designed living space, this home delivers refined finishes, functional luxury, and seamless indoor-outdoor living.
Warm, rich hardwood floors flow throughout the main living areas, complemented by extensive crown molding, recessed lighting, and an integrated surround sound system. The open-concept design is filled with natural light, with expansive picture windows framing serene wooded views and creating a peaceful backdrop throughout the home. The heart of the home is a stunning chef's kitchen featuring custom creme cabinetry with glass display uppers, under-cabinet lighting, granite countertops, a large center island with seating, double ovens, gas cooktop with stainless hood, and a walk-in 8' x 5' pantry. Designer pendant lighting adds a sophisticated touch, while the kitchen opens effortlessly to the dining and living areas; ideal for both entertaining and everyday living.
The adjoining family room is bright and inviting, anchored by oversized windows overlooking the private deck and lush tree canopy beyond. Just outside, a grilling deck provides the perfect extension of indoor living space.
Upstairs, the luxurious primary suite offers a true retreat, complete with a spacious custom walk-in closet featuring built-in shelving, double hanging areas, and ample storage. Two additional bedrooms and a dedicated office/study complete the upper level, offering flexibility for work or relaxation.
The fully finished walk-out lower level is designed for entertaining and lifestyle versatility. A well appointed bar and kitchenette include a refrigerator, ice maker, microwave, and dishwasher. A hidden 500-bottle, environmentally controlled wine cellar sits discreetly behind a sliding barn door; a striking yet functional design feature. This level also includes a bedroom, full bath, gym/multi-purpose room, additional office, craft room, family room, and generous storage.
Step outside to your private outdoor oasis. The expansive paver terrace surrounds a stunning freeform saltwater pool with elevated spa, creating a resort-style setting. The spa cascades into the pool below, and the entire space overlooks peaceful wetlands and mature wooded landscape, offering exceptional privacy. An in-ground mosquito misting system ensures year-round enjoyment, while landscaped lighting and paver pathways enhance both ambiance and accessibility.
Additional premium features include:
Whole-house Generac generator (2019), Hurricane impact windows in dining room and primary suite, Built-in security system, Central vacuum system, Custom Built In Closets, Three-car garage with impact-resistant doors, epoxy flooring, custom shelving, and slat-wall storage.
This is more than a home, it is a private retreat offering comfort, security, and resort-inspired outdoor living in one of the area's most sought-after neighborhoods. Sellers are kindly requesting ALL OFFERS/HIGHEST AND BEST BE SUBMITTED BY 5PM SATURDAY 2/21. TY!
Sold for $1,310,000
$1,310,000
2007 Echo Creek Cv, Niceville, FL 32578
4beds
4,546sqft
Single Family Residence
Built in 2015
0.43 Acres Lot
$-- Zestimate®
$288/sqft
$5,920 Estimated rent
Home value
Not available
Estimated sales range
Not available
$5,920/mo
Zestimate® history
Owner options
List your home for rent
$5,920/mo
Rent Zestimate®
Find your next renter with Zillow Rental Manager. Plus, with online applications, you can quickly screen prospective tenants – for free.
$5,920/mo
Rent Zestimate®
Refinance and save
$8,344/mo
Est. payment
Refinancing to a lower rate could help reduce your monthly payments and save thousands over the life of the loan.
$8,344/mo
Est. payment
Explore your selling options
Work with a Zillow partner agent
Leverage their expertise and Zillow's premium Showcase listings to get your home seen by more buyers.
Get startedList with your own agent
Get your home in front of millions of buyers by listing it on Zillow.
Learn how to do itSell it yourself
Take full control of how buyers see your home on Zillow by listing For Sale by Owner (FSBO).
List your homeWhat's special
Modern comfortRefined finishesAdditional officeTwo additional bedroomsGranite countertopsExpansive paver terraceFunctional luxury
Zillow last checked:
Listing updated:
Listed by:
The Probst George Group 850-830-4414,
EXP Realty LLC
Bought with:
Christina Milidonis Adair, 3487272
Berkshire Hathaway Home Services PenFed Realty
Source: ECAOR,MLS#: 995535
Facts & features
Interior
Bedrooms & bathrooms
- Bedrooms: 4
- Bathrooms: 4
- Full bathrooms: 3
- 1/2 bathrooms: 1
Primary bedroom
- Level: First
- Area: 264 Square Feet
- Dimensions: 16 x 16.5
Bedroom
- Level: First
- Area: 186 Square Feet
- Dimensions: 12 x 15.5
Bedroom
- Level: First
- Area: 180 Square Feet
- Dimensions: 12 x 15
Bedroom
- Level: Basement
- Area: 224 Square Feet
- Dimensions: 16 x 14
Primary bathroom
- Level: First
- Area: 140 Square Feet
- Dimensions: 20 x 7
Bathroom
- Level: First
- Area: 117 Square Feet
- Dimensions: 13 x 9
Bathroom
- Level: Basement
- Area: 45 Square Feet
- Dimensions: 9 x 5
Breakfast room
- Level: First
- Area: 123.5 Square Feet
- Dimensions: 13 x 9.5
Dining room
- Level: Basement
- Area: 536.5 Square Feet
- Dimensions: 37 x 14.5
Family room
- Level: First
- Area: 304 Square Feet
- Dimensions: 16 x 19
Family room
- Level: Basement
- Area: 361 Square Feet
- Dimensions: 19 x 19
Garage
- Level: First
- Area: 843.75 Square Feet
- Dimensions: 37.5 x 22.5
Kitchen
- Level: First
- Area: 299 Square Feet
- Dimensions: 13 x 23
Kitchen
- Level: Basement
- Area: 133 Square Feet
- Dimensions: 14 x 9.5
Laundry
- Level: First
- Area: 48.75 Square Feet
- Dimensions: 7.5 x 6.5
Office
- Level: First
- Area: 144 Square Feet
- Dimensions: 12 x 12
Office
- Level: Basement
- Area: 136.5 Square Feet
- Dimensions: 13 x 10.5
Other
- Level: Basement
- Area: 1705 Square Feet
- Dimensions: 55 x 31
Other
- Description: Wine Cellar
- Level: Basement
- Area: 45.5 Square Feet
- Dimensions: 7 x 6.5
Pantry
- Level: First
- Area: 40 Square Feet
- Dimensions: 8 x 5
Heating
- Central, Natural Gas
Cooling
- Central Air, Ceiling Fan(s)
Appliances
- Included: Cooktop, Dishwasher, Disposal, Microwave, Double Oven, Range Hood, Refrigerator
- Laundry: Washer/Dryer Hookup
Features
- Central Vacuum, Breakfast Bar, Crown Molding, Vaulted Ceiling(s), Kitchen Island, Recessed Lighting, Newly Painted, Pantry, Shelving, Split Bedroom, Wet Bar, Woodwork Painted
- Flooring: Tile, Carpet
- Windows: Double Pane Windows, Window Treatments
- Basement: Finished
- Attic: Pull Down Stairs
- Common walls with other units/homes: No Common Walls
Interior area
- Total structure area: 4,546
- Total interior livable area: 4,546 sqft
Property
Parking
- Total spaces: 3
- Parking features: Garage Door Opener, Garage
- Attached garage spaces: 3
Features
- Stories: 2
- Patio & porch: Covered, Deck, Patio, Porch
- Exterior features: Balcony, Sprinkler System, Separate Living Area, Rain Gutters
- Has private pool: Yes
- Pool features: Heated, In Ground, Gunite
- Has spa: Yes
- Spa features: Heated
Lot
- Size: 0.43 Acres
- Dimensions: 43 x 203 x 187 x 166
- Features: Covenants, Cul-De-Sac, Irregular Lot, Restrictions, Sidewalk, Wooded
Details
- Parcel number: 051S22440600000070
- Zoning description: Resid Single Family
Construction
Type & style
- Home type: SingleFamily
- Architectural style: Traditional
- Property subtype: Single Family Residence
Materials
- Concrete, Frame, Brick, Trim Vinyl, Siding CmntFbrHrdBrd
- Roof: Shingle
Condition
- Construction Complete
- New construction: No
- Year built: 2015
Utilities & green energy
Green energy
- Energy efficient items: Doors
Community & HOA
Community
- Features: BBQ Pit/Grill, Community Room, Dock, Picnic Area, Playground, Pool, Tennis Court(s)
- Security: Security System, Smoke Detector(s)
- Subdivision: SWIFT CREEK PH VI
Location
- Region: Niceville
Financial & listing details
- Price per square foot: $288/sqft
- Tax assessed value: $734,567
- Annual tax amount: $8,225
- Date on market: 2/17/2026
- Road surface type: Paved
Price history
| Date | Event | Price |
|---|---|---|
| 3/31/2026 | Sold | $1,310,000+0.8%$288/sqft |
Source:  ECAOR #995535 Report a problem ECAOR #995535 Report a problem | ||
| 2/22/2026 | Pending sale | $1,299,999$286/sqft |
Source: ECAOR #995535 Report a problem | ||
| 2/17/2026 | Listed for sale | $1,299,999+18.7%$286/sqft |
Source: ECAOR #995535 Report a problem | ||
| 10/18/2021 | Sold | $1,095,000$241/sqft |
Source: ECAOR #880325 Report a problem | ||
| 8/29/2021 | Pending sale | $1,095,000$241/sqft |
Source: ECAOR #880325 Report a problem | ||
| 8/26/2021 | Listed for sale | $1,095,000+828%$241/sqft |
Source: ECAOR #880325 Report a problem | ||
| 6/19/2012 | Listing removed | $118,000$26/sqft |
Source: Ruckel Properties, Inc. #489815 Report a problem | ||
| 1/18/2012 | Listed for sale | $118,000$26/sqft |
Source: RUCKEL PROPERTIES INC #489815 Report a problem | ||
Public tax history
| Year | Property taxes | Tax assessment |
|---|---|---|
| 2021 | $8,225 +0.8% | $653,105 +1.4% |
| 2020 | $8,161 +1.2% | $644,088 +2.3% |
| 2019 | $8,067 +0.9% | $629,607 +1.9% |
| 2018 | $7,997 | $617,868 +2.1% |
| 2017 | $7,997 +0.6% | $605,160 +8.5% |
| 2016 | $7,952 +1.3% | $557,982 +431.4% |
| 2015 | $7,853 +417.7% | $105,000 +28% |
| 2014 | $1,517 | $82,000 +2.5% |
| 2013 | -- | $80,000 |
| 2012 | -- | $80,000 |
| 2011 | -- | $80,000 |
| 2010 | -- | $80,000 -8.4% |
| 2009 | -- | $87,300 -37.6% |
| 2008 | -- | $140,000 -22.2% |
| 2007 | -- | $180,000 +958.8% |
| 2006 | -- | $17,000 |
Find assessor info on the county website
Neighborhood: 32578
Nearby homes
- $186,4510.485 Acres2005 Echo Creek Cv, Niceville, FL 32578Off Market
- $1,099,3004 bd4 ba3.1k sqft2006 Echo Creek Cv, Niceville, FL 32578Off Market
- $1,636,4005 bd7 ba4.2k sqft2003 Echo Creek Cv, Niceville, FL 32578Off Market
- $295,000-- bd-- ba-- sqftEcho Creek Cv, Niceville, FL 32578Off Market
- $886,0000.75 Acres2004 Echo Creek Cv, Niceville, FL 32578Off Market
- $853,8004 bd3 ba2.8k sqft2002 Echo Creek Cv, Niceville, FL 32578Off Market
- $714,2380.59 Acres844 Coldwater Creek Cir, Niceville, FL 32578Off Market
- $1,096,7004 bd3 ba3.7k sqft2000 Echo Creek Cv, Niceville, FL 32578Off Market
Nearby schools
GreatSchools rating
- 9/10Lula J. Edge Elementary SchoolGrades: PK-5Distance: 2 mi
- 9/10C. W. Ruckel Middle SchoolGrades: 6-8Distance: 0.8 mi
- 7/10Niceville Senior High SchoolGrades: 9-12Distance: 0.9 mi
Schools provided by the listing agent
- Elementary: Edge
- Middle: Ruckel
- High: Niceville
Source: ECAOR. This data may not be complete. We recommend contacting the local school district to confirm school assignments for this home.


Get pre-qualified for a loan
At Zillow Home Loans, we can pre-qualify you in as little as 5 minutes with no impact to your credit score.An equal housing lender. NMLS #10287.
- Florida
- Okaloosa County
- Niceville
- 32578
- 2007 Echo Creek Cv
Nearby cities
Nearby zip codes
Other Niceville Topics
