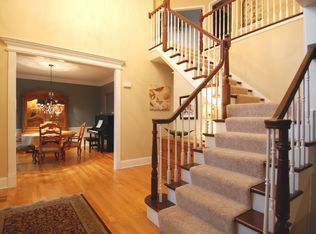
WELCOME to this stunning family home that seamlessly blends luxury and comfort in one of the most sought after neighborhoods in Geneva. This extraordinary home offers BREATHTAKING VIEWS of the lush greens and fairways of Eagle Brook golf course. Owner has recently enhanced the landscaping, added outdoor lighting, a custom paver patio/bar and walkways. In addition, there is an outdoor fireplace just perfect for relaxing. With over 5500 sq feet of finished living space you will note upon entering stunning hardwood flooring and intricate millwork that sets the tone for the rest of the open floor plan. The heart of this home is the DESIGNER KITCHEN by Drury Kitchen Studio of Glen Ellyn. This chef's dream features custom cabinetry, a large central island, high-end appliances (Sub-Zero and Wolf) and both a walk-in and butler pantry. There is a newly updated full bath next to the back office which easily could become an in-law suite. Upstairs, you will discover an amazing REMODELED MASTER SUITE. The attached bath features a hydrotherapy tub, spacious walk-in shower, heated floors and new cabinetry - including custom California Closet built-ins. I promise - you won't want to leave! In addition, there are 3 additional large bedrooms. "BUT THAT IS NOT ALL!" There is a hall staircase that takes you to the 3rd finished level. This area includes a high-end golf simulator from aboutGOLF allowing you to play courses from around the world and practice your game year round. Other past uses include off-season sports training, including soft toss and tee work for baseball/softball and weightlifting. There is still a finished basement with full bath and plenty of room for storage. As you leave you won't want to miss the HUGE MUD ROOM. A small portion of the 3rd bay of the garage was used to customize this handy area. This perfect home is ready for you to move right in!
Closed
$925,000
2007 Eldorado Dr, Geneva, IL 60134
4beds
4,059sqft
Single Family Residence
Built in 1998
-- sqft lot
$972,700 Zestimate®
$228/sqft
$5,500 Estimated rent
Home value
$972,700
$875,000 - $1.08M
$5,500/mo
Zestimate® history
Owner options
List your home for rent
$5,500/mo
Rent Zestimate®
Find your next renter with Zillow Rental Manager. Plus, with online applications, you can quickly screen prospective tenants – for free.
$5,500/mo
Rent Zestimate®
Refinance and save
$5,568/mo
Est. payment
Refinancing to a lower rate could help reduce your monthly payments and save thousands over the life of the loan.
$5,568/mo
Est. payment
Explore your selling options
Work with a Zillow partner agent
Leverage their expertise and Zillow's premium Showcase listings to get your home seen by more buyers.
Get startedList with your own agent
Get your home in front of millions of buyers by listing it on Zillow.
Learn how to do itSell it yourself
Take full control of how buyers see your home on Zillow by listing For Sale by Owner (FSBO).
List your homeWhat's special
Outdoor fireplaceFinished basementBreathtaking viewsLarge central islandButler pantryHuge mud roomHigh-end appliances
Zillow last checked:
Listing updated:
Listed by:
Ginny Sylvester 630-715-1887,
Berkshire Hathaway HomeServices Starck Real Estate
Bought with:
Joe Piraino
Baird & Warner
Source: MRED as distributed by MLS GRID,MLS#: 12302049
Facts & features
Interior
Bedrooms & bathrooms
- Bedrooms: 4
- Bathrooms: 4
- Full bathrooms: 4
Rooms
- Room types: Breakfast Room, Office, Mud Room, Recreation Room, Study, Other Room
Primary bedroom
- Features: Flooring (Carpet), Bathroom (Full)
- Level: Second
- Area: 360 Square Feet
- Dimensions: 15X24
Bedroom 2
- Features: Flooring (Carpet)
- Level: Second
- Area: 165 Square Feet
- Dimensions: 11X15
Bedroom 3
- Features: Flooring (Carpet)
- Level: Second
- Area: 210 Square Feet
- Dimensions: 14X15
Bedroom 4
- Features: Flooring (Carpet)
- Level: Second
- Area: 182 Square Feet
- Dimensions: 13X14
Breakfast room
- Features: Flooring (Hardwood)
- Level: Main
- Area: 180 Square Feet
- Dimensions: 12X15
Dining room
- Features: Flooring (Hardwood)
- Level: Main
- Area: 176 Square Feet
- Dimensions: 11X16
Family room
- Features: Flooring (Hardwood)
- Level: Main
- Area: 378 Square Feet
- Dimensions: 18X21
Kitchen
- Features: Kitchen (Eating Area-Breakfast Bar, Eating Area-Table Space, Island, Pantry-Butler, Pantry-Walk-in), Flooring (Hardwood)
- Level: Main
- Area: 238 Square Feet
- Dimensions: 14X17
Laundry
- Features: Flooring (Hardwood)
- Level: Main
- Area: 72 Square Feet
- Dimensions: 8X9
Living room
- Features: Flooring (Hardwood)
- Level: Main
- Area: 154 Square Feet
- Dimensions: 11X14
Mud room
- Features: Flooring (Hardwood)
- Level: Main
- Area: 72 Square Feet
- Dimensions: 8X9
Office
- Features: Flooring (Hardwood)
- Level: Main
- Area: 143 Square Feet
- Dimensions: 11X13
Other
- Level: Third
- Area: 391 Square Feet
- Dimensions: 17X23
Recreation room
- Features: Flooring (Carpet)
- Level: Basement
- Area: 690 Square Feet
- Dimensions: 15X46
Study
- Features: Flooring (Carpet)
- Level: Basement
- Area: 220 Square Feet
- Dimensions: 11X20
Heating
- Natural Gas, Forced Air, Zoned
Cooling
- Central Air, Zoned
Appliances
- Included: Microwave, Dishwasher, High End Refrigerator, Bar Fridge, Washer, Dryer, Disposal, Stainless Steel Appliance(s), Wine Refrigerator, Cooktop, Oven, Range Hood, Humidifier, Multiple Water Heaters
- Laundry: Main Level, Laundry Closet, Sink
Features
- Cathedral Ceiling(s), In-Law Floorplan, 1st Floor Full Bath, Built-in Features, Walk-In Closet(s)
- Flooring: Hardwood
- Windows: Screens, Skylight(s)
- Basement: Finished,Full
- Attic: Full
- Number of fireplaces: 1
- Fireplace features: Attached Fireplace Doors/Screen, Gas Log, Heatilator, Family Room
Interior area
- Total structure area: 5,789
- Total interior livable area: 4,059 sqft
- Finished area below ground: 1,345
Property
Parking
- Total spaces: 2.5
- Parking features: Asphalt, Garage Door Opener, On Site, Garage Owned, Attached, Garage
- Attached garage spaces: 2.5
- Has uncovered spaces: Yes
Accessibility
- Accessibility features: No Disability Access
Features
- Stories: 3
- Patio & porch: Patio
- Exterior features: Outdoor Grill, Fire Pit
- Fencing: Invisible
- Has view: Yes
- View description: Water
- Has water view: Yes
- Water view: Water
Lot
- Dimensions: 62X150X86X148
- Features: On Golf Course, Landscaped
Details
- Parcel number: 1209354004
- Special conditions: None
- Other equipment: Water-Softener Owned, Ceiling Fan(s), Sump Pump, Sprinkler-Lawn, Backup Sump Pump;
Construction
Type & style
- Home type: SingleFamily
- Architectural style: Traditional
- Property subtype: Single Family Residence
Materials
- Brick, Cedar
- Foundation: Concrete Perimeter
- Roof: Asphalt
Condition
- New construction: No
- Year built: 1998
Utilities & green energy
- Electric: Circuit Breakers, 200+ Amp Service
- Sewer: Public Sewer
- Water: Public
Community & HOA
Community
- Features: Park, Lake, Curbs, Sidewalks, Street Lights, Street Paved
- Security: Carbon Monoxide Detector(s)
- Subdivision: Eagle Brook
HOA
- Services included: None
Location
- Region: Geneva
Financial & listing details
- Price per square foot: $228/sqft
- Tax assessed value: $726,225
- Annual tax amount: $17,505
- Date on market: 3/21/2025
- Listing terms: Conventional
- Ownership: Fee Simple
Price history
| Date | Event | Price |
|---|---|---|
| 7/14/2025 | Sold | $925,000$228/sqft |
Source:  MRED as distributed by MLS GRID #12302049 Report a problem MRED as distributed by MLS GRID #12302049 Report a problem | ||
| 3/31/2025 | Contingent | $925,000$228/sqft |
Source: MRED as distributed by MLS GRID #12302049 Report a problem | ||
| 3/21/2025 | Listed for sale | $925,000+40.8%$228/sqft |
Source: MRED as distributed by MLS GRID #12302049 Report a problem | ||
| 6/18/2007 | Sold | $657,000+36.9%$162/sqft |
Source: MRED as distributed by MLS GRID #06438546 Report a problem | ||
| 8/9/2001 | Sold | $480,000+6.7%$118/sqft |
Source: Public Record Report a problem | ||
| 10/19/2000 | Sold | $450,000+10.6%$111/sqft |
Source: Public Record Report a problem | ||
| 7/17/1998 | Sold | $407,000$100/sqft |
Source: Public Record Report a problem | ||
Public tax history
| Year | Property taxes | Tax assessment |
|---|---|---|
| 2024 | $18,025 +3% | $242,075 +10% |
| 2023 | $17,506 +4.9% | $220,068 +7.6% |
| 2022 | $16,680 +2.9% | $204,486 +3.9% |
| 2021 | $16,206 +1.1% | $196,886 +1.5% |
| 2020 | $16,027 +0.2% | $193,881 +1.9% |
| 2019 | $15,990 +3.5% | $190,210 +3.3% |
| 2018 | $15,442 +1.1% | $184,168 +2.7% |
| 2017 | $15,277 -3.9% | $179,256 +1.4% |
| 2016 | $15,894 | $176,833 +5.2% |
| 2015 | -- | $168,124 +1.3% |
| 2014 | -- | $165,901 |
| 2013 | -- | $165,901 -1.4% |
| 2012 | -- | $168,227 -5.4% |
| 2011 | -- | $177,806 -2.9% |
| 2010 | -- | $183,118 -2.2% |
| 2009 | -- | $187,237 |
| 2008 | -- | $187,237 +4.7% |
| 2007 | -- | $178,866 |
| 2006 | -- | $178,866 +7.3% |
| 2005 | -- | $166,635 +4.9% |
| 2004 | -- | $158,791 +7.1% |
| 2003 | -- | $148,253 |
| 2002 | -- | $148,253 -1.1% |
| 2001 | -- | $149,974 +9.9% |
| 2000 | -- | $136,434 |
Find assessor info on the county website
Neighborhood: 60134
Nearby homes
- $704,1003 bd5 ba3k sqft2003 Eldorado Dr, Geneva, IL 60134Off Market

- $880,8004 bd2 ba3.1k sqft2009 Eldorado Dr, Geneva, IL 60134Off Market
- $803,2004 bd2 ba2.9k sqft1925 Eldorado Dr, Geneva, IL 60134Off Market
- $907,8005 bd4 ba3.4k sqft2011 Eldorado Dr, Geneva, IL 60134Off Market

- $691,6004 bd3 ba2.7k sqft2006 Eldorado Dr, Geneva, IL 60134Off Market
- $726,7004 bd2 ba2.8k sqft2008 Eldorado Dr, Geneva, IL 60134Off Market
- $775,2004 bd3 ba2.9k sqft2004 Eldorado Dr, Geneva, IL 60134Off Market
- $772,3004 bd5 ba3.1k sqft2010 Eldorado Dr, Geneva, IL 60134Off Market
Nearby schools
GreatSchools rating
- 7/10Western Avenue Elementary SchoolGrades: K-5Distance: 0.8 mi
- 9/10Geneva Middle School NorthGrades: 6-8Distance: 0.8 mi
- 7/10Geneva Community High SchoolGrades: 9-12Distance: 1.8 mi
Schools provided by the listing agent
- Elementary: Western Avenue Elementary School
- Middle: Geneva Middle School
- High: Geneva Community High School
- District: 304
Source: MRED as distributed by MLS GRID. This data may not be complete. We recommend contacting the local school district to confirm school assignments for this home.
Get a cash offer in 3 minutes
Find out how much your home could sell for in as little as 3 minutes with a no-obligation cash offer.
Estimated market value
$972,700
Get a cash offer in 3 minutes
Find out how much your home could sell for in as little as 3 minutes with a no-obligation cash offer.
Estimated market value
$972,700
- Illinois
- Kane County
- Geneva
- 60134
- 2007 Eldorado Dr
Nearby cities
Nearby zip codes
Other Geneva Topics
