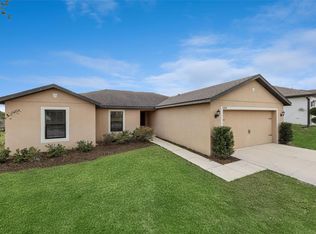
This 4-bedroom, 2.5-bathroom fixer-upper is located in the desirable Dukes Lake neighborhood. As a property that needs some TLC, it presents a fantastic opportunity with lots of potential for the right buyer. The home features an open floor plan that creates a seamless flow through the main living areas. The kitchen is already equipped with granite countertops and stainless-steel appliances. The spacious primary bedroom includes a large walk-in closet, and the attached primary bathroom is designed for convenience with double sinks. Ideally situated for an easy commute, this location offers proximity to major regional employers and transportation hubs. Bring your vision to this Dukes Lake gem and unlock its full value. Schedule your private showing today!
For sale
$334,900
2007 Elmhurst Ln, Mascotte, FL 34753
4beds
2,320sqft
Single Family Residence
Built in 2004
0.25 Acres Lot
$-- Zestimate®
$144/sqft
$29/mo HOA
What's special
Granite countertopsOpen floor planStainless-steel appliancesLarge walk-in closetSpacious primary bedroom
- 9 days |
- 198 |
- 26 |
Likely to sell faster than
Zillow last checked:
Listing updated:
Listed by:
Robert Salmons 888-216-6364,
ENTERA REALTY LLC 888-216-6364
Source: Stellar MLS,MLS#: O6421183 Originating MLS: Orlando Regional
Originating MLS: Orlando Regional
Loading...
Facts & features
Interior
Bedrooms & bathrooms
- Bedrooms: 4
- Bathrooms: 3
- Full bathrooms: 2
- 1/2 bathrooms: 1
Primary bedroom
- Features: Walk-In Closet(s)
- Level: First
- Area: 195 Square Feet
- Dimensions: 15x13
Bedroom 2
- Features: Walk-In Closet(s)
- Level: Second
- Area: 120 Square Feet
- Dimensions: 12x10
Bedroom 3
- Features: Walk-In Closet(s)
- Level: Second
- Area: 120 Square Feet
- Dimensions: 12x10
Bedroom 4
- Features: Walk-In Closet(s)
- Level: Second
- Area: 120 Square Feet
- Dimensions: 12x10
Kitchen
- Level: First
- Area: 247 Square Feet
- Dimensions: 19x13
Living room
- Level: First
- Area: 195 Square Feet
- Dimensions: 15x13
Heating
- Central, Electric
Cooling
- Central Air
Appliances
- Included: Dishwasher, Disposal, Microwave, Range, Refrigerator
- Laundry: Other
Features
- Ceiling Fan(s), High Ceilings, Kitchen/Family Room Combo, PrimaryBedroom Upstairs, Thermostat
- Flooring: Laminate
- Doors: Sliding Doors
- Has fireplace: No
Interior area
- Total structure area: 2,320
- Total interior livable area: 2,320 sqft
Video & virtual tour
Property
Parking
- Total spaces: 2
- Parking features: Garage Faces Side
- Attached garage spaces: 2
Features
- Levels: Two
- Stories: 2
- Patio & porch: Patio, Porch
- Exterior features: Lighting, Private Mailbox, Sidewalk
Lot
- Size: 0.25 Acres
- Dimensions: 34 x 35 x 148 x 90 x 130
- Features: Level, Oversized Lot
Details
- Parcel number: 112224040100015400
- Special conditions: None
Construction
Type & style
- Home type: SingleFamily
- Architectural style: Traditional
- Property subtype: Single Family Residence
Materials
- Block, Stucco, Wood Frame
- Foundation: Slab
- Roof: Shingle
Condition
- New construction: No
- Year built: 2004
Utilities & green energy
- Sewer: Public Sewer
- Water: Public
- Utilities for property: Electricity Connected, Water Connected
Community & HOA
Community
- Pet fee: $0 monthly
- Subdivision: MASCOTTE DUKES LAKE PH 02
HOA
- Has HOA: Yes
- HOA fee: $29 monthly
- HOA name: Dukes Lake HOA
- HOA phone: 407-425-4561
Location
- Region: Mascotte
Financial & listing details
- Price per square foot: $144/sqft
- Tax assessed value: $273,173
- Annual tax amount: $5,556
- Date on market: 7/1/2026
- Cumulative days on market: 9 days
- Listing terms: Cash,Conventional,FHA,VA Loan
- Ownership: Fee Simple
- Total actual rent: 0
- Electric utility on property: Yes
- Road surface type: Paved, Asphalt
Estimated market value
Not available
Estimated sales range
Not available
Not available
Price history
| Date | Event | Price |
|---|---|---|
| 7/1/2026 | Listed for sale | $334,900+252.5%$144/sqft |
Source:  Stellar MLS #O6421183 Report a problem Stellar MLS #O6421183 Report a problem | ||
| 4/30/2026 | Listing removed | $2,405$1/sqft |
Source: Zillow Rentals Report a problem | ||
| 4/2/2026 | Price change | $2,405-0.4%$1/sqft |
Source: Zillow Rentals Report a problem | ||
| 3/4/2026 | Listed for rent | $2,415+10%$1/sqft |
Source: Zillow Rentals Report a problem | ||
| 3/5/2025 | Listing removed | $2,195$1/sqft |
Source: Zillow Rentals Report a problem | ||
| 2/16/2025 | Listed for rent | $2,195+22.3%$1/sqft |
Source: Zillow Rentals Report a problem | ||
| 5/20/2021 | Listing removed | -- |
Source: Zillow Rental Network Premium Report a problem | ||
| 5/10/2021 | Price change | $1,795-5.3%$1/sqft |
Source: Zillow Rental Network Premium Report a problem | ||
| 4/7/2021 | Listed for rent | $1,895+61.3%$1/sqft |
Source: Zillow Rental Network Premium Report a problem | ||
| 11/26/2014 | Listing removed | $1,175$1/sqft |
Source: RE/MAX PARAMOUNT PROPERTIES #P4702014 Report a problem | ||
| 11/7/2014 | Listed for rent | $1,175$1/sqft |
Source: RE/MAX PARAMOUNT PROPERTIES #P4702014 Report a problem | ||
| 7/31/2014 | Sold | $95,000-7.3%$41/sqft |
Source: Public Record Report a problem | ||
| 5/7/2010 | Listing removed | $102,500$44/sqft |
Source: BREC Properties #O4954538 Report a problem | ||
| 2/3/2010 | Price change | $102,500-4.7%$44/sqft |
Source: BREC Properties #O4954538 Report a problem | ||
| 1/16/2010 | Listed for sale | $107,500-20%$46/sqft |
Source: BREC Properties #O4954538 Report a problem | ||
| 1/6/2005 | Sold | $134,400$58/sqft |
Source: Public Record Report a problem | ||
Public tax history
| Year | Property taxes | Tax assessment |
|---|---|---|
| 2025 | $5,556 +6.1% | $266,370 +10% |
| 2024 | $5,235 +8.5% | $242,160 +10% |
| 2023 | $4,824 +10.4% | $220,150 +10% |
| 2022 | $4,370 +10% | $200,140 +10% |
| 2021 | $3,973 +1.3% | $181,945 +4.2% |
| 2020 | $3,920 +2% | $174,545 +9.9% |
| 2019 | $3,842 +10.9% | $158,759 +10% |
| 2018 | $3,464 | $144,326 +0.3% |
| 2017 | $3,464 -1.1% | $143,900 +5.3% |
| 2016 | $3,504 +1.6% | $136,640 +1.9% |
| 2015 | $3,447 +44% | $134,033 +38.9% |
| 2014 | $2,394 +18.6% | $96,502 +12.2% |
| 2013 | $2,018 -0.7% | $85,998 |
| 2012 | $2,032 -8.6% | $85,998 -8.7% |
| 2011 | $2,224 -12.5% | $94,208 -17.5% |
| 2010 | $2,541 +9.2% | $114,198 -24.7% |
| 2009 | $2,328 -9.6% | $151,608 -9.7% |
| 2008 | $2,575 -19.6% | $167,962 -8.3% |
| 2007 | $3,203 -4.9% | $183,155 +18.7% |
| 2006 | $3,370 +31.9% | $154,300 +33.5% |
| 2005 | $2,555 | $115,600 |
| 2004 | -- | -- |
Find assessor info on the county website
Monthly payment
Est. payment$--/mo
Payment breakdown
Explore the cost of this home by adjusting the details. Changes won't be saved.All calculations are estimates and provided by Zillow, Inc. for informational purposes only. Actual amounts may vary.
HOA fees may include property taxes on listings classified as Co-Ops. Contact the listing agent and/or owner for fee details.
Mortgage interest rates are dependent on a number of factors, including credit score, down payment, and repayment length. Interest rate data provided by Zillow Group Marketplace, Inc. as of 1/1/1970 from various mortgage lenders with which we have lead or other similar arrangements; the Estimated Payment is an average of those rates.
See how much you could borrow to make a competitive offer.
Climate risks
Neighborhood: 34753
Nearby schools
GreatSchools rating
- 2/10Groveland Elementary SchoolGrades: PK-5Distance: 2.7 mi
- 4/10Gray Middle SchoolGrades: 6-8Distance: 2.1 mi
- 4/10South Lake High SchoolGrades: 9-12Distance: 3.7 mi
Schools provided by the listing agent
- Elementary: Groveland Elem
- Middle: Gray Middle
- High: South Lake High
Source: Stellar MLS. This data may not be complete. We recommend contacting the local school district to confirm school assignments for this home.
- $360,8005 bd3 ba3k sqft2009 Elmhurst Ln, Mascotte, FL 34753Off Market

- $268,3003 bd2 ba1.4k sqft1926 Thorngate Ln, Mascotte, FL 34753Off Market
- $319,8003 bd3 ba2.5k sqft1922 Thorngate Ln, Mascotte, FL 34753Off Market
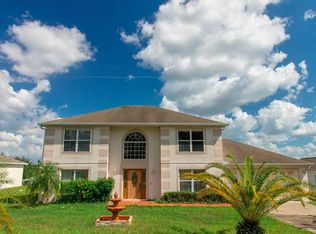
- $373,0004 bd4 ba3.1k sqft1930 Thorngate Ln, Mascotte, FL 34753Sold
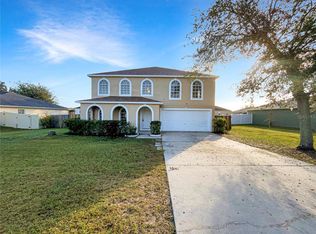
- $421,4006 bd4 ba4k sqft2003 Elmhurst Ln, Mascotte, FL 34753Off Market
- $355,6005 bd3 ba3k sqft2011 Elmhurst Ln, Mascotte, FL 34753Off Market
- $345,0004 bd2 ba2.1k sqft1918 Thorngate Ln, Mascotte, FL 34753Sold
- $287,8003 bd2 ba1.6k sqft1934 Thorngate Ln, Mascotte, FL 34753Off Market
A local agent can set up tours, give advice and negotiate with sellers.
Similar homes
- $340,0005 bd3 ba1.9k sqft1884 Piedmont Ct, Mascotte, FL 34753For Sale

 MLS ID #O6410381, Josue Soto, EXP REALTY LLC. Stellar MLS
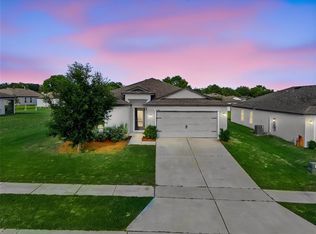
 - $345,0005 bd3 ba1.9k sqft1350 Brenway Dr, Mascotte, FL 34753For Sale
 MLS ID #O6414499, Josue Soto, EXP REALTY LLC. Stellar MLS
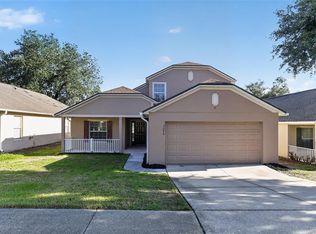
 - $329,9004 bd3 ba2.3k sqft2079 Newtown Rd, Groveland, FL 34736For Sale
 MLS ID #TB8522077, Rob Jones, OFFERPAD BROKERAGE FL, LLC. Stellar MLS
 - $310,0003 bd2 ba1.6k sqft1904 Piedmont Ct, Mascotte, FL 34753For Sale
 MLS ID #O6367639, Josue Soto, EXP REALTY LLC. Stellar MLS
 - $295,0003 bd2 ba1.2k sqft1613 Orne St, Mascotte, FL 34753For SaleMLS ID #O6410383, Josue Soto, EXP REALTY LLC. Stellar MLS
- $309,9003 bd2 ba1.8k sqft15824 Surfbird Ct, Mascotte, FL 34753For SaleMLS ID #O6403611, Marty Pirochta, MARTIN SCOTT REALTY LLC. Stellar MLS
- $339,0003 bd2 ba1.6k sqft16434 Blooming Cherry Dr, Groveland, FL 34736For SaleMLS ID #G5113890, Richard Gullian LLC, KELLER WILLIAMS ELITE PARTNERS III REALTY. Stellar MLS
- $299,9003 bd2 ba1.9k sqft1110 Bluegrass Dr, Groveland, FL 34736For SaleMLS ID #O6400596, Robert Salmons, ENTERA REALTY LLC. Stellar MLS
- $475,0004 bd3 ba2.6k sqft1230 Stratton Ave, Groveland, FL 34736For SaleMLS ID #O6423305, Ariel Vargas, EXP REALTY LLC. Stellar MLS
- $274,9903 bd2 ba1.5k sqft2465 Begonia St, Mascotte, FL 34753For SaleMLS ID #O6409500, Steven Koleno, BEYCOME OF FLORIDA LLC. Stellar MLS
- $325,0003 bd2 ba1.8k sqft11603 Pineloch Loop, Clermont, FL 34711For SaleMLS ID #O6423406, Thomas Nickley, Jr, KELLER WILLIAMS REALTY AT THE PARKS. Stellar MLS
- $425,0004 bd2 ba2.5k sqft146 Lake Catherine Cir, Groveland, FL 34736For SaleMLS ID #TB8511643, Matthew Griffin, OPTIMA ONE REALTY. Stellar MLS
- $390,0004 bd2 ba2k sqft189 Luxmore Rd, Groveland, FL 34736For SaleMLS ID #O6380948, Astrid Rivas, COLDWELL BANKER REALTY. Stellar MLS
- $357,9904 bd2 ba1.9k sqft1141 Greenley Ave, Groveland, FL 34736For SaleMLS ID #G5111745, Melissa Minner, RE/MAX TITANIUM GROUP. Stellar MLS
- $324,9003 bd2 ba1.4k sqft502 Timber Run Ln, Groveland, FL 34736For SaleMLS ID #O6394765, Erica Magtira, LPT REALTY, LLC. Stellar MLS
- $365,0004 bd2 ba2.1k sqft904 White Oak Way, Minneola, FL 34715For SaleMLS ID #O6415494, Autumn Makin, LAKEFIELD REALTY GROUP LLC. Stellar MLS
- $325,0004 bd3 ba2.1k sqft30256 Armenia Rd NE, Leesburg, FL 34748For SaleMLS ID #O6422591, Abdullah Akel, CHARLES RUTENBERG REALTY ORLANDO. Stellar MLS
- $349,0004 bd2 ba1.9k sqft401 Grassy Key Way, Groveland, FL 34736For SaleMLS ID #TB8476070, Richard Carey, LOKATION. Stellar MLS
- $329,0003 bd2 ba1.5k sqft916 Aspen View Cir, Groveland, FL 34736For SaleMLS ID #G5112971, Angie Blanchette, CHARLES RUTENBERG REALTY ORLANDO. Stellar MLS
- $335,0003 bd3 ba1.6k sqft513 Juniper Springs Dr, Groveland, FL 34736For SaleMLS ID #G5114234, Tony Stanley, OPTIMA ONE REALTY, INC.. Stellar MLS
- Florida
- Lake County
- Mascotte
- 34753
- 2007 Elmhurst Ln
Nearby cities
Nearby zip codes
Other Mascotte Topics
