Welcome to this beautifully remodeled Lowest Greenville residence, where great design, layout and exceptional walkability come together in one of Dallas’ most coveted neighborhoods. Meticulously updated by the current owners, this exceptional home offers a refined, move-in-ready experience with thoughtful upgrades and hardwood floors throughout. The light-filled, open-concept living area is anchored by a fireplace and flows seamlessly into the stunning chef-inspired kitchen, featuring a substantial center island with seating, custom cabinetry, and elegant quartz countertops. The primary suite is a private retreat with vaulted ceilings, skylights, and an oversized closet. The spa-inspired primary bath delivers a bright, timeless aesthetic with dual vanities, a relaxing soaking tub, and an expansive stand-alone shower. A thoughtfully designed flex room provides exceptional functionality with a dedicated built-in office, utility and abundant cabinetry for storage. Outdoors, enjoy a covered patio overlooking the spacious yard, perfect for entertaining or unwinding. A generous 2.5-car garage plus additional covered carport provides ample parking and storage . Ideally positioned in one of the best walkable locations in Dallas directly between dining, shopping and nightlife of lowest Greenville and Henderson ave and a 5 minute walk to the new Henderson avenue development. With Downtown Dallas only a 10 minute drive away. An exceptional opportunity to own a piece of the urban walkable core of Dallas.
For sale
$875,000
2007 Euclid Ave, Dallas, TX 75206
2beds
1,779sqft
Single Family Residence
Built in 1918
7,492 Square Feet Lot
$830,600 Zestimate®
$492/sqft
$-- HOA
What's special
Bright timeless aestheticDedicated built-in officeSpacious yardHardwood floors throughoutElegant quartz countertopsThoughtfully designed flex roomRelaxing soaking tub
- 8 hours
- 137
- 16
Zillow last checked:
Listing updated:
Listed by:
Kyle Baugh 0624863 214-980-3933,
Compass RE Texas, LLC 214-814-8100
Source: NTREIS,MLS#: 21375928
Facts & features
Interior
Bedrooms & bathrooms
- Bedrooms: 2
- Bathrooms: 2
- Full bathrooms: 2
Primary bedroom
- Features: Built-in Features, Dual Sinks, En Suite Bathroom, Garden Tub/Roman Tub, Separate Shower
- Level: First
- Dimensions: 14 x 12
Bedroom
- Level: First
- Dimensions: 14 x 13
Primary bathroom
- Features: Dual Sinks, En Suite Bathroom, Garden Tub/Roman Tub, Stone Counters, Separate Shower
- Level: First
- Dimensions: 16 x 10
Dining room
- Level: First
- Dimensions: 17 x 12
Other
- Features: Walk-In Shower
- Level: First
- Dimensions: 11 x 7
Kitchen
- Features: Breakfast Bar, Built-in Features, Eat-in Kitchen, Kitchen Island, Pantry, Stone Counters, Solid Surface Counters, Walk-In Pantry
- Level: First
- Dimensions: 20 x 14
Living room
- Features: Fireplace
- Level: First
- Dimensions: 15 x 17
Utility room
- Features: Built-in Features, Utility Room
- Level: First
- Dimensions: 9 x 8
Heating
- Central, Fireplace(s)
Cooling
- Central Air
Appliances
- Included: Dishwasher, Disposal, Gas Range
- Laundry: Washer Hookup, Electric Dryer Hookup, Stacked
Features
- Built-in Features, Decorative/Designer Lighting Fixtures, Double Vanity, Eat-in Kitchen, Kitchen Island, Open Floorplan, Pantry, Vaulted Ceiling(s)
- Flooring: Hardwood, Tile, Wood
- Windows: Skylight(s), Window Coverings
- Has basement: No
- Number of fireplaces: 1
- Fireplace features: Electric, Wood Burning
Interior area
- Total interior livable area: 1,779 sqft
Video & virtual tour
Property
Parking
- Total spaces: 3
- Parking features: Attached Carport, Covered, Driveway, Garage
- Garage spaces: 2
- Carport spaces: 1
- Covered spaces: 3
Features
- Levels: One
- Stories: 1
- Patio & porch: Rear Porch, Front Porch, Patio, Covered, Deck
- Exterior features: Deck
- Pool features: None
- Fencing: Back Yard,Wood
Lot
- Size: 7,492 Square Feet
- Features: Interior Lot, Few Trees
Details
- Parcel number: 00000191476000000
Construction
Type & style
- Home type: SingleFamily
- Architectural style: Traditional,Detached
- Property subtype: Single Family Residence
Materials
- Wood Siding
- Foundation: Pillar/Post/Pier
- Roof: Composition
Condition
- Resale
- Year built: 1918
Utilities & green energy
- Sewer: Public Sewer
- Water: Public
- Utilities for property: Sewer Available, Water Available
Community & HOA
Community
- Security: Smoke Detector(s)
- Subdivision: Ross Ave Annex
HOA
- Has HOA: No
Location
- Region: Dallas
Financial & listing details
- Price per square foot: $492/sqft
- Tax assessed value: $607,640
- Annual tax amount: $13,530
- Date on market: 9/9/2026
- Listing terms: Cash,Conventional,VA Loan
- Exclusions: Staging Furniture, Items in Garage
Estimated market value
$830,600
$789,000 - $872,000
$3,431/mo
Price history
| Date | Event | Price |
|---|---|---|
| 9/9/2026 | Listed for sale | $875,000$492/sqft |
Source: NTREIS #21375928 Report a problem | ||
| 9/11/2023 | Listing removed | -- |
Source: Zillow Rentals Report a problem | ||
| 8/26/2023 | Listed for rent | $4,300+115%$2/sqft |
Source: Zillow Rentals Report a problem | ||
| 3/24/2021 | Listing removed | -- |
Source: Owner Report a problem | ||
| 2/26/2019 | Sold | -- |
Source: Agent Provided Report a problem | ||
| 10/30/2015 | Listing removed | $2,000$1/sqft |
Source: Owner Report a problem | ||
| 9/30/2015 | Listed for rent | $2,000$1/sqft |
Source: Owner Report a problem | ||
Public tax history
| Year | Property taxes | Tax assessment |
|---|---|---|
| 2025 | $13,530 +47.1% | $607,640 -1.3% |
| 2024 | $9,197 +8.2% | $615,410 +21.8% |
| 2023 | $8,497 -5.8% | $505,090 |
| 2022 | $9,018 +3% | $505,090 +24.5% |
| 2021 | $8,757 -2.8% | $405,740 |
| 2020 | $9,008 +62.2% | $405,740 +4.8% |
| 2019 | $5,554 +6.3% | $387,070 +67.8% |
| 2018 | $5,223 +4.6% | $230,680 |
| 2017 | $4,993 0% | $230,680 |
| 2016 | $4,994 +10% | $230,680 |
| 2015 | $4,539 | $230,680 |
| 2014 | $4,539 | $230,680 |
| 2013 | -- | -- |
| 2012 | -- | -- |
| 2011 | -- | -- |
| 2010 | -- | -- |
| 2009 | -- | -- |
| 2008 | -- | -- |
| 2007 | -- | -- |
| 2005 | -- | -- |
| 2004 | -- | -- |
| 2003 | -- | -- |
| 2002 | -- | -- |
| 2001 | -- | -- |
Find assessor info on the county website
Monthly payment
Est. payment
Payment breakdown
Explore the cost of this home by adjusting the details. Changes won't be saved.Climate risks
Neighborhood: 75206
Nearby schools
Schools provided by the listing agent
- Elementary: Geneva Heights
- Middle: Long
- High: Woodrow Wilson
- District: Dallas ISD
Source: NTREIS. This data may not be complete. We recommend contacting the local school district to confirm school assignments for this home.
Similar homes
- $829,0002 bd2 ba1.5k sqft5207 Mission Ave, Dallas, TX 75206For Sale
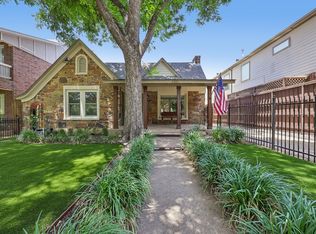 MLS ID #21314419, Christie Cannon. NTREIS
 - $815,0003 bd2 ba1.8k sqft5346 Miller Ave, Dallas, TX 75206For Sale
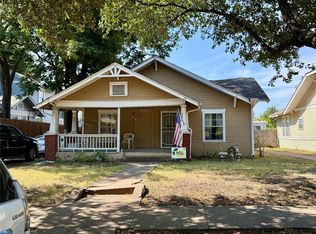 MLS ID #21354344, Donna David. NTREIS
 - $900,0004 bd2 ba1.6k sqft5802 Hudson St, Dallas, TX 75206For Sale
 MLS ID #21303736, Eliseo Cuellar. NTREIS
 - $899,0002 bd2 ba1.7k sqft5712 Mercedes Ave, Dallas, TX 75206For Sale
 MLS ID #21330326, Christy Berry. NTREIS
