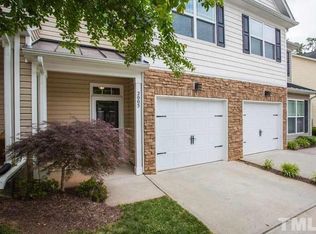
Move-in ready and beautifully maintained, this end-unit townhome offers the perfect combination of style, comfort, and convenience in a sought-after Raleigh location. Filled with natural light thanks to its desirable end-unit placement, the thoughtfully designed floor plan creates an inviting atmosphere for both everyday living and entertaining. The spacious living area flows seamlessly into the dining space and kitchen, making it easy to host. The kitchen provides ample cabinet and counter space along with a functional layout that keeps everything within reach. Upstairs, the comfortable bedrooms offer peaceful retreats, including a spacious primary suite with plenty of room to unwind. Step outside to enjoy your private fenced patio, an ideal space for morning coffee, grilling, container gardening, or simply relaxing at the end of the day. The attached garage adds convenience with protected parking and additional storage. Whether you're looking for a low-maintenance lifestyle or a home that's ready for you to settle into immediately, this property checks all the boxes. Conveniently located near shopping, dining, parks, major roadways, and everyday amenities, you'll enjoy easy access to everything Raleigh has to offer. Don't miss this opportunity to own a move-in ready end-unit townhome with a fenced patio and attached garage in an excellent location!
Pending
$335,000
2007 Fieldhouse Ave, Raleigh, NC 27603
3beds
1,547sqft
:
Get pre-qualified$2,130/mo
Townhouse, Residential
Built in 2010
2,178 Square Feet Lot
$329,100 Zestimate®
$217/sqft
$135/mo HOA
What's special
- 32 days |
- 258 |
- 17 |
Zillow last checked:
Listing updated:
Listed by:
Emily J DeVita 919-539-7673,
Redfin Corporation
Source: Doorify MLS,MLS#: 10178905
Facts & features
Interior
Bedrooms & bathrooms
- Bedrooms: 3
- Bathrooms: 3
- Full bathrooms: 2
- 1/2 bathrooms: 1
Heating
- Forced Air, None
Cooling
- Ceiling Fan(s), Central Air
Appliances
- Included: Dishwasher, Electric Range, Microwave, Range
- Laundry: Laundry Closet, Upper Level, Washer Hookup
Features
- Ceiling Fan(s), Double Vanity, Soaking Tub, Walk-In Closet(s), Walk-In Shower
- Flooring: Carpet, Vinyl
- Number of fireplaces: 1
- Fireplace features: Great Room
- Common walls with other units/homes: End Unit
Interior area
- Total structure area: 1,547
- Total interior livable area: 1,547 sqft
- Finished area above ground: 1,547
- Finished area below ground: 0
Property
Parking
- Total spaces: 2
- Parking features: Attached, Driveway, Garage
- Attached garage spaces: 1
- Uncovered spaces: 1
Features
- Levels: Two
- Stories: 2
- Patio & porch: Covered, Patio
- Exterior features: Private Yard, Rain Gutters
- Fencing: Back Yard, Fenced
- Has view: Yes
Lot
- Size: 2,178 Square Feet
Details
- Parcel number: 078212979491000 0373613
- Zoning: R-10
- Special conditions: Standard
Construction
Type & style
- Home type: Townhouse
- Architectural style: Traditional
- Property subtype: Townhouse, Residential
- Attached to another structure: Yes
Materials
- Stone Veneer, Vinyl Siding
- Foundation: Permanent
- Roof: Shingle
Condition
- New construction: No
- Year built: 2010
Utilities & green energy
- Sewer: Public Sewer
- Water: Public
Community & HOA
Community
- Features: Sidewalks
- Subdivision: Tryon Place Townhomes
HOA
- Has HOA: Yes
- Services included: Maintenance Grounds
- HOA fee: $135 monthly
Location
- Region: Raleigh
Financial & listing details
- Price per square foot: $217/sqft
- Tax assessed value: $320,031
- Annual tax amount: $2,810
- Date on market: 7/9/2026
Estimated market value
$329,100
$313,000 - $346,000
$1,950/mo
Price history
| Date | Event | Price |
|---|---|---|
| 7/21/2026 | Pending sale | $335,000$217/sqft |
Source:  Doorify MLS #10178905 Report a problem Doorify MLS #10178905 Report a problem | ||
| 7/9/2026 | Listed for sale | $335,000+90.3%$217/sqft |
Source: Doorify MLS #10178905 Report a problem | ||
| 12/23/2014 | Sold | $176,000-2.2%$114/sqft |
Source: Public Record Report a problem | ||
| 12/4/2014 | Pending sale | $179,987$116/sqft |
Source: RE/MAX UNITED #1979437 Report a problem | ||
| 12/3/2014 | Price change | $179,987-1.4%$116/sqft |
Source: RE/MAX UNITED #1979437 Report a problem | ||
| 11/19/2014 | Listed for sale | $182,500+14.1%$118/sqft |
Source: RE/MAX United #1979437 Report a problem | ||
| 8/27/2010 | Sold | $160,000$103/sqft |
Source: Public Record Report a problem | ||
Public tax history
| Year | Property taxes | Tax assessment |
|---|---|---|
| 2025 | $2,811 +0.4% | $320,031 |
| 2024 | $2,799 +11.1% | $320,031 +39.5% |
| 2023 | $2,521 +7.6% | $229,436 |
| 2022 | $2,343 +4% | $229,436 |
| 2021 | $2,252 +1.8% | $229,436 |
| 2020 | $2,212 +8.4% | $229,436 +31.6% |
| 2019 | $2,040 | $174,342 |
| 2018 | $2,040 | $174,342 |
| 2017 | -- | $174,342 |
| 2016 | $1,796 +0.8% | $174,342 +2.5% |
| 2015 | $1,782 +5.4% | $170,167 |
| 2014 | $1,691 | $170,167 |
| 2013 | -- | $170,167 |
| 2012 | -- | $170,167 |
| 2011 | -- | $170,167 |
Find assessor info on the county website
Monthly payment
Est. payment
Payment breakdown
Explore the cost of this home by adjusting the details. Changes won't be saved.Climate risks
Neighborhood: 27603
Nearby schools
GreatSchools rating
- 8/10Swift Creek ElementaryGrades: K-5Distance: 2.1 mi
- 7/10Dillard Drive MiddleGrades: 6-8Distance: 1.6 mi
- 8/10Athens Drive HighGrades: 9-12Distance: 1.6 mi
Schools provided by the listing agent
- Elementary: Wake - Swift Creek Elementary
- Middle: Wake - Dillard Drive Middle
- High: Wake - Athens Drive High
Source: Doorify MLS. This data may not be complete. We recommend contacting the local school district to confirm school assignments for this home.
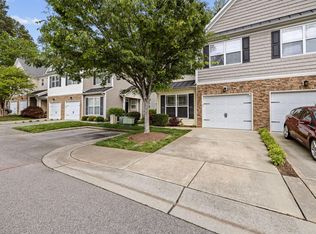
- $300,7002 bd3 ba1.4k sqft2005 Fieldhouse Ave, Raleigh, NC 27603Off Market
- $324,9003 bd2 ba1.5k sqft2011 Fieldhouse Ave, Raleigh, NC 27603Off Market
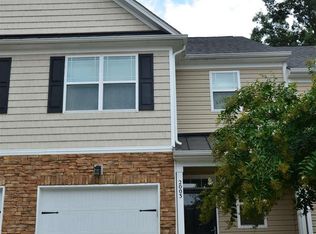
- $334,4003 bd3 ba1.6k sqft2003 Fieldhouse Ave, Raleigh, NC 27603Off Market

- $334,6003 bd3 ba1.6k sqft2013 Fieldhouse Ave, Raleigh, NC 27603Off Market
- $323,3003 bd2 ba1.5k sqft2001 Fieldhouse Ave, Raleigh, NC 27603Off Market
- $297,9002 bd3 ba1.3k sqft2015 Fieldhouse Ave, Raleigh, NC 27603Off Market
- $305,6003 bd3 ba1.4k sqft2017 Fieldhouse Ave, Raleigh, NC 27603Off Market
- $--3 bd2 ba1.4k sqft2017 Fieldhouse Ave #300, Raleigh, NC 27603Off Market
A local agent can set up tours, give advice and negotiate with sellers.
Similar homes
- $335,0003 bd3 ba1.5k sqft1919 Fieldhouse Ave, Raleigh, NC 27603For Sale

 MLS ID #10178803, Stacie Morris. Doorify MLS
 - $322,5003 bd3 ba1.6k sqft1005 Ileagnes Rd, Raleigh, NC 27603For Sale
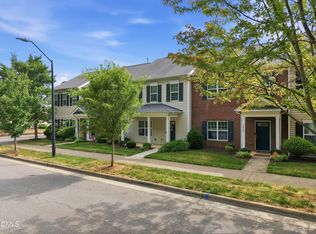 MLS ID #10173475, Steven Squires. Doorify MLS
 - $310,0002 bd3 ba1.4k sqft5316 Crescentview Pkwy, Raleigh, NC 27606For Sale
 MLS ID #10183272, Kathy Salz. Doorify MLS
 - $365,0002 bd3 ba1.5k sqft3820 Amelia Park Dr, Raleigh, NC 27606For Sale
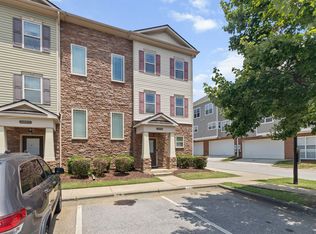 MLS ID #10178724, Aimee Anderson. Doorify MLS
 - $370,0003 bd3 ba1.9k sqft2505 Asher View Ct, Raleigh, NC 27606For SaleMLS ID #10183356, Anna Powell. Doorify MLS
- $335,0002 bd3 ba1.4k sqft4609 Asterwood Dr, Raleigh, NC 27606For SaleMLS ID #10150647, Jenne Kendziora. Doorify MLS
- $325,0002 bd3 ba1.4k sqft5508 Cottonrose Ln, Raleigh, NC 27606For SaleMLS ID #10156433, Annette Holt. Doorify MLS
- $380,0003 bd3 ba1.8k sqft5541 Nur Ln, Raleigh, NC 27606For SaleMLS ID #10174009, Jayne Burton. Doorify MLS
- $318,0003 bd3 ba1.3k sqft4325 Vienna Crest Dr, Raleigh, NC 27613For SaleMLS ID #10185176, Melina Olivares. Doorify MLS
- $320,0002 bd3 ba1.4k sqft6029 History Trl, Raleigh, NC 27612For SaleMLS ID #10184775, Megan Crean. Doorify MLS
- $375,0003 bd3 ba1.8k sqft112 Ryder Cup Cir, Raleigh, NC 27603For SaleMLS ID #10168682, Leon Yin. Doorify MLS
- $345,0003 bd4 ba1.9k sqft7220 Janston Dr, Raleigh, NC 27613For SaleMLS ID #10175164, Chrishana Wilson. Doorify MLS
- $335,0003 bd3 ba1.6k sqft10120 Marleybone Dr, Raleigh, NC 27617For SaleMLS ID #10174834, Paul Haynes. Doorify MLS
- $310,0003 bd4 ba1.8k sqft3015 Berkeley Springs Pl, Raleigh, NC 27616For SaleMLS ID #10181829, Aaron Wilson. Doorify MLS
- $355,0003 bd2 ba1.7k sqft709 Trout Lilly Pl, Raleigh, NC 27610For SaleMLS ID #10163846, Tina Caul. Doorify MLS
- $339,5002 bd4 ba1.5k sqft8785 Cypress Grove Run, Raleigh, NC 27612For SaleMLS ID #10178701, Eddie Cash. Doorify MLS
- $288,0003 bd3 ba1.7k sqft1320 Stone Manor Dr, Raleigh, NC 27610For SaleMLS ID #10169376, Brenton James Walker. Doorify MLS
- $374,9003 bd3 ba1.8k sqft10017 Lynnberry Pl, Raleigh, NC 27609For SaleMLS ID #10183034, Dennis de Jong. Doorify MLS
- $325,0003 bd3 ba1.8k sqft172 Wellons Creek Dr, Garner, NC 27529For SaleMLS ID #10159985, Pam Campbell. Doorify MLS
- $315,0003 bd3 ba1.8k sqft216 Myatt Fern Dr, Garner, NC 27529For SaleMLS ID #10168767, Chris Hewitt. Doorify MLS
