Welcome to this beautifully maintained 3-bedroom, 2-bathroom home that truly has it all! Step inside to an inviting layout featuring spacious living areas centered around a cozy gas log fireplace and filled with natural light. The well-appointed kitchen and dining spaces offer comfortable everyday living and easy entertaining, complemented by tons of storage throughout.
Every bedroom boasts its own generous walk-in closet, ensuring ample space for everyone. Safety and peace of mind with above ground storm shelter. Step outside to your private outdoor retreat—a large, level backyard that is fully usable for pets, play, or gardening, complete with a covered back porch ideal for relaxing or grilling rain or shine.
Move-in ready and meticulously cared for, this home combines practical amenities, premium storage, outdoor comfort, and total peace of mind. Schedule your private showing today before it’s gone!
For sale
$199,500
2007 Foster Branch Ln, Van Buren, AR 72956
3beds
1,481sqft
Single Family Residence
Built in 1985
0.26 Acres Lot
$192,900 Zestimate®
$135/sqft
$-- HOA
What's special
Private outdoor retreatTons of storage throughoutGenerous walk-in closetInviting layoutWell-appointed kitchenCozy gas log fireplaceFilled with natural light
- 17 days
- 978
- 76
Likely to sell faster than
Zillow last checked:
Listing updated:
Listed by:
Derek Thomas 479-806-3689,
Kevin Clifton Real Estate, INC. 479-262-5100
Source: Western River Valley BOR,MLS#: 1092104Originating MLS: Fort Smith Board of Realtors
Facts & features
Interior
Bedrooms & bathrooms
- Bedrooms: 3
- Bathrooms: 2
- Full bathrooms: 2
Heating
- Central, Gas
Cooling
- Central Air, Electric
Appliances
- Included: Convection Oven, Dishwasher, Gas Water Heater, Oven, Plumbed For Ice Maker
- Laundry: Electric Dryer Hookup, Gas Dryer Hookup, Washer Hookup, Dryer Hookup
Features
- Attic, Built-in Features, Ceiling Fan(s), Eat-in Kitchen, Storage, Walk-In Closet(s)
- Flooring: Carpet, Ceramic Tile, Wood
- Windows: Blinds, Drapes
- Number of fireplaces: 1
- Fireplace features: Gas Log
Interior area
- Total interior livable area: 1,481 sqft
Video & virtual tour
Property
Parking
- Total spaces: 2
- Parking features: Attached, Garage, Garage Door Opener
- Has attached garage: Yes
- Covered spaces: 2
Features
- Levels: One
- Stories: 1
- Patio & porch: Covered, Patio
- Exterior features: Concrete Driveway
- Fencing: Back Yard
Lot
- Size: 0.26 Acres
- Dimensions: 81 x 139
- Features: Landscaped, Level, Subdivision
Details
- Additional structures: Outbuilding
- Parcel number: 70002794000
- Special conditions: None
Construction
Type & style
- Home type: SingleFamily
- Property subtype: Single Family Residence
Materials
- Brick
- Foundation: Slab
- Roof: Architectural,Shingle
Condition
- Year built: 1985
Utilities & green energy
- Water: Public
- Utilities for property: Cable Available, Electricity Available, Natural Gas Available, Water Available
Community & HOA
Community
- Subdivision: Falls Branch Ii
Location
- Region: Van Buren
Financial & listing details
- Price per square foot: $135/sqft
- Tax assessed value: $150,650
- Annual tax amount: $408
- Date on market: 10/2/2026
Estimated market value
$192,900
$183,000 - $203,000
$1,342/mo
Price history
| Date | Event | Price |
|---|---|---|
| 10/2/2026 | Listed for sale | $199,500+216.7%$135/sqft |
Source: Western River Valley BOR #1092104 Report a problem | ||
| 10/14/1991 | Sold | $63,000$43/sqft |
Source: Agent Provided Report a problem | ||
Public tax history
| Year | Property taxes | Tax assessment |
|---|---|---|
| 2025 | $408 -19.7% | $19,430 |
| 2024 | $508 -12.9% | $19,430 |
| 2023 | $583 -7.9% | $19,430 |
| 2022 | $633 | $19,430 |
| 2021 | $633 | $19,430 |
| 2020 | $633 | $19,430 |
| 2019 | $633 -3.8% | $19,430 |
| 2018 | $658 +1.3% | $19,430 +0.8% |
| 2017 | $650 | $19,270 |
| 2016 | $650 +9.8% | $19,270 |
| 2015 | $592 | $19,270 |
| 2014 | $592 +900% | $19,270 |
| 2013 | $59 | $19,270 -7.8% |
| 2012 | -- | $20,900 |
| 2011 | -- | $20,900 +8% |
| 2010 | $577 +0.7% | $19,350 +0.5% |
| 2009 | $573 +7.9% | $19,262 +4.8% |
| 2008 | $531 -2.1% | $18,386 +5% |
| 2007 | $542 | $17,510 +0.3% |
| 2006 | -- | $17,453 +4.7% |
| 2005 | -- | $16,665 +22% |
| 2004 | -- | $13,656 |
| 2003 | -- | -- |
| 2001 | -- | $15,750 |
Find assessor info on the county website
Monthly payment
Est. payment
Payment breakdown
Explore the cost of this home by adjusting the details. Changes won't be saved.Climate risks
Neighborhood: 72956
Nearby schools
Schools provided by the listing agent
- Elementary: Van Buren
- Middle: Van Buren
- High: Van Buren
- District: Van Buren
Source: Western River Valley BOR. This data may not be complete. We recommend contacting the local school district to confirm school assignments for this home.
- $192,300-- bd2 ba1.4k sqft2009 Foster Branch Ln, Van Buren, AR 72956Off Market
- $202,700-- bd2 ba1.4k sqft2005 Foster Branch Ln, Van Buren, AR 72956Off Market
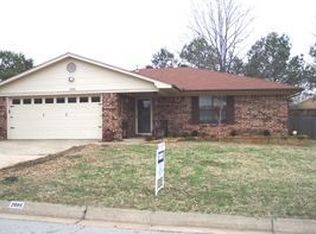
- $203,2003 bd2 ba1.3k sqft2006 Falls Branch Ln, Van Buren, AR 72956Off Market

- $188,400-- bd2 ba1.4k sqft2004 Falls Branch Ln, Van Buren, AR 72956Off Market
Similar homes
- $229,0003 bd2 ba1.4k sqft2306 Pevehouse Rd, Van Buren, AR 72956For Sale
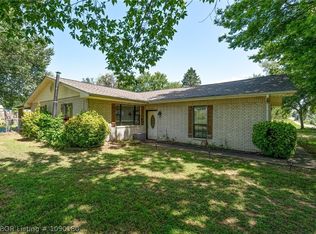 MLS ID #1090180, Cristina Kirby, The Heritage Group Real Estate - Barling. Western River Valley BOR
 - $230,0003 bd2 ba1.6k sqft2717 Azure Hills Dr, Van Buren, AR 72956For Sale
 MLS ID #1091720, Devin Rogers, The Heritage Group Real Estate Co.-Van Buren. Western River Valley BOR
 - $245,5003 bd2 ba1.6k sqft1706 Valley View St, Van Buren, AR 72956For Sale
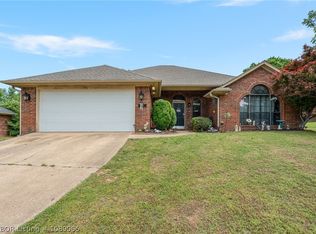 MLS ID #1089065, Telitha Fleck, O'Neal Real Estate- Fort Smith. Western River Valley BOR
 - $195,0003 bd2 ba1.1k sqft3901 Kingsberry Dr, Van Buren, AR 72956For Sale
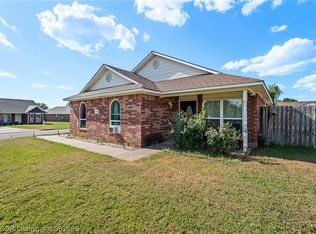 MLS ID #1091085, Leticia Ahuyon, Ahuyon Real Estate, LLC. Western River Valley BOR
