Skip main navigation
Pending
  • $189,900

    2007 Garrard St, Covington, KY 41014

    3beds
    1,690sqft
    : 
    $1,281/mo
    Get pre-qualified
    Single Family Residence, Residential
    Built in 1899
    2,613 Square Feet Lot
    $-- Zestimate®
    $112/sqft
    $-- HOA

    What's special

    Colonial style front porchHigh ceilingsHardwood floorsGrand wooden staircasePocket doorsConvenient first floor bathFrench doors
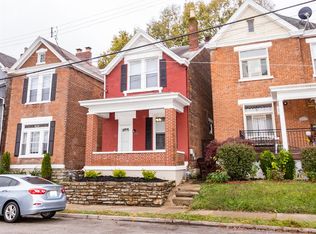
    If you are searching for old charm and character, look no further than 2007 Garrard Street. This 3 bed/ 2 bath home offers timeless beauty from the moment you step up to the colonial style front porch and open the door. You will be greeted with a grand wooden staircase, high ceilings, and hardwood floors leading you to the spacious family room w/ fireplace, dining room w/ fireplace, pocket doors, and kitchen area w/ walkout access to the backyard. Backyard is spacious and flat offering room to play, entertain, and/or garden. The upper level boasts 3 large bedrooms w/ walk in closet, French doors, and master suite w/ adjoining bath. Convenient first floor bath that can be rare to find in an older home! New HVAC brings peace of mind. Located minutes from Covington's expanding options for dining, shopping, parks and entertainment. As well as close proximity to everything Downtown Cincinnati has to offer. Now is your chance to own an affordable, move-in ready home in the heart of this city!
    29 days
    |
    1,224
    |
    129
    |

    Zillow last checked:

    Listing updated:

    Listed by:

    Melissa Van Treeck 859-393-6469,

    Simple Fee Realty

    Source: NKMLS,MLS#: 644773MLS Logo

      Facts & features

      Interior

      Bedrooms & bathrooms
      • Bedrooms: 3
      • Bathrooms: 2
      • Full bathrooms: 2
      Primary bedroom
      • Features: Bath Adjoins, Hardwood Floors
      • Level: Second
      • Area: 168
      • Dimensions: 14 x 12
      Bedroom 2
      • Features: Hardwood Floors
      • Level: Second
      • Area: 208
      • Dimensions: 16 x 13
      Bedroom 3
      • Features: Hardwood Floors, Walk-In Closet(s)
      • Level: Second
      • Area: 195
      • Dimensions: 15 x 13
      Dining room
      • Features: Fireplace(s), Hardwood Floors
      • Level: First
      • Area: 196
      • Dimensions: 14 x 14
      Entry
      • Features: Common Hallway, Entrance Foyer, Hardwood Floors
      • Level: First
      • Area: 25
      • Dimensions: 5 x 5
      Kitchen
      • Features: Eat-in Kitchen, Luxury Vinyl Flooring, Wood Cabinets, Walk-Out Access
      • Level: First
      • Area: 182
      • Dimensions: 14 x 13
      Living room
      • Features: Built-in Features, Fireplace(s), Hardwood Floors
      • Level: First
      • Area: 210
      • Dimensions: 15 x 14
      Heating
      • Forced Air
      Cooling
      • Central Air
      Appliances
      • Included: Electric Range, Dishwasher, Dryer, Microwave, Refrigerator, Washer
      Features
      • Walk-In Closet(s), Entrance Foyer, Crown Molding, Built-in Features, High Ceilings, Natural Woodwork
      • Doors: Pocket Door(s)
      • Windows: Double Hung
      • Basement: Full
      • Number of fireplaces: 3
      • Fireplace features: Inoperable
      Interior area
      • Total structure area: 1,690
      • Total interior livable area: 1,690 sqft
      Video & virtual tour

      Property

      Parking
      • Parking features: On Street
      • Has uncovered spaces: Yes
      Features
      • Levels: Two
      • Stories: 2
      Lot
      • Size: 2,613 Square Feet
      Details
      • Additional structures: Shed(s)
      • Parcel number: 0553204042.00

      Construction

      Type & style
      • Home type: SingleFamily
      • Architectural style: Historic
      • Property subtype: Single Family Residence, Residential
      Materials
      • Brick
      • Foundation: Stone
      • Roof: Shingle
      Condition
      • New construction: No
      • Year built: 1899

      Utilities & green energy

      • Sewer: Public Sewer
      • Water: Public
      • Utilities for property: Cable Available

      Community & HOA

      HOA
      • Has HOA: No
      Location
      • Region: Covington

      Financial & listing details

      • Price per square foot: $112/sqft
      • Tax assessed value: $130,300
      • Annual tax amount: $1,713
      • Date on market: 7/17/2026
      • Cumulative days on market: 30 days

        Estimated market value

        Not available

        Estimated sales range

        Not available

        Not available

        Price history

        DateEventPrice
        7/25/2026Pending sale$189,900$112/sqft
        Source: NKMLS #644773 Report a problem
        7/17/2026Listed for sale$189,900+90.9%$112/sqft
        Source: NKMLS #644773 Report a problem
        9/11/2017Sold$99,500+1%$59/sqft
        Source: Public Record Report a problem
        8/8/2017Pending sale$98,500$58/sqft
        Source: Affordable Realty Services LLC #507163 Report a problem
        7/26/2017Price change$98,500-13.2%$58/sqft
        Source: Affordable Realty Services LLC #507163 Report a problem
        7/16/2017Price change$113,500-4.2%$67/sqft
        Source: Affordable Realty Services LLC #507163 Report a problem
        6/26/2017Price change$118,500-0.8%$70/sqft
        Source: Affordable Realty Services LLC #507163 Report a problem
        6/23/2017Listed for sale$119,500+174.4%$71/sqft
        Source: Affordable Realty Services LLC #507163 Report a problem
        3/27/2017Sold$43,550-45.2%$26/sqft
        Source: Public Record Report a problem
        11/30/2016Listing removed--
        Source: Auction.com Report a problem
        11/9/2016Listed for sale--
        Source: Auction.com Report a problem
        12/21/2009Sold$79,540$47/sqft
        Source: Public Record Report a problem
        8/9/2009Listed for sale$79,540-4.2%$47/sqft
        Source: Sibcy Cline REALTORS FM #370589 Report a problem
        1/21/2004Sold$83,000+124.3%$49/sqft
        Source: Public Record Report a problem
        2/2/1996Sold$37,000$22/sqft
        Source: Public Record Report a problem

        Public tax history

        YearProperty taxesTax assessment
        2024$1,713 -1.3%$130,300
        2023$1,736 +0.8%$130,300
        2022$1,721 +13.4%$130,300 +31%
        2021$1,518 -26.4%$99,500
        2020$2,063 $99,500
        2019$2,063 +28.6%$99,500
        2018$1,604 $99,500 +25.2%
        2017$1,604 -5.6%$79,500
        2015$1,699 $79,500
        2014$1,699 +9.4%$79,500
        2013$1,553 $79,500
        2012-- $79,500
        2011-- $79,500
        2010-- $79,500 -11.7%
        2009-- $90,000
        2008-- $90,000
        2007-- $90,000
        2006-- $90,000 +8.4%
        2005-- $83,000
        2004-- $83,000 +66%
        2003-- $50,000
        2002-- $50,000 +4.2%
        2001-- $48,000
        2000-- $48,000
        Find assessor info on the county website

        Monthly payment

        Est. payment

        Payment breakdown

        Explore the cost of this home by adjusting the details. Changes won't be saved.
        All calculations are estimates and provided by Zillow, Inc. for informational purposes only. Actual amounts may vary.
        HOA fees may include property taxes on listings classified as Co-Ops. Contact the listing agent and/or owner for fee details.
        See how much you could borrow to make a competitive offer.

        Climate risks

        Neighborhood: 41014

        Getting around

        56 / 100
        Somewhat Walkable
        32 / 100
        Some Transit
        54 / 100
        Bikeable

        Nearby schools

        GreatSchools rating
        Schools provided by the listing agent
        • Elementary: John G. Carlisle Elementary
        • Middle: Holmes Middle School
        • High: Holmes Senior High

        Source: NKMLS. This data may not be complete. We recommend contacting the local school district to confirm school assignments for this home.

        A local agent can set up tours, give advice and negotiate with sellers.

        A local lender can help you make sure your offer is ready when you are.

        Browse local experts

        Similar homes