
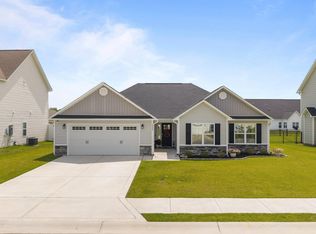
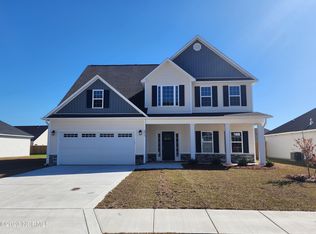

** SELLER IS OFFERING $10,000 USE AS YOU CHOOSE** The Marvin floor plan by A. Sydes Construction is a two-story home with 4 bedrooms, 2 full bathrooms and one-half bath. The home has a covered front porch in addition to the covered porch on the rear of the home that is great for relaxing and entertaining. The foyer opens to a formal dining room which leads to a living room with gas fireplace. The kitchen has an island, pantry, stainless appliances and granite counters plus a breakfast nook. Rounding out the ground floor is a half bath. Upstairs is the Master bedroom suite with a trey ceiling and walk in closet. The master bathroom has a separate tub and separate shower. Bedrooms 2, 3 & 4 share another full bathroom. The laundry room is also on the second floor. Close to Downtown New Bern and convenient for MCAS Cherry Point. Please note room sizes are approximate. Review preliminary plot plan and recorded plat for any drainage & utility easements and/or wetlands. There are wetlands behind this lot. Agents, please refer to the listing agent at the time of making an offer to verify what selections, if any remain available to buyers.
This property is not currently displayed as for sale or rent on Zillow. This may be different from what's on other websites or public sources.