Backing to the 11th fairway of the award-winning Colorado National Golf Course with stunning Flatiron views, this exceptional patio home offers a front-row seat to Colorado’s most breathtaking scenery. Located in the sought-after Vista Ridge community of Erie, this beautifully designed ranch-style home blends luxury, comfort, and effortless living. Step inside to a bright, open-concept main level where the kitchen, dining, and living areas flow seamlessly together beneath soaring vaulted ceilings. The chef’s kitchen features a large center island, gas stove, stainless steel appliances, and granite countertops. A huge picture window frames spectacular Front Range views, bringing the outdoors in and filling the home with natural light. Just off the main living area is a spacious office with elegant French doors, a convenient powder bath, and a mudroom with laundry that connects to the garage. The sprawling primary suite is a sanctuary, complete with a luxurious five-piece bath and an oversized walk-in closet. Downstairs, the finished basement impresses with a massive living area, high ceilings, wet bar, built-ins, and large windows showcasing more mountain views. Two generously sized bedrooms, a full bath, and additional storage space complete the lower level. Host on the expansive back deck, where you can relax with a glass of wine while the sun sets over the mountains. Enjoy maintenance-free living with an HOA that covers the entire exterior, including the deck, siding, landscaping, and roof. Residents have access to the clubhouse with gym, pool, and Masters Restaurant, all centered around renowned Colorado National Golf Course. With King Soopers Marketplace just around the corner, along with additional dining and shopping options, plus easy access to I-25 & E-470, this home offers the perfect blend of luxury and convenience. Back on market at no fault of sellers - Buyers were through inspection and appraisal (at value) but their contingent home did not sell.
Sold for $739,900
$739,900
2007 Heritage Place, Erie, CO 80516
3beds
2,938sqft
Condominium
Built in 2007
-- sqft lot
$-- Zestimate®
$252/sqft
$2,645 Estimated rent
Home value
Not available
Estimated sales range
Not available
$2,645/mo
Zestimate® history
Owner options
List your home for rent
$2,645/mo
Rent Zestimate®
Find your next renter with Zillow Rental Manager. Plus, with online applications, you can quickly screen prospective tenants – for free.
$2,645/mo
Rent Zestimate®
Refinance and save
$4,374/mo
Est. payment
Refinancing to a lower rate could help reduce your monthly payments and save thousands over the life of the loan.
$4,374/mo
Est. payment
Explore your selling options
Work with a Zillow partner agent
Leverage their expertise and Zillow's premium Showcase listings to get your home seen by more buyers.
Get startedList with your own agent
Get your home in front of millions of buyers by listing it on Zillow.
Learn how to do itSell it yourself
Take full control of how buyers see your home on Zillow by listing For Sale by Owner (FSBO).
List your homeWhat's special
Zillow last checked:
Listing updated:
Listed by:
Lisa Case 303-550-7221 Lisa.Case@larkmountain.com,
Keller Williams Preferred Realty,
Evan Schek 303-870-5592,
Keller Williams Preferred Realty
Bought with:
Janet Telitz, 040017043
Berkshire Hathaway HomeServices Rocky Mountain, REALTORS- Castle Pines Office
Source: REcolorado as distributed by MLS GRID,MLS#: 7504124
Facts & features
Interior
Bedrooms & bathrooms
- Bedrooms: 3
- Bathrooms: 3
- Full bathrooms: 1
- 3/4 bathrooms: 1
- 1/2 bathrooms: 1
- Main level bathrooms: 2
- Main level bedrooms: 1
Bedroom
- Description: With Walk-In Closet
- Features: Primary Suite
- Level: Main
Bedroom
- Features: Primary Suite
- Level: Basement
Bedroom
- Level: Basement
Bathroom
- Level: Main
Bathroom
- Level: Basement
Bathroom
- Level: Main
Laundry
- Description: Main Level Living
- Level: Main
Office
- Description: French Doors
- Level: Main
Heating
- Forced Air, Natural Gas
Cooling
- Central Air
Appliances
- Included: Cooktop, Dishwasher, Disposal, Dryer, Microwave, Oven, Washer
- Laundry: In Unit
Features
- Built-in Features, Eat-in Kitchen, Entrance Foyer, Five Piece Bath, Granite Counters, High Ceilings, High Speed Internet, Kitchen Island, Open Floorplan, Walk-In Closet(s)
- Flooring: Carpet, Tile
- Windows: Double Pane Windows, Window Coverings
- Basement: Finished,Partial
- Number of fireplaces: 1
- Fireplace features: Family Room
- Common walls with other units/homes: 1 Common Wall
Interior area
- Total structure area: 2,938
- Total interior livable area: 2,938 sqft
- Finished area above ground: 1,486
- Finished area below ground: 947
Property
Parking
- Total spaces: 2
- Parking features: Concrete
- Attached garage spaces: 2
Features
- Levels: One
- Stories: 1
- Patio & porch: Deck
- Fencing: Partial
Details
- Parcel number: R5026908
- Special conditions: Standard
Construction
Type & style
- Home type: Condo
- Property subtype: Condominium
- Attached to another structure: Yes
Materials
- Frame, Stucco
- Roof: Concrete
Condition
- Year built: 2007
Utilities & green energy
- Sewer: Public Sewer
- Water: Public
- Utilities for property: Cable Available, Electricity Connected, Natural Gas Available, Natural Gas Connected, Phone Available
Community & HOA
Community
- Subdivision: Heritage At Vista Ridge Ph 9 Condo Map
HOA
- Has HOA: Yes
- Amenities included: Clubhouse, Fitness Center, Golf Course, Park, Playground, Pool, Spa/Hot Tub, Tennis Court(s), Trail(s)
- Services included: Insurance, Maintenance Grounds, Maintenance Structure, Snow Removal, Trash
- HOA fee: $93 monthly
- HOA name: Vista Ridge Master Assoc.
- HOA phone: 303-926-7691
- Second HOA fee: $460 monthly
- Second HOA name: Heritage at Vista Ridge
- Second HOA phone: 303-420-4433
Location
- Region: Erie
Financial & listing details
- Price per square foot: $252/sqft
- Tax assessed value: $493,045
- Annual tax amount: $6,149
- Date on market: 3/6/2026
- Listing terms: 1031 Exchange,Cash,Conventional,FHA,VA Loan
- Exclusions: Seller's Personal Property, Staging Items
- Ownership: Corporation/Trust
- Electric utility on property: Yes
- Road surface type: Paved
Price history
| Date | Event | Price |
|---|---|---|
| 6/18/2026 | Sold | $739,900$252/sqft |
Source:  REcolorado as distributed by MLS GRID #7504124 Report a problem REcolorado as distributed by MLS GRID #7504124 Report a problem | ||
| 6/16/2026 | Pending sale | $739,900$252/sqft |
Source: REcolorado as distributed by MLS GRID #7504124 Report a problem | ||
| 5/22/2026 | Listed for sale | $739,900$252/sqft |
Source: REcolorado as distributed by MLS GRID #7504124 Report a problem | ||
| 5/15/2026 | Pending sale | $739,900$252/sqft |
Source: REcolorado as distributed by MLS GRID #7504124 Report a problem | ||
| 5/6/2026 | Listed for sale | $739,900$252/sqft |
Source: REcolorado as distributed by MLS GRID #7504124 Report a problem | ||
| 3/16/2026 | Pending sale | $739,900$252/sqft |
Source: REcolorado as distributed by MLS GRID #7504124 Report a problem | ||
| 3/6/2026 | Listed for sale | $739,900+45.4%$252/sqft |
Source: REcolorado as distributed by MLS GRID #7504124 Report a problem | ||
| 12/21/2007 | Sold | $509,041$173/sqft |
Source: Agent Provided Report a problem | ||
Public tax history
| Year | Property taxes | Tax assessment |
|---|---|---|
| 2018 | $4,310 -1.8% | $35,500 |
| 2017 | $4,389 -18.8% | $35,500 +27.1% |
| 2016 | $5,403 +21% | $27,920 |
| 2015 | $4,467 -22.9% | $27,920 -22.6% |
| 2014 | $5,797 | $36,080 |
| 2013 | -- | $36,080 +2.6% |
| 2012 | -- | $35,180 |
| 2011 | -- | $35,180 -9.1% |
| 2010 | -- | $38,700 |
| 2009 | -- | $38,700 |
| 2008 | -- | -- |
Find assessor info on the county website
Neighborhood: 80516
Nearby homes
- $555,4703 bd3 ba1.6k sqft2001 Heritage Pl, Erie, CO 80516Off Market
- $500,0003 bd3 ba2.9k sqft2023 Heritage Pl, Erie, CO 80516Off Market
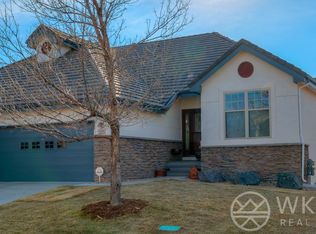
- $375,0003 bd3 ba2.9k sqft2029 Heritage Pl, Erie, CO 80516Off Market

- $500,0003 bd3 ba2.9k sqft1983 Heritage Pl, Erie, CO 80516Off Market

- $471,2173 bd2 ba1.3k sqft1977 Heritage Pl, Erie, CO 80516Off Market
- $392,8173 bd2 ba1.5k sqft1989 Briarwood Pl, Erie, CO 80516Off Market
- $421,5013 bd3 ba3.2k sqft1983 Briarwood Pl, Erie, CO 80516Off Market
- $589,0003 bd3 ba2.9k sqft2001 Briarwood Pl, Erie, CO 80516Sold
Nearby schools
GreatSchools rating
- 8/10Black Rock Elementary SchoolGrades: PK-5Distance: 0.2 mi
- 6/10Erie Middle SchoolGrades: 6-8Distance: 3.6 mi
- 8/10Erie High SchoolGrades: 9-12Distance: 2.9 mi
Schools provided by the listing agent
- Elementary: Black Rock
- Middle: Erie
- High: Erie
- District: St. Vrain Valley RE-1J
Source: REcolorado as distributed by MLS GRID. This data may not be complete. We recommend contacting the local school district to confirm school assignments for this home.


Get pre-qualified for a loan
At Zillow Home Loans, we can pre-qualify you in as little as 5 minutes with no impact to your credit score.An equal housing lender. NMLS #10287.
- Colorado
- Weld County
- Erie
- 80516
- 2007 Heritage Place
Nearby cities
Nearby zip codes
Other Erie Topics
