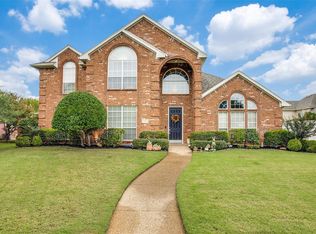
Stunning 4-bedroom, 3.5-bathroom home in a highly desirable Richardson location! Cul de sac lot with mature trees, 3 car garage and a pool. Recently updated throughout to perfectly blend style and functionality! Two spacious living areas, versatile game room, home office, elegant dining room, open breakfast area and spacious closets in every bedroom. The dedicated office space features built-in cabinetry and a closet, providing an ideal work-from-home setup. Country white stained wood floors throughout first level, staircase and one bedroom up. New ceramic tile in all wet areas. Charcoal gray kitchen island with quartz countertops, pendant lighting, commercial style pull down sink faucet, Kraus undermount single basin granite sink with push button disposal and black stainless dishwasher. Crisp white cabinets with stylish brushed gold fixtures, black stainless double ovens, dishwasher, electric cooktop and microwave. Decorative lighting and ceiling fans in all rooms. Iron spindles on the wood stepped staircase add a touch of modern flair. Luxurious primary suite features a freestanding bathtub with waterfall faucet, frameless glass enclosed shower with decorative tile inlayed pan, dual sinks, quartz countertops, and brushed gold fixtures. Oversized primary walk in closet with substantial hang and shoe storage. The main living room's eye-catching centerpiece is the gas fireplace, framed by chic black tile and flanked with built-in shelves and cabinets. Step outside to your private oasis—a sparkling pool awaits, ideal for both relaxing and entertaining. Recent updates include a 3-year-old HVAC system, paint throughout, refinished wood floors, LED lighting, new carpet, new ceramic tile floors, Zoysia sod grass and all door hardware replaced. This home is a rare gem, offering both style and comfort!
Sold
Price Unknown
2007 Hill Haven Cir, Richardson, TX 75081
4beds
3,732sqft
Single Family Residence
Built in 1999
10,367 Square Feet Lot
$807,100 Zestimate®
$--/sqft
$4,636 Estimated rent
Home value
$807,100
$726,000 - $896,000
$4,636/mo
Zestimate® history
Owner options
List your home for rent
$4,636/mo
Rent Zestimate®
Find your next renter with Zillow Rental Manager. Plus, with online applications, you can quickly screen prospective tenants – for free.
$4,636/mo
Rent Zestimate®
Refinance and save
Refinancing to a lower rate could help reduce your monthly payments and save thousands over the life of the loan.
Explore your selling options
Work with a Zillow partner agent
Leverage their expertise and Zillow's premium Showcase listings to get your home seen by more buyers.
Get startedList with your own agent
Get your home in front of millions of buyers by listing it on Zillow.
Learn how to do itSell it yourself
Take full control of how buyers see your home on Zillow by listing For Sale by Owner (FSBO).
List your homeWhat's special
Sparkling poolGas fireplaceHome officeDedicated office spacePrivate oasisCeiling fansOpen breakfast area
Zillow last checked:
Listing updated:
Listed by:
Lisa Alleva 0624564 214-232-4072,
Coldwell Banker Apex, REALTORS 972-727-3377
Bought with:
Nida Irfan
Fathom Realty
Source: NTREIS,MLS#: 20764196
Facts & features
Interior
Bedrooms & bathrooms
- Bedrooms: 4
- Bathrooms: 4
- Full bathrooms: 3
- 1/2 bathrooms: 1
Primary bedroom
- Features: Ceiling Fan(s), En Suite Bathroom, Garden Tub/Roman Tub, Linen Closet, Separate Shower, Walk-In Closet(s)
- Level: First
- Dimensions: 19 x 16
Bedroom
- Features: Ceiling Fan(s), Walk-In Closet(s)
- Level: Second
- Dimensions: 12 x 13
Bedroom
- Features: Ceiling Fan(s)
- Level: Second
- Dimensions: 11 x 13
Bedroom
- Features: Ceiling Fan(s)
- Level: Second
- Dimensions: 12 x 12
Breakfast room nook
- Features: Eat-in Kitchen
- Level: First
- Dimensions: 17 x 15
Dining room
- Level: First
- Dimensions: 12 x 13
Game room
- Features: Ceiling Fan(s)
- Level: Second
- Dimensions: 17 x 19
Great room
- Level: First
- Dimensions: 21 x 22
Kitchen
- Features: Built-in Features, Kitchen Island, Stone Counters
- Level: First
- Dimensions: 19 x 16
Laundry
- Features: Built-in Features, Utility Sink
- Level: First
- Dimensions: 8 x 9
Living room
- Features: Built-in Features, Ceiling Fan(s), Fireplace
- Level: First
- Dimensions: 19 x 17
Office
- Features: Built-in Features, Ceiling Fan(s)
- Level: First
- Dimensions: 13 x 13
Heating
- Central
Cooling
- Central Air, Ceiling Fan(s)
Appliances
- Included: Double Oven, Dishwasher, Electric Cooktop, Electric Oven, Disposal, Microwave
- Laundry: Laundry in Utility Room
Features
- Decorative/Designer Lighting Fixtures, Kitchen Island, Pantry, Walk-In Closet(s)
- Flooring: Carpet, Ceramic Tile, Wood
- Has basement: No
- Number of fireplaces: 1
- Fireplace features: Gas
Interior area
- Total interior livable area: 3,732 sqft
Property
Parking
- Total spaces: 3
- Parking features: Alley Access, Driveway, Garage Faces Rear
- Attached garage spaces: 3
- Has uncovered spaces: Yes
Features
- Levels: Two
- Stories: 2
- Patio & porch: Rear Porch, Covered
- Pool features: In Ground, Pool, Pool/Spa Combo
- Fencing: Wood
Lot
- Size: 10,367 Square Feet
- Features: Cul-De-Sac, Landscaped, Few Trees
Details
- Parcel number: 42223350020040000
Construction
Type & style
- Home type: SingleFamily
- Architectural style: Detached
- Property subtype: Single Family Residence
Materials
- Foundation: Slab
Condition
- Year built: 1999
Utilities & green energy
- Sewer: Public Sewer
- Water: Public
- Utilities for property: Sewer Available, Water Available
Community & HOA
Community
- Subdivision: Spring Park Mdws 02
HOA
- Has HOA: No
Location
- Region: Richardson
Financial & listing details
- Tax assessed value: $804,850
- Annual tax amount: $13,202
- Date on market: 10/31/2024
- Cumulative days on market: 80 days
- Listing terms: Cash,Conventional
Price history
| Date | Event | Price |
|---|---|---|
| 2/27/2025 | Sold | -- |
Source: NTREIS #20764196 Report a problem | ||
| 1/20/2025 | Pending sale | $825,000$221/sqft |
Source:  Coldwell Banker Apex, Realtors #20764196 Report a problem Coldwell Banker Apex, Realtors #20764196 Report a problem | ||
| 1/20/2025 | Contingent | $825,000$221/sqft |
Source: NTREIS #20764196 Report a problem | ||
| 1/14/2025 | Price change | $825,000-4%$221/sqft |
Source: NTREIS #20764196 Report a problem | ||
| 12/31/2024 | Price change | $859,000-1.8%$230/sqft |
Source: NTREIS #20764196 Report a problem | ||
| 11/12/2024 | Price change | $875,000-2.7%$234/sqft |
Source: NTREIS #20764196 Report a problem | ||
| 10/31/2024 | Listed for sale | $899,000$241/sqft |
Source: NTREIS #20764196 Report a problem | ||
Public tax history
| Year | Property taxes | Tax assessment |
|---|---|---|
| 2025 | $8,662 +116% | $804,850 +38.4% |
| 2024 | $4,011 -6% | $581,410 -0.9% |
| 2023 | $4,266 +0.2% | $586,930 |
| 2022 | $4,256 +2.1% | $586,930 +18.8% |
| 2021 | $4,168 -1.8% | $493,890 |
| 2020 | $4,245 +7.7% | $493,890 +7.2% |
| 2019 | $3,940 -0.9% | $460,530 |
| 2018 | $3,975 -44.8% | $460,530 +12.5% |
| 2017 | $7,196 +2.8% | $409,520 +7.5% |
| 2016 | $7,003 +2.7% | $380,810 +9.2% |
| 2015 | $6,816 | $348,780 +3.9% |
| 2014 | $6,816 | $335,830 |
| 2013 | -- | -- |
| 2012 | -- | -- |
| 2011 | -- | -- |
| 2010 | -- | -- |
| 2009 | -- | -- |
| 2008 | -- | -- |
| 2007 | -- | -- |
| 2005 | -- | -- |
| 2004 | -- | -- |
| 2003 | -- | -- |
| 2002 | -- | -- |
| 2001 | -- | -- |
Find assessor info on the county website
Neighborhood: Yale Park
Nearby homes
- $613,6004 bd3 ba3.4k sqft2005 Hill Haven Cir, Richardson, TX 75081Off Market
- $631,5005 bd4 ba3.9k sqft2006 Hill Haven Cir, Richardson, TX 75081Off Market
- $684,9005 bd4 ba4.5k sqft2003 Hill Haven Cir, Richardson, TX 75081Off Market
- $696,4005 bd4 ba3.6k sqft2004 Hill Haven Cir, Richardson, TX 75081Off Market
- $622,9005 bd4 ba3.4k sqft1812 Meadowcove Dr, Richardson, TX 75081Off Market
- $663,5005 bd5 ba3.9k sqft2001 Hill Haven Cir, Richardson, TX 75081Off Market
- $630,1004 bd3 ba3.2k sqft1808 Meadowcove Dr, Richardson, TX 75081Off Market
- $660,8004 bd4 ba3.8k sqft2007 Glen Meadow Ct, Richardson, TX 75081Off Market
Nearby schools
GreatSchools rating
- 9/10Yale Elementary SchoolGrades: PK-6Distance: 0.5 mi
- 5/10Apollo Junior High SchoolGrades: 7-8Distance: 1.5 mi
- 4/10Berkner High SchoolGrades: 9-12Distance: 2.5 mi
Schools provided by the listing agent
- Elementary: Yale
- High: Berkner
- District: Richardson ISD
Source: NTREIS. This data may not be complete. We recommend contacting the local school district to confirm school assignments for this home.
Get a cash offer in 3 minutes
Find out how much your home could sell for in as little as 3 minutes with a no-obligation cash offer.
Estimated market value
$807,100
Get a cash offer in 3 minutes
Find out how much your home could sell for in as little as 3 minutes with a no-obligation cash offer.
Estimated market value
$807,100
- Texas
- Dallas County
- Richardson
- 75081
- Yale Park
- 2007 Hill Haven Cir
Nearby cities
Nearby neighborhoods
Nearby zip codes
Other Richardson Topics
