Coming Soon! Join us for Open Houses on Saturday, July 18 and Sunday, July 19 from 2:00–4:00 PM. Welcome home to this bright and airy townhome where comfort and convenience come together. Warm colored hardwood floors extend throughout the main and upper levels, complemented by fresh paint and updated bathrooms. The inviting living room, anchored by a cozy wood-burning fireplace, provides the perfect space to relax or gather with family and friends. Upstairs, you'll find three spacious bedrooms and two full bathrooms, offering comfortable accommodations for everyday living. The finished lower-level recreation room features a second fireplace and opens directly to a private backyard—an ideal setting for entertaining, gardening, or simply enjoying a quiet evening outdoors. The kitchen is both functional and welcoming, featuring maple cabinetry, granite countertops and an island with bar seating. The adjacent and generously sized dining room offers plenty of space for holiday gatherings, dinner parties, or everyday meals shared with loved ones. Located in a friendly, established neighborhood, you'll enjoy exceptional convenience with easy access to major commuter routes, airports, shopping, and dining. Walk to the highly regarded Haycock Elementary, Longfellow Middle, and McLean High School, with bus service available to Thomas Jefferson High School for Science and Technology.
Under contract
$895,000
2007 Hopewood Dr, Falls Church, VA 22043
3beds
1,804sqft
Townhouse
Built in 1971
1,760 Square Feet Lot
$-- Zestimate®
$496/sqft
$156/mo HOA
What's special
Second fireplaceCozy wood-burning fireplaceFinished lower-level recreation roomPrivate backyardGranite countertopsUpdated bathroomsBright and airy townhome
- 5 days |
- 246 |
- 13 |
Zillow last checked:
Listing updated:
Listed by:
Monica Gibson 703-944-3434,
Keller Williams Realty 703-636-7300
Source: Bright MLS,MLS#: VAFX2327684
Facts & features
Interior
Bedrooms & bathrooms
- Bedrooms: 3
- Bathrooms: 3
- Full bathrooms: 2
- 1/2 bathrooms: 1
- Main level bathrooms: 1
Basement
- Area: 0
Heating
- Forced Air, Natural Gas
Cooling
- Central Air, Electric
Appliances
- Included: Gas Water Heater
- Laundry: Lower Level
Features
- Basement: Concrete
- Number of fireplaces: 2
- Fireplace features: Wood Burning
Interior area
- Total structure area: 1,804
- Total interior livable area: 1,804 sqft
- Finished area above ground: 1,804
- Finished area below ground: 0
Video & virtual tour
Property
Parking
- Total spaces: 3
- Parking features: Parking Lot, On Street
- Has uncovered spaces: Yes
Accessibility
- Accessibility features: None
Features
- Levels: Three and One Half
- Stories: 3.5
- Pool features: None
Lot
- Size: 1,760 Square Feet
Details
- Additional structures: Above Grade, Below Grade
- Parcel number: 0402 23 0138
- Zoning: 181
- Special conditions: Standard
Construction
Type & style
- Home type: Townhouse
- Architectural style: Traditional,Transitional
- Property subtype: Townhouse
Materials
- Brick
- Foundation: Block
Condition
- Very Good
- New construction: No
- Year built: 1971
Utilities & green energy
- Sewer: Public Sewer
- Water: Public
Community & HOA
Community
- Subdivision: Westmoreland Square
HOA
- Has HOA: Yes
- HOA fee: $468 quarterly
Location
- Region: Falls Church
Financial & listing details
- Price per square foot: $496/sqft
- Tax assessed value: $903,590
- Annual tax amount: $10,630
- Date on market: 7/17/2026
- Listing agreement: Exclusive Right To Sell
- Ownership: Fee Simple
Estimated market value
Not available
Estimated sales range
Not available
Not available
Price history
| Date | Event | Price |
|---|---|---|
| 7/20/2026 | Contingent | $895,000$496/sqft |
Source:  Bright MLS #VAFX2327684 Report a problem Bright MLS #VAFX2327684 Report a problem | ||
| 7/17/2026 | Listed for sale | $895,000+179.7%$496/sqft |
Source: Bright MLS #VAFX2327684 Report a problem | ||
| 6/29/2020 | Listing removed | $2,950$2/sqft |
Source: Keller Williams Realty #VAFX1137140 Report a problem | ||
| 6/27/2020 | Listed for rent | $2,950$2/sqft |
Source: Keller Williams Realty #VAFX1137140 Report a problem | ||
| 6/1/2007 | Sold | $320,000$177/sqft |
Source: Public Record Report a problem | ||
Public tax history
| Year | Property taxes | Tax assessment |
|---|---|---|
| 2025 | $10,360 +13.2% | $878,690 +13.5% |
| 2024 | $9,148 -0.2% | $774,270 -2.7% |
| 2023 | $9,167 +7.9% | $796,090 +9.3% |
| 2022 | $8,493 | $728,050 -2% |
| 2021 | -- | $743,240 +5% |
| 2020 | $8,540 +5.7% | $707,870 +5.7% |
| 2019 | $8,081 +2.4% | $669,820 +2.4% |
| 2018 | $7,893 +4% | $654,200 +2.1% |
| 2017 | $7,590 +2.4% | $641,050 +2.2% |
| 2016 | $7,414 +6% | $627,480 +2.2% |
| 2015 | $6,995 +7.2% | $614,130 +6.9% |
| 2014 | $6,528 | $574,400 +11.5% |
| 2013 | -- | $515,300 |
| 2012 | -- | $515,300 |
| 2011 | -- | $515,300 +7.2% |
| 2010 | -- | $480,750 -2.8% |
| 2009 | -- | $494,590 -5.3% |
| 2008 | -- | $522,370 -4.9% |
| 2007 | -- | $549,010 +59.1% |
| 2003 | -- | $344,965 +23% |
| 2002 | -- | $280,460 +22.1% |
| 2001 | -- | $229,735 |
Find assessor info on the county website
Monthly payment
Est. payment
Payment breakdown
Explore the cost of this home by adjusting the details. Changes won't be saved.Climate risks
Neighborhood: 22043
Nearby schools
GreatSchools rating
- 10/10Haycock Elementary SchoolGrades: PK-6Distance: 0.5 mi
- 10/10Longfellow Middle SchoolGrades: 7-8Distance: 0.2 mi
- 9/10McLean High SchoolGrades: 9-12Distance: 1.2 mi
Schools provided by the listing agent
- Elementary: Haycock
- Middle: Longfellow
- High: Mclean
- District: Fairfax County Public Schools
Source: Bright MLS. This data may not be complete. We recommend contacting the local school district to confirm school assignments for this home.
- $974,5004 bd4 ba2.3k sqft2005 Hopewood Dr, Falls Church, VA 22043Sold
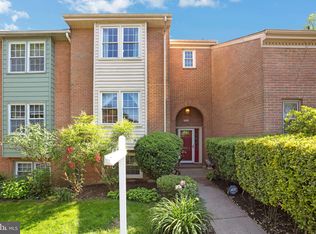
- $974,3003 bd2 ba1.8k sqft2009 Hopewood Dr, Falls Church, VA 22043Off Market
- $912,7004 bd4 ba2.4k sqft2003 Hopewood Dr, Falls Church, VA 22043Off Market
- $869,1003 bd3 ba1.6k sqft2011 Hopewood Dr, Falls Church, VA 22043Off Market
- $1,013,2003 bd3 ba3k sqft2001 Hopewood Dr, Falls Church, VA 22043Off Market
- $1,033,6004 bd4 ba2.3k sqft6610 Rosecroft Pl, Falls Church, VA 22043Off Market
- $935,0003 bd4 ba1.6k sqft6612 Rosecroft Pl, Falls Church, VA 22043Off Market
- $986,6003 bd4 ba1.6k sqft1978 Hopewood Dr, Falls Church, VA 22043Off Market
A local agent can set up tours, give advice and negotiate with sellers.
Similar homes
- $970,0004 bd3 ba1.8k sqft1812 Olney Rd, Falls Church, VA 22043For Sale
 MLS ID #VAFX2318912, Cindy Reynolds, Pearson Smith Realty, LLC. Bright MLS
 - $969,0003 bd4 ba1.8k sqft307 Gundry Dr, Falls Church, VA 22046For Sale
 MLS ID #VAFA2003866, Chip Benjamin, Long & Foster Real Estate, Inc.. Bright MLS
 - $675,0003 bd4 ba2k sqft2814 Hyson Ln, Falls Church, VA 22043For Sale
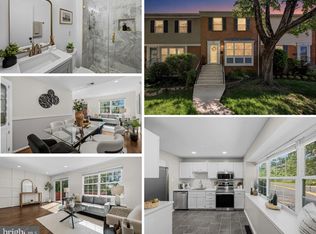 MLS ID #VAFX2310616, Chris Loizou, Samson Properties. Bright MLS
 - $889,9003 bd4 ba1.6k sqft3298 Mount Vernon Ave, Alexandria, VA 22305For Sale
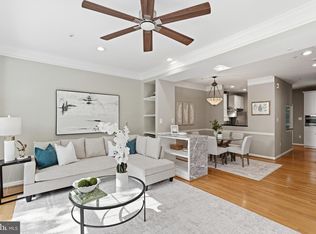 MLS ID #VAAX2060972, Morgan Willemsen, Long & Foster Real Estate, Inc.. Bright MLS
 - $899,9003 bd3 ba2.5k sqft349 Livermore Ln, Alexandria, VA 22304For SaleMLS ID #VAAX2062310, Blake Davenport, TTR Sotheby's International Realty. Bright MLS
- $1,075,0004 bd4 ba2.6k sqft2130 Military Rd, Arlington, VA 22207For SaleMLS ID #VAAR2076388, Carol Temple, Coldwell Banker Realty. Bright MLS
- $949,0003 bd3 ba1.6k sqftSutton Place Condominiums, Washington, DC 20016For SaleMLS ID #DCDC2254138, Dana Rice, Compass. Bright MLS
- $750,0003 bd4 ba2.6k sqft7001 Fieldhurst Ct, Alexandria, VA 22315For SaleMLS ID #VAFX2322360, Ray Gernhart, Samson Properties. Bright MLS
- $879,0002 bd3 ba1.3k sqftWesley Heights, Washington, DC 20016For SaleMLS ID #DCDC2268262, Nora Burke, Corcoran McEnearney. Bright MLS
- $899,9003 bd4 ba1.6k sqft3292 Mount Vernon Ave, Alexandria, VA 22305For SaleMLS ID #VAAX2060704, Mitch Curtis, KW United. Bright MLS
- $1,175,0004 bd4 ba2.1k sqft7328 Aynsley Ln, Mc Lean, VA 22102For SaleMLS ID #VAFX2321604, Isabelle Jelinski, Keller Williams Realty. Bright MLS
- $749,9003 bd3 ba1.8k sqftWindgate Of Arl (1, 2, & 3), Arlington, VA 22206For SaleMLS ID #VAAR2076106, Lindsey Emami, Samson Properties. Bright MLS
- $800,0003 bd3 ba2.2k sqft11124 Glade Dr, Reston, VA 20191For SaleMLS ID #VAFX2318318, Lindsey Michaels, Century 21 Redwood Realty. Bright MLS
- $850,0003 bd4 ba2k sqft2313 Huntington Station Ct, Alexandria, VA 22303For SaleMLS ID #VAFX2295460, Bev Tatum, TTR Sotheby's International Realty. Bright MLS
- $1,195,0003 bd4 ba2.7k sqft7348 Lewinsville Square Pl, Mc Lean, VA 22101For SaleMLS ID #VAFX2315610, Tracy Williams, TTR Sothebys International Realty. Bright MLS
- $1,012,0004 bd3 ba2.5k sqft8104 Briar Creek Dr, Annandale, VA 22003For SaleMLS ID #VAFX2323858, Jana Gilbert, Weichert, REALTORS. Bright MLS
- $849,0003 bd4 ba2.3k sqft1715 Dogwood Dr, Alexandria, VA 22302For SaleMLS ID #VAAX2060538, Mike Webb, RE/MAX Allegiance. Bright MLS
- $825,0003 bd2 ba2k sqft9005 Greylock St, Alexandria, VA 22308For SaleMLS ID #VAFX2327328, Heidi Burkhardt, Corcoran McEnearney. Bright MLS
- $750,0003 bd4 ba2.1k sqft6086 Heatherwood Dr, Alexandria, VA 22310For SaleMLS ID #VAFX2307168, Christopher Suranna, RLAH @properties. Bright MLS
- $629,9003 bd4 ba1.4k sqft3046 Talking Rock Dr, Fairfax, VA 22031For SaleMLS ID #VAFX2326194, Bishal Karki, DMV Realty, INC.. Bright MLS
