Welcome to your ultimate single-story oasis! Nestled on a quiet street, this home delivers the perfect blend of effortless everyday living and spectacular outdoor entertainment. The flowing, easy-living layout features open-concept spaces anchored by rich natural light and premium finishes throughout. Step outside into your private backyard paradise, complete with a sparkling play pool—perfect for cooling off or hosting summer volleyball matches—and an expansive outdoor living area designed for year-round grilling, dining, and lounging. The home is rock-solid and completely move-in ready. Don't wait on this gem; schedule your tour today! Ideally located near Arlington's Entertainment District, DFW Airport, major highways, shopping, and dining. This home offers the perfect combination of accessibility and lifestyle. Schedule to see it today.
Pending
Price cut: $10K (7/23)
$469,000
2007 Hunter Place Ct, Arlington, TX 76006
3beds
2,339sqft
Single Family Residence
Built in 1995
0.27 Acres Lot
$-- Zestimate®
$201/sqft
$-- HOA
What's special
Sparkling play poolPrivate backyard paradiseRich natural lightPremium finishes throughoutOpen-concept spacesQuiet streetFlowing easy-living layout
- 89 days
- 838
- 43
Zillow last checked:
Listing updated:
Listed by:
Kari Lindstrom 0531266 817-939-3564,
Keller Williams Lonestar DFW 817-795-2500
Source: NTREIS,MLS#: 21282823
Facts & features
Interior
Bedrooms & bathrooms
- Bedrooms: 3
- Bathrooms: 2
- Full bathrooms: 2
Primary bedroom
- Features: Built-in Features, Ceiling Fan(s), Double Vanity, En Suite Bathroom, Jetted Tub, Linen Closet, Sitting Area in Primary, Separate Shower, Walk-In Closet(s)
- Level: First
- Dimensions: 13 x 16
Bedroom
- Level: First
- Dimensions: 11 x 13
Bedroom
- Level: First
- Dimensions: 12 x 13
Primary bathroom
- Features: Built-in Features, Double Vanity, En Suite Bathroom, Jetted Tub, Linen Closet, Separate Shower
- Level: First
- Dimensions: 9 x 14
Breakfast room nook
- Features: Eat-in Kitchen
- Level: First
- Dimensions: 12 x 9
Dining room
- Level: First
- Dimensions: 14 x 12
Family room
- Features: Built-in Features, Ceiling Fan(s), Fireplace
- Level: First
- Dimensions: 12 x 26
Kitchen
- Features: Built-in Features, Eat-in Kitchen, Kitchen Island, Pantry, Stone Counters
- Level: First
- Dimensions: 12 x 15
Living room
- Level: First
- Dimensions: 12 x 13
Sunroom
- Level: First
- Dimensions: 8 x 8
Heating
- Central, Natural Gas
Cooling
- Central Air, Ceiling Fan(s), Electric
Appliances
- Included: Dishwasher, Electric Cooktop, Electric Oven, Disposal, Gas Water Heater, Microwave, Refrigerator
- Laundry: Washer Hookup, Electric Dryer Hookup, Laundry in Utility Room
Features
- Eat-in Kitchen, Granite Counters, High Speed Internet, Kitchen Island, Cable TV, Walk-In Closet(s)
- Flooring: Carpet, Ceramic Tile, Simulated Wood
- Windows: Window Coverings
- Has basement: No
- Number of fireplaces: 1
- Fireplace features: Family Room, Gas, Gas Log, Gas Starter
Interior area
- Total interior livable area: 2,339 sqft
Video & virtual tour
Property
Parking
- Total spaces: 2
- Parking features: Door-Single, Driveway, Garage, Garage Door Opener, Garage Faces Side
- Attached garage spaces: 2
Features
- Levels: One
- Stories: 1
- Patio & porch: Patio
- Exterior features: Outdoor Grill, Outdoor Kitchen
- Has private pool: Yes
- Pool features: Gunite, In Ground, Pool, Private, Pool Sweep, Water Feature
- Fencing: Metal,Stone,Wood
Lot
- Size: 0.27 Acres
- Features: Corner Lot, Cul-De-Sac, Subdivision, Sprinkler System, Few Trees
Details
- Parcel number: 06525571
Construction
Type & style
- Home type: SingleFamily
- Architectural style: Traditional,Detached
- Property subtype: Single Family Residence
Materials
- Brick
- Foundation: Slab
- Roof: Composition
Condition
- Resale
- Year built: 1995
Utilities & green energy
- Sewer: Public Sewer
- Water: Public
- Utilities for property: Sewer Available, Separate Meters, Water Available, Cable Available
Community & HOA
Community
- Features: Curbs
- Security: Smoke Detector(s)
- Subdivision: Hunter Place Estates
HOA
- Has HOA: No
Location
- Region: Arlington
Financial & listing details
- Price per square foot: $201/sqft
- Tax assessed value: $482,036
- Annual tax amount: $9,354
- Date on market: 6/8/2026
- Cumulative days on market: 82 days
- Listing terms: Cash,Conventional,FHA,VA Loan
Estimated market value
Not available
Estimated sales range
Not available
Not available
Price history
| Date | Event | Price |
|---|---|---|
| 8/19/2026 | Pending sale | $469,000$201/sqft |
Source: NTREIS #21282823 Report a problem | ||
| 8/13/2026 | Contingent | $469,000$201/sqft |
Source: NTREIS #21282823 Report a problem | ||
| 7/23/2026 | Price change | $469,000-2.1%$201/sqft |
Source: NTREIS #21282823 Report a problem | ||
| 7/2/2026 | Listed for sale | $479,000$205/sqft |
Source: NTREIS #21282823 Report a problem | ||
| 6/23/2026 | Contingent | $479,000$205/sqft |
Source: NTREIS #21282823 Report a problem | ||
| 6/18/2026 | Listed for sale | $479,000$205/sqft |
Source: NTREIS #21282823 Report a problem | ||
| 6/16/2026 | Contingent | $479,000$205/sqft |
Source: NTREIS #21282823 Report a problem | ||
| 6/8/2026 | Listed for sale | $479,000$205/sqft |
Source: NTREIS #21282823 Report a problem | ||
Public tax history
| Year | Property taxes | Tax assessment |
|---|---|---|
| 2025 | $3,906 -20.1% | $482,036 |
| 2024 | $4,889 -20.2% | $482,036 +8.2% |
| 2023 | $6,127 -13.5% | $445,541 +38.6% |
| 2022 | $7,086 -6.8% | $321,481 -1.3% |
| 2021 | $7,605 +2.2% | $325,608 +3.4% |
| 2020 | $7,440 +5.8% | $314,773 +2.1% |
| 2019 | $7,034 +5% | $308,340 +8.2% |
| 2018 | $6,699 +9.7% | $284,967 +3.2% |
| 2017 | $6,106 +8.7% | $276,250 +12.6% |
| 2016 | $5,617 +8.7% | $245,311 +14.6% |
| 2015 | $5,167 | $214,100 |
| 2014 | $5,167 | $214,100 +5% |
| 2013 | -- | $204,000 -3.8% |
| 2012 | -- | $212,100 |
| 2011 | -- | $212,100 +5.7% |
| 2010 | -- | $200,600 -3.7% |
| 2009 | -- | $208,400 -4.1% |
| 2008 | -- | $217,200 +6% |
| 2007 | -- | $204,900 |
| 2006 | -- | $204,900 |
| 2005 | -- | $204,900 |
| 2004 | -- | $204,900 |
| 2003 | -- | $204,900 +9.9% |
| 2002 | -- | $186,400 +7.1% |
| 2001 | -- | $174,000 +1.6% |
| 2000 | -- | $171,300 |
Find assessor info on the county website
Monthly payment
Est. payment
Payment breakdown
Explore the cost of this home by adjusting the details. Changes won't be saved.Climate risks
Neighborhood: North
Nearby schools
Schools provided by the listing agent
- Elementary: Ellis
- Middle: Nichols
- High: Lamar
- District: Arlington ISD
Source: NTREIS. This data may not be complete. We recommend contacting the local school district to confirm school assignments for this home.
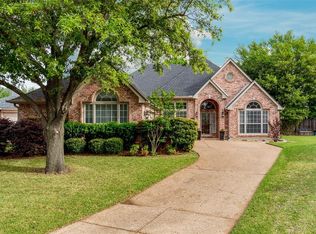

Similar homes
- $540,0005 bd3 ba3k sqft2105 Sleepy Hollow Dr, Arlington, TX 76006For Sale
 MLS ID #21308820, Debra Souder. NTREIS
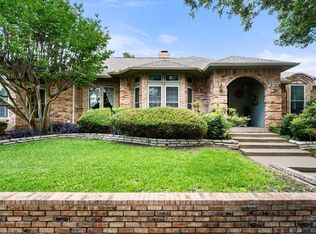
 - $425,0003 bd2 ba2.3k sqft2618 Keystone Dr, Arlington, TX 76006For Sale
 MLS ID #21290395, Matthew Crites. NTREIS
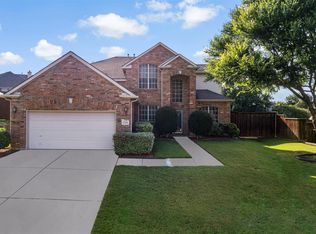
 - $409,9003 bd3 ba2.3k sqft705 Kyle Dr, Arlington, TX 76011For Sale
 MLS ID #21306971, Bill Helton. NTREIS
 - $474,9004 bd3 ba3.1k sqft1759 Sunset Ridge Dr, Grand Prairie, TX 75050For Sale
 MLS ID #21279957, Karen Mack. NTREIS
