Step into this beautifully designed modern farmhouse in Mission, where quality craftsmanship and thoughtful details come together to create a home you’ll love. From the moment you enter, soaring ceilings, a rustic wood beam, and a stunning stone fireplace set the tone for warmth and elegance. The chef inspired kitchen steals the show with crisp white quartz countertops, custom cabinetry, and rich wood accents, perfect for everyday living and effortless entertaining. Every space is carefully curated to balance modern style with inviting farmhouse charm. Step outside to enjoy the privacy of no backyard neighbors, ideal for relaxing or hosting gatherings. A rare bonus awaits with an air-conditioned half bath in the outdoor area, making BBQs and entertaining even more convenient. This is more than a home, it’s a lifestyle designed for comfort, style, and memorable moments!
Sold
Price Unknown
2007 Judy St, Mission, TX 78572
3beds
1,597sqft
Single Family Residence, Residential
Built in 2025
5,998 Square Feet Lot
$281,200 Zestimate®
$--/sqft
$2,055 Estimated rent
Home value
$281,200
$253,000 - $315,000
$2,055/mo
Zestimate® history
Owner options
List your home for rent
$2,055/mo
Rent Zestimate®
Find your next renter with Zillow Rental Manager. Plus, with online applications, you can quickly screen prospective tenants – for free.
$2,055/mo
Rent Zestimate®
Refinance and save
Refinancing to a lower rate could help reduce your monthly payments and save thousands over the life of the loan.
Explore your selling options
Work with a Zillow partner agent
Leverage their expertise and Zillow's premium Showcase listings to get your home seen by more buyers.
Get startedList with your own agent
Get your home in front of millions of buyers by listing it on Zillow.
Learn how to do itSell it yourself
Take full control of how buyers see your home on Zillow by listing For Sale by Owner (FSBO).
List your homeWhat's special
Stunning stone fireplaceBeautifully designed modern farmhouseCrisp white quartz countertopsSoaring ceilingsRustic wood beamRich wood accentsCustom cabinetry
Zillow last checked:
Listing updated:
Listed by:
Ruby Diaz 956-360-6949,
Imperio Real Estate Llc
Source: Greater McAllen AOR,MLS#: 481546
Facts & features
Interior
Bedrooms & bathrooms
- Bedrooms: 3
- Bathrooms: 2
- Full bathrooms: 2
Dining room
- Description: Living Area(s): 1
Living room
- Description: Living Area(s): 1
Heating
- Has Heating (Unspecified Type)
Cooling
- Central Air
Appliances
- Included: Electric Water Heater, No Conveying Appliances
- Laundry: Laundry Area, Laundry Room, Washer/Dryer Connection
Features
- Countertops (Quartz), Ceiling Fan(s), Crown Molding, High Ceilings, Walk-In Closet(s)
- Flooring: Tile
- Windows: No Window Coverings
Interior area
- Total structure area: 1,597
- Total interior livable area: 1,597 sqft
Property
Parking
- Total spaces: 2
- Parking features: Attached, Garage Faces Front, Garage Door Opener
- Attached garage spaces: 2
Features
- Exterior features: Mature Trees, Sprinkler System
- Fencing: Other
Lot
- Size: 5,998 Square Feet
- Features: Sidewalks, Sprinkler System
Details
- Parcel number: C153400000004100
Construction
Type & style
- Home type: SingleFamily
- Property subtype: Single Family Residence, Residential
Materials
- Stucco
- Foundation: Slab
- Roof: Shingle
Condition
- Year built: 2025
Utilities & green energy
- Sewer: Public Sewer
Green energy
- Energy efficient items: Attic Fans
Community & HOA
Community
- Features: None
- Security: Smoke Detector(s)
- Subdivision: Capri
HOA
- Has HOA: No
Location
- Region: Mission
Financial & listing details
- Annual tax amount: $1
- Date on market: 9/23/2025
- Road surface type: Paved
Price history
| Date | Event | Price |
|---|---|---|
| 2/24/2026 | Sold | -- |
Source: Greater McAllen AOR #481546 Report a problem | ||
| 2/2/2026 | Pending sale | $280,000$175/sqft |
Source: Greater McAllen AOR #481546 Report a problem | ||
| 12/16/2025 | Price change | $280,000-3.4%$175/sqft |
Source: Greater McAllen AOR #481546 Report a problem | ||
| 10/22/2025 | Price change | $290,000-1.7%$182/sqft |
Source: Greater McAllen AOR #481546 Report a problem | ||
| 9/23/2025 | Listed for sale | $295,000$185/sqft |
Source: Greater McAllen AOR #481546 Report a problem | ||
Public tax history
Tax history is unavailable.
Neighborhood: 78572
Nearby homes
- $220,0003 bd2 ba1.5k sqft1512 Judy St, Mission, TX 78572Off Market
- $145,8003 bd1 ba960 sqft1508 Judy St, Mission, TX 78572Off Market
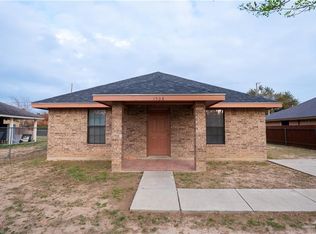
- $164,6003 bd2 ba1.5k sqft1504 Judy St, Mission, TX 78572Off Market
- $181,0003 bd2 ba1.5k sqft1505 Judy Ave, Mission, TX 78572Off Market
- $183,9003 bd2 ba1.3k sqft1507 Judy Ave, Mission, TX 78572Off Market
- $52,748-- bd-- ba-- sqft1501 Judy St, Mission, TX 78572Off Market
- $175,5003 bd2 ba1.4k sqft1503 Judy Ave, Mission, TX 78572Off Market
- $180,8003 bd2 ba1.4k sqft1506 Judy Ave, Mission, TX 78572Off Market
- $204,3003 bd2 ba1.4k sqft1509 Judy Ave, Mission, TX 78572Off Market
Nearby schools
GreatSchools rating
- 9/10Enrique Kiki Camarena Elementary SchoolGrades: PK-5Distance: 1.1 mi
- 7/10Memorial Middle SchoolGrades: 6-8Distance: 0.9 mi
- 3/10La Joya Palmview High SchoolGrades: 9-12Distance: 2.4 mi
Schools provided by the listing agent
- Elementary: De Escandon
- Middle: Memorial
- High: La Joya H.S.
- District: La Joya ISD
Source: Greater McAllen AOR. This data may not be complete. We recommend contacting the local school district to confirm school assignments for this home.
- Texas
- Hidalgo County
- Mission
- 78572
- 2007 Judy St
