Skip main navigation
Active
  • Listed by: Lexi Leddy Real Estate LLC • Lexi Leddy
    $734,900

    2007 Lafayette Road, Portsmouth, NH 03801

    4beds
    1,675sqft
    : 
    $4,716/mo
    Get pre-qualified
    Single Family Residence
    Built in 1943
    0.3 Acres Lot
    $-- Zestimate®
    $439/sqft
    $-- HOA

    What's special

    Attached garagePrivate retreatFreshly paintedHardwood floors run throughoutTwo sun drenched bedroomsQuality appliancesSoaring vaulted ceilings
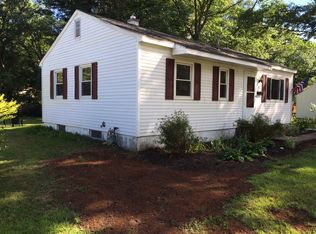
    Welcome to 2007 Lafayette in Portsmouth, NH. This sunny, freshly painted 4-bedroom Cape in Portsmouth puts you minutes from downtown, the beaches, and everything in between, while delivering the kind of space and character that's genuinely hard to find at this price point. The heart of the home is a show stopping great room with soaring vaulted ceilings and a stunning stone fireplace that commands the room. It flows seamlessly into a chef's kitchen with updated cabinetry, granite countertops, and quality appliances. The kind of layout that makes hosting feel effortless. A dedicated dining area with elegant wall molding adds a touch of formality when you want it. A half bath off the great room, two sun drenched bedrooms and a full bath finish off the first floor. Upstairs, two more spacious bedrooms share a half bath. Hardwood floors run throughout, and the full basement with a workshop space offers serious storage. An attached garage, public water and sewer, and [oil/gas] heat complete the package. Step outside to a thoughtfully landscaped yard bursting with perennial gardens - a private retreat that transforms into the perfect entertaining space all summer long. Showings start immediately.
    43 days
    |
    3,643
    |
    228
    |

    Zillow last checked:

    Listing updated:

    Listed by:

    Lexi Leddy,

    Lexi Leddy Real Estate LLC Lexi@LexiLeddyRealEstate.com

    Source: PrimeMLS,MLS#: 5097131MLS Logo

      Facts & features

      Interior

      Bedrooms & bathrooms
      • Bedrooms: 4
      • Bathrooms: 3
      • Full bathrooms: 1
      • 1/2 bathrooms: 2
      Heating
      • Natural Gas, Wood, Electric, Hot Water
      Cooling
      • None
      Appliances
      • Included: Dishwasher, Dryer, Microwave, Refrigerator, Washer
      • Laundry: In Basement
      Features
      • Cathedral Ceiling(s), Dining Area, Kitchen Island, Kitchen/Family, Kitchen/Living, Natural Light, Vaulted Ceiling(s)
      • Flooring: Hardwood, Tile
      • Windows: Blinds
      • Basement: Full,Interior Stairs,Storage Space,Unfinished,Interior Entry
      • Number of fireplaces: 1
      • Fireplace features: Wood Burning, 1 Fireplace
      Interior area
      • Total structure area: 3,251
      • Total interior livable area: 1,675 sqft
      • Finished area above ground: 1,675
      • Finished area below ground: 0
      Video & virtual tour

      Property

      Parking
      • Total spaces: 4
      • Parking features: Paved, Driveway, Parking Spaces 4
      • Garage spaces: 1
      • Has uncovered spaces: Yes
      Features
      • Levels: 1.75
      • Stories: 1.75
      • Patio & porch: Patio
      • Exterior features: Garden, Natural Shade, Shed
      • Fencing: Partial
      Lot
      • Size: 0.3 Acres
      • Features: Landscaped, Level, Near Country Club, Near Golf Course, Near Paths, Near Shopping, Near Hospital, Near School(s)
      Details
      • Parcel number: PRSMM0268B0010L
      • Zoning description: SRB

      Construction

      Type & style
      • Home type: SingleFamily
      • Architectural style: Cape
      • Property subtype: Single Family Residence
      Materials
      • Wood Frame, Clapboard Exterior, Wood Siding
      • Foundation: Concrete
      • Roof: Shingle,Asphalt Shingle
      Condition
      • New construction: No
      • Year built: 1943

      Utilities & green energy

      • Electric: 200+ Amp Service
      • Sewer: Public Sewer
      • Utilities for property: Cable Available

      Community & HOA

      Location
      • Region: Portsmouth

      Financial & listing details

      • Price per square foot: $439/sqft
      • Tax assessed value: $599,500
      • Annual tax amount: $6,900
      • Date on market: 6/27/2026
      • Exclusions: Hot tub does not convey

        Estimated market value

        Not available

        Estimated sales range

        Not available

        Not available

        Price history

        DateEventPrice
        6/27/2026Listed for sale$734,900+42.7%$439/sqft
        Source: PrimeMLS #5097131 Report a problem
        5/28/2021Sold$515,000$307/sqft
        Source: PrimeMLS #4857613 Report a problem

        Public tax history

        YearProperty taxesTax assessment
        2024$6,702 +0.9%$599,500 +45.5%
        2023$6,644 +6.6%$411,900 +0.4%
        2022$6,234 +16.8%$410,100 +12.9%
        2020$5,338 -1.1%$363,100
        2019$5,396 +7.9%$363,100 +15%
        2018$5,002 +7.1%$315,800 +3.9%
        2017$4,672 +8.6%$303,800 +20.3%
        2016$4,303 +1.5%$252,500
        2015$4,239 -4.3%$252,500 +3.1%
        2014$4,431 +3.1%$244,800
        2012$4,296 +1.6%$244,800
        2011$4,228 -0.8%$244,800
        2010$4,262 $244,800
        Find assessor info on the county website

        Monthly payment

        Est. payment

        Payment breakdown

        Explore the cost of this home by adjusting the details. Changes won't be saved.
        All calculations are estimates and provided by Zillow, Inc. for informational purposes only. Actual amounts may vary.
        HOA fees may include property taxes on listings classified as Co-Ops. Contact the listing agent and/or owner for fee details.
        Mortgage interest rates are dependent on a number of factors, including credit score, down payment, and repayment length. Interest rate data provided by Zillow Group Marketplace, Inc. as of 1/1/1970 from various mortgage lenders with which we have lead or other similar arrangements; the Estimated Payment is an average of those rates.
        See how much you could borrow to make a competitive offer.

        Climate risks

        Neighborhood: 03801

        Getting around

        49 / 100
        Car-Dependent
        46 / 100
        Somewhat Bikeable

        Nearby schools

        GreatSchools rating
        Schools provided by the listing agent
        • Elementary: Mary C. Dondero Elementary
        • Middle: Portsmouth Middle School
        • High: Portsmouth High School
        • District: Portsmouth

        Source: PrimeMLS. This data may not be complete. We recommend contacting the local school district to confirm school assignments for this home.

        A local agent can set up tours, give advice and negotiate with sellers.

        A local lender can help you make sure your offer is ready when you are.

        Browse local experts

        Similar homes