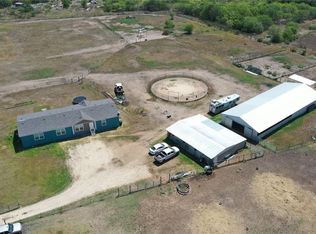
WELCOME HOME! Nestled on 10 acres (fully fenced) in the rolling countryside of Guadalupe County, this property offers the perfect blend of peaceful country living and modern comfort. This beautifully maintained 3-bedroom, 2-bath home features 1,560 sqft of thoughtfully designed living space built in 2015, with no HOA restrictions and endless possibilities for recreation, livestock, RV parking, or future improvements. Inside, you'll find an open-concept floor plan with spacious living areas ideal for entertaining and everyday living. The large kitchen island, charming dining area window seat, and dedicated coffee bar create a warm and welcoming atmosphere. The private primary suite offers a relaxing retreat complete with a garden tub, double vanity, walk-in closet, and full bath. Step outside onto the expansive deck and enjoy peaceful country views, morning coffee, evening sunsets, or gatherings with family and friends. The property also includes a 600 sqft guest house featuring 1 bedroom, kitchen, full bath, living area, and W/D hookups-perfect for guests, multi-generational living or private office space. Additional improvements include a 1,500 sq ft metal garage/shop with 600 sq ft of enclosed space, wood storage shed, two 20x20 carports with storm anchors, and new roof installed 2023. This versatile property combines both rural charm and comfortable living in a highly desirable setting. Conveniently located within the highly rated Marion ISD and just minutes to I-10, providing easy access to San Antonio, Austin, and surrounding areas, this is Texas country living at its finest.
Sold
Zillow last checked:
Listing updated:
Source: LERA MLS,MLS#: 1967653
Price history
| Date | Event | Price |
|---|---|---|
| 7/14/2026 | Sold | -- |
Source:  LERA MLS #1967653 Report a problem LERA MLS #1967653 Report a problem | ||
| 6/30/2026 | Pending sale | $575,000$266/sqft |
Source: LERA MLS #1967653 Report a problem | ||
| 6/10/2026 | Contingent | $575,000$266/sqft |
Source: LERA MLS #1967653 Report a problem | ||
| 5/18/2026 | Listed for sale | $575,000+27.8%$266/sqft |
Source: LERA MLS #1967653 Report a problem | ||
| 7/13/2023 | Sold | -- |
Source: LERA MLS #1688366 Report a problem | ||
| 6/16/2023 | Pending sale | $450,000$208/sqft |
Source: LERA MLS #1688366 Report a problem | ||
| 6/7/2023 | Listed for sale | $450,000$208/sqft |
Source: LERA MLS #1688366 Report a problem | ||
| 5/31/2023 | Contingent | $450,000$208/sqft |
Source: LERA MLS #1688366 Report a problem | ||
| 5/25/2023 | Listed for sale | $450,000+55.2%$208/sqft |
Source: LERA MLS #1688366 Report a problem | ||
| 10/1/2019 | Listing removed | $290,000$134/sqft |
Source: Savior Properties #1411340 Report a problem | ||
| 9/13/2019 | Listed for sale | $290,000$134/sqft |
Source: Savior Properties #1411340 Report a problem | ||
| 12/13/2016 | Sold | -- |
Source:  Central Texas MLS #303597 Report a problem Central Texas MLS #303597 Report a problem | ||
Nearby homes
- $82,720-- bd-- ba2.3k sqft2007 Leissner School Rd, Seguin, TX 78155Off Market
- $527,8003 bd2 ba2.2k sqft1885 Leissner School Rd, Seguin, TX 78155Off Market
- $327,9004 bd2 ba10k sqft1885 Leissner School Rd, Seguin, TX 78155Off Market
- $412,000-- bd-- ba-- sqft1885 Leissner School Rd, Seguin, TX 78155Off Market
Get a cash offer in 3 minutes
Find out how much your home could sell for in as little as 3 minutes with a no-obligation cash offer.
Estimated market value
$535,500
