Skip main navigation
Off market
  • $400,000

    2007 Marlinton Way, San Antonio, TX 78230

    4beds
    2,415sqft
    Single Family Residence
    Built in 1997
    10,018 Square Feet Lot
    $400,000 Zestimate®
    $166/sqft
    $2,295 Estimated rent

    Home value

    $400,000

    $380,000 - $420,000

    $2,295/mo

    Zestimate® history
    Loading
    Loading...

    Owner options

    List your home for rent

    $2,295/mo

    Rent Zestimate®

    Find your next renter with Zillow Rental Manager. Plus, with online applications, you can quickly screen prospective tenants – for free.

    Learn more

    $2,295/mo

    Rent Zestimate®

    Refinance and save

    $3,073/mo

    Est. payment

    Refinancing to a lower rate could help reduce your monthly payments and save thousands over the life of the loan.

    See today's rates

    $3,073/mo

    Est. payment

    Explore your selling options

    Work with a Zillow partner agent

    Leverage their expertise and Zillow's premium Showcase listings to get your home seen by more buyers.

    Get started

    List with your own agent

    Get your home in front of millions of buyers by listing it on Zillow.

    Learn how to do it

    Sell it yourself

    Take full control of how buyers see your home on Zillow by listing For Sale by Owner (FSBO).

    List your home

    What's special

    Dual walk-in closetsPrivate water closetLarge cul-de-sac lotJetted tubExterior paintNew kitchen graniteHuge pantry

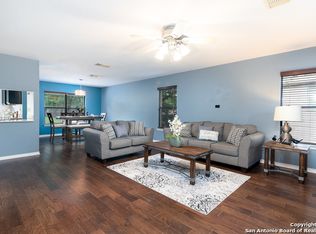
    This upgraded home sits on a large cul-de-sac lot, complete with wood privacy fence & brick fencing, in a prime area. The huge master suite features dual walk-in closets, jetted tub, & private water closet. All bathrooms renovated. Generously sized secondary bedrooms w/ walk in closets. Upgrades include: brand new wood-look flooring down & carpet up, fresh interior & exterior paint, new kitchen granite & backsplash, stainless steel appliances, rain soft water softener, and a 5yo 16SEER HVAC. This house also includes dishwasher, fridge, washer and dryer all installed in 2020. As well as a new water heater installed in 2022. No back neighbors! Huge pantry! Come see the house you've been waiting for!!

    This property is off market, which means it's not currently listed for sale or rent on Zillow. This may be different from what's available on other websites or public sources.

    Zillow last checked:

    Listing updated:

    Listed by:

    Ernesto Hernandez TREC #686011 (210) 287-6219,

    Real Broker, LLC

    Source: LERA MLS,MLS#: 1693025MLS Logo

    Facts & features

    Interior

    Bedrooms & bathrooms
    • Bedrooms: 4
    • Bathrooms: 3
    • Full bathrooms: 2
    • 1/2 bathrooms: 1
    Primary bedroom
    • Level: Upper
    • Area: 360
    • Dimensions: 18 x 20
    Bedroom 2
    • Area: 121
    • Dimensions: 11 x 11
    Bedroom 3
    • Area: 120
    • Dimensions: 12 x 10
    Bedroom 4
    • Area: 156
    • Dimensions: 12 x 13
    Primary bathroom
    • Features: Tub/Shower Combo, Double Vanity, Soaking Tub
    • Area: 136
    • Dimensions: 8 x 17
    Dining room
    • Area: 99
    • Dimensions: 9 x 11
    Kitchen
    • Area: 170
    • Dimensions: 17 x 10
    Living room
    • Area: 340
    • Dimensions: 17 x 20
    Heating
    • Central, Electric
    Cooling
    • Central Air
    Appliances
    • Included: Washer, Dryer, Refrigerator
    • Laundry: Main Level
    Features
    • One Living Area, Liv/Din Combo, Separate Dining Room, Eat-in Kitchen, Kitchen Island, Pantry, Utility Room Inside, All Bedrooms Upstairs, 1st Floor Lvl/No Steps, High Speed Internet, Walk-In Closet(s), Ceiling Fan(s)
    • Flooring: Carpet, Ceramic Tile, Vinyl, Other
    • Has basement: No
    • Has fireplace: No
    • Fireplace features: Not Applicable
    Interior area
    • Total structure area: 2,415
    • Total interior livable area: 2,415 sqft

    Property

    Parking
    • Total spaces: 2
    • Parking features: Two Car Garage
    • Garage spaces: 2
    Features
    • Levels: Two
    • Stories: 2
    • Patio & porch: Deck
    • Pool features: None
    • Has spa: Yes
    • Spa features: Bath
    • Fencing: Privacy
    Lot
    • Size: 10,018 Square Feet
    • Features: Cul-De-Sac
    Details
    • Additional structures: Shed(s)
    • Parcel number: 191510070570

    Construction

    Type & style
    • Home type: SingleFamily
    • Architectural style: Contemporary,Traditional
    • Property subtype: Single Family Residence
    Materials
    • Brick, 3 Sides Masonry
    • Foundation: Slab
    • Roof: Composition
    Condition
    • Pre-Owned
    • New construction: No
    • Year built: 1997

    Utilities & green energy

    • Electric: CPS
    • Sewer: SAWS, Sewer System
    • Water: SAWS, Water System

    Community & HOA

    Community
    • Features: Playground, Jogging Trails
    • Subdivision: Huntington Place
    HOA
    • Has HOA: Yes
    • HOA fee: $300 annually
    • HOA name: HUNTINGTON PLACE HOA
    Location
    • Region: San Antonio

    Financial & listing details

    • Price per square foot: $166/sqft
    • Tax assessed value: $376,610
    • Annual tax amount: $9,033
    • Price range: $410K - $400K
    • Date on market: 9/11/2025
    • Cumulative days on market: 28 days
    • Listing terms: Conventional,FHA,VA Loan,Cash

    Price history

    DateEventPrice
    7/21/2023Sold--
    Source: LERA MLS #1693025 Report a problem
    7/2/2023Pending sale$410,000$170/sqft
    Source: LERA MLS #1693025 Report a problem
    6/23/2023Contingent$410,000$170/sqft
    Source: LERA MLS #1693025 Report a problem
    6/15/2023Price change$410,000-2.4%$170/sqft
    Source: LERA MLS #1693025 Report a problem
    6/4/2023Listed for sale$420,000+48.4%$174/sqft
    Source: LERA MLS #1693025 Report a problem
    2/28/2020Sold--
    Source: LERA MLS #1428772 Report a problem
    1/24/2020Pending sale$283,000$117/sqft
    Source: Keller Williams City-View #1428772 Report a problem
    1/9/2020Price change$283,000-0.7%$117/sqft
    Source: Keller Williams City-View #1428772 Report a problem
    12/13/2019Listed for sale$285,000+58.4%$118/sqft
    Source: Keller Williams City-View #1428772 Report a problem
    10/31/2019Sold--
    Source: Agent Provided Report a problem
    9/8/2011Listing removed$179,900$74/sqft
    Source: iseemedia #858609 Report a problem
    2/25/2011Listed for sale$179,900$74/sqft
    Source: iseemedia #858609 Report a problem
    10/25/2010Sold--
    Source: LERA MLS #858609 Report a problem
    9/19/2010Listed for sale$179,900$74/sqft
    Source: Keller Williams Rlty/Heritage #858609 Report a problem

    Public tax history

    YearProperty taxesTax assessment
    2025$8,625 +0.6%$376,610 +0.6%
    2024$8,572 +52.5%$374,360 +17.7%
    2023$5,621 -10.8%$318,194 +10%
    2022$6,302 -2.5%$289,267 +10%
    2021$6,465 $262,970 +5.3%
    2020$6,465 +8.5%$249,720 +3.2%
    2019$5,959 $242,060 +3.5%
    2018$5,959 +4.8%$233,980 +4%
    2017$5,685 +2.8%$224,950 +2.8%
    2016$5,532 +17.1%$218,867 +10%
    2015$4,722 $198,970 +8.9%
    2014$4,722 $182,710 +6.7%
    2013-- $171,260 +5%
    2012-- $163,140 -0.9%
    2011-- $164,580 -0.4%
    2010-- $165,250 -3.9%
    2009-- $171,940 -0.1%
    2008-- $172,100 +16.4%
    2006-- $147,890 +3.5%
    2005-- $142,920
    2004-- --
    2003-- --
    2002-- --
    2001-- --
    2000-- --
    Find assessor info on the county website

    Neighborhood: Huntington Place

    Nearby schools

    GreatSchools rating
    Schools provided by the listing agent
    • Elementary: Locke Hill
    • Middle: Hobby William P.
    • High: Clark
    • District: Northside

    Source: LERA MLS. This data may not be complete. We recommend contacting the local school district to confirm school assignments for this home.

    Get a cash offer in 3 minutes
    Find out how much your home could sell for in as little as 3 minutes with a no-obligation cash offer.
    Estimated market value
    $400,000
    Get a cash offer in 3 minutes
    Find out how much your home could sell for in as little as 3 minutes with a no-obligation cash offer.
    Estimated market value
    $400,000