Skip main navigation
Sold
  • Price Unknown

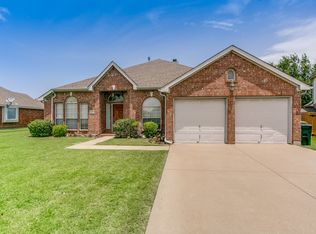
    2007 Meera Ln, Mansfield, TX 76063

    5beds
    3,170sqft
    Single Family Residence
    Built in 2003
    0.28 Acres Lot
    $455,900 Zestimate®
    $--/sqft
    $3,066 Estimated rent

    Home value

    $455,900

    $419,000 - $497,000

    $3,066/mo

    Zestimate® history
    Loading
    Loading...

    Owner options

    List your home for rent

    $3,066/mo

    Rent Zestimate®

    Find your next renter with Zillow Rental Manager. Plus, with online applications, you can quickly screen prospective tenants – for free.

    Learn more

    $3,066/mo

    Rent Zestimate®

    Refinance and save

    Refinancing to a lower rate could help reduce your monthly payments and save thousands over the life of the loan.

    See today's rates

    Explore your selling options

    Work with a Zillow partner agent

    Leverage their expertise and Zillow's premium Showcase listings to get your home seen by more buyers.

    Get started

    List with your own agent

    Get your home in front of millions of buyers by listing it on Zillow.

    Learn how to do it

    Sell it yourself

    Take full control of how buyers see your home on Zillow by listing For Sale by Owner (FSBO).

    List your home

    What's special

    Modern finishesUpdated roofPicturesque backyardWalls of windowsUpdated flooringSerene bedroomsNatural light
    Discover this stunning gem located in the sought-after Mansfield ISD community zoned to Mansfield High. Step inside to find a thoughtfully designed floor plan with spacious living areas and modern finishes. The heart of the home, a gourmet kitchen, transitions smoothly to the welcoming family area, creating the perfect space for relaxing or entertaining. The walls of windows accented by the soaring vaulted ceilings offer a perfect blend of style and functionality in this open concept home. This beautiful residence presents a seamless layout with updated flooring, evoking the style of a designer showcase offering both comfort and sophistication which will create years of memories. Upstairs, the serene bedrooms provide ample closet space and natural light. 5th bedroom is a flex space that is currently used as an office. The exterior boasts an oversized lot, complemented by a picturesque backyard. Spend evenings around the stunning fire pit, perfect for those cozy evenings under the stars and allowing you to  enjoy the tranquility of your private oasis. An updated roof and a well maintained home ensures peace of mind and longevity. This is a rare opportunity to own a beatuifully maintained home in a great community!

    Zillow last checked:

    Listing updated:

    Listed by:

    Angie Thor 0654502 817-395-2417,

    Coldwell Banker Apex, Realtors 682-271-9070,

    Deborah Worthington 0488698 682-472-1905,

    Coldwell Banker Apex, Realtors

    Bought with:

    Vicki English

    English Realty, LLC

    Source: NTREIS,MLS#: 20818365

    Facts & features

    Interior

    Bedrooms & bathrooms
    • Bedrooms: 5
    • Bathrooms: 3
    • Full bathrooms: 2
    • 1/2 bathrooms: 1
    Primary bedroom
    • Features: Dual Sinks, En Suite Bathroom, Separate Shower, Walk-In Closet(s)
    • Level: First
    • Dimensions: 17 x 13
    Bedroom
    • Features: Walk-In Closet(s)
    • Level: First
    • Dimensions: 12 x 11
    Bedroom
    • Features: Walk-In Closet(s)
    • Level: Second
    • Dimensions: 15 x 12
    Bedroom
    • Features: Walk-In Closet(s)
    • Level: Second
    • Dimensions: 18 x 10
    Bedroom
    • Features: Walk-In Closet(s)
    • Level: Second
    • Dimensions: 15 x 12
    Breakfast room nook
    • Level: First
    • Dimensions: 12 x 9
    Kitchen
    • Features: Built-in Features, Granite Counters, Kitchen Island
    • Level: First
    • Dimensions: 12 x 11
    Living room
    • Level: First
    • Dimensions: 12 x 12
    Living room
    • Features: Built-in Features, Ceiling Fan(s), Fireplace
    • Level: First
    • Dimensions: 17 x 16
    Living room
    • Level: Second
    • Dimensions: 17 x 15
    Appliances
    • Included: Double Oven, Dishwasher, Electric Cooktop, Electric Oven, Disposal, Gas Water Heater, Microwave
    Features
    • Decorative/Designer Lighting Fixtures, Double Vanity, Eat-in Kitchen, High Speed Internet, Kitchen Island, Open Floorplan, Cable TV, Vaulted Ceiling(s), Natural Woodwork, Walk-In Closet(s)
    • Has basement: No
    • Number of fireplaces: 1
    • Fireplace features: Gas
    Interior area
    • Total interior livable area: 3,170 sqft

    Property

    Parking
    • Total spaces: 2
    • Parking features: Garage, Garage Door Opener
    • Attached garage spaces: 2
    Features
    • Levels: Two
    • Stories: 2
    • Pool features: None
    • Fencing: Back Yard,Fenced,Wood
    Lot
    • Size: 0.28 Acres
    • Features: Back Yard, Lawn, Landscaped, Subdivision, Sprinkler System
    Details
    • Parcel number: 07392052

    Construction

    Type & style
    • Home type: SingleFamily
    • Architectural style: Traditional,Detached
    • Property subtype: Single Family Residence
    Materials
    • Brick
    Condition
    • Year built: 2003

    Utilities & green energy

    • Sewer: Public Sewer
    • Water: Public
    • Utilities for property: Natural Gas Available, Sewer Available, Separate Meters, Water Available, Cable Available
    Green energy
    • Energy efficient items: Insulation

    Community & neighborhood

    Community
    • Community features: Curbs
    Location
    • Region: Mansfield
    • Subdivision: Heritage Park Add

    Price history

    DateEventPrice
    2/24/2025Listing removed$460,000$145/sqft
    Source: Coldwell Banker Apex, Realtors #20818365 Report a problem
    2/22/2025Listed for sale$460,000$145/sqft
    Source: Coldwell Banker Apex, Realtors #20818365 Report a problem
    2/20/2025Sold--
    Source: NTREIS #20818365 Report a problem
    1/19/2025Pending sale$460,000$145/sqft
    Source: Coldwell Banker Apex, Realtors #20818365 Report a problem
    1/19/2025Contingent$460,000$145/sqft
    Source: NTREIS #20818365 Report a problem
    1/17/2025Listed for sale$460,000+84.1%$145/sqft
    Source: NTREIS #20818365 Report a problem
    5/11/2009Listing removed$249,900$79/sqft
    Source: Prudential Real Estate #11155205 Report a problem
    2/24/2009Listed for sale$249,900$79/sqft
    Source: Prudential Real Estate #11155205 Report a problem

    Public tax history

    YearProperty taxesTax assessment
    2025$7,903 -8.5%$463,500 -8%
    2024$8,633 +6.9%$503,766 -3.7%
    2023$8,078 -11.6%$523,193 +32.5%
    2022$9,135 +3.7%$394,747 +5.3%
    2021$8,813 +9.3%$374,989 +16.3%
    2020$8,066 -3.7%$322,423 -0.4%
    2019$8,377 +7.4%$323,705 +10.6%
    2018$7,797 +10.2%$292,630 +6.1%
    2017$7,076 +11.2%$275,726 +4.3%
    2016$6,365 +18.3%$264,348 -11.6%
    2015$5,380 $298,952 +39.9%
    2014$5,380 $213,700 +17.6%
    2013-- $181,700 -13.1%
    2012-- $209,100
    2011-- $209,100 +11.8%
    2010-- $187,100 -0.9%
    2009-- $188,800
    2008-- $188,800
    2007-- $188,800
    2006-- $188,800
    2005-- $188,800 -12.5%
    2004-- $215,700 +787.7%
    2003-- $24,300
    2002-- $24,300
    2001-- $24,300 +68.8%
    2000-- $14,400

    Find assessor info on the county website

    Neighborhood: Heritage Estates

    Nearby schools

    GreatSchools rating
    Schools provided by the listing agent
    • Elementary: Reid
    • Middle: Worley
    • High: Mansfield
    • District: Mansfield ISD

    Source: NTREIS. This data may not be complete. We recommend contacting the local school district to confirm school assignments for this home.

    Get a cash offer in 3 minutes
    Find out how much your home could sell for in as little as 3 minutes with a no-obligation cash offer.
    Estimated market value
    $455,900
    Get a cash offer in 3 minutes
    Find out how much your home could sell for in as little as 3 minutes with a no-obligation cash offer.
    Estimated market value
    $455,900