Skip main navigation
Sold for $230,000
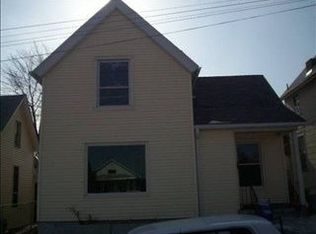
Street View
  • $230,000

    2007 N 71st St, Omaha, NE 68104

    3beds
    1,474sqft
    Single Family Residence
    Built in 1945
    6,098.4 Square Feet Lot
    $230,300 Zestimate®
    $156/sqft
    $2,265 Estimated rent

    Home value

    $230,300

    $212,000 - $249,000

    $2,265/mo

    Zestimate® history
    Loading
    Loading...

    Owner options

    List your home for rent

    $2,265/mo

    Rent Zestimate®

    Find your next renter with Zillow Rental Manager. Plus, with online applications, you can quickly screen prospective tenants – for free.

    Learn more

    $2,265/mo

    Rent Zestimate®

    Refinance and save

    $1,662/mo

    Est. payment

    Refinancing to a lower rate could help reduce your monthly payments and save thousands over the life of the loan.

    See today's rates

    $1,662/mo

    Est. payment

    Explore your selling options

    Work with a Zillow partner agent

    Leverage their expertise and Zillow's premium Showcase listings to get your home seen by more buyers.

    Get started

    List with your own agent

    Get your home in front of millions of buyers by listing it on Zillow.

    Learn how to do it

    Sell it yourself

    Take full control of how buyers see your home on Zillow by listing For Sale by Owner (FSBO).

    List your home

    What's special

    Vinyl windowsSpacious kitchenUpdated lightingBeautiful hardwood floorsSeparate dining areaGranite countersA plethora of cabinets
    This well maintained home offers comfortable living, thoughtful updates and a location that makes everyday life easy. Beautiful hardwood floors and updated lighting give the main level a warm, polished feel, while the spacious kitchen features granite counters, a plethora of cabinets and plenty of room to cook. A separate dining area adds versatility for hosting dinners or everyday meals, and the bright living room is filled with natural light from the vinyl windows. The finished basement expands the living space with a great area for movie nights or hobbies. Enjoy the fully fenced backyard, perfect for relaxing, playing or entertaining. One of the standout features is the larger than average garage, offering extra depth and storage that is hard to find. Quick access to Blondo St and just minutes from restaurants, shops and energy of downtown Benson, this exceptionally clean home combines comfort, space and convenience in one inviting package.

    Zillow last checked:

    Listing updated:

    Listed by:

    Megan Owens 402-689-4984,

    BHHS Ambassador Real Estate

    Bought with:

    Angie Thiel, 20070815

    Better Homes and Gardens R.E.

    Source: GPRMLS,MLS#: 22603908MLS Logo

    Facts & features

    Interior

    Bedrooms & bathrooms
    • Bedrooms: 3
    • Bathrooms: 2
    • Full bathrooms: 1
    • 1/2 bathrooms: 1
    • Main level bathrooms: 1
    Primary bedroom
    • Features: Wood Floor, Window Covering, Ceiling Fan(s)
    • Level: Main
    • Area: 130.2
    • Dimensions: 13.02 x 10
    Bedroom 2
    • Features: Wood Floor, Window Covering, Ceiling Fan(s)
    • Level: Main
    • Area: 110.9
    • Dimensions: 11.09 x 10
    Bedroom 3
    • Features: Wood Floor, Window Covering, Ceiling Fan(s)
    • Level: Main
    • Area: 118.1
    • Dimensions: 13.05 x 9.05
    Kitchen
    • Features: Ceramic Tile Floor
    • Level: Main
    • Area: 89.33
    • Dimensions: 11.07 x 8.07
    Living room
    • Features: Wood Floor, Window Covering, Ceiling Fan(s)
    • Level: Main
    • Area: 209
    • Dimensions: 19 x 11
    Basement
    • Area: 1158
    Heating
    • Natural Gas, Forced Air
    Cooling
    • Central Air
    Appliances
    • Included: Range, Refrigerator, Dishwasher, Microwave
    • Laundry: Concrete Floor
    Features
    • Ceiling Fan(s)
    • Flooring: Wood
    • Windows: Window Coverings
    • Basement: Partially Finished
    • Has fireplace: No
    Interior area
    • Total structure area: 1,474
    • Total interior livable area: 1,474 sqft
    • Finished area above ground: 1,096
    • Finished area below ground: 378

    Property

    Parking
    • Total spaces: 1
    • Parking features: Attached
    • Attached garage spaces: 1
    Features
    • Patio & porch: Porch, Patio
    • Fencing: Chain Link,Full
    Lot
    • Size: 6,098 sqft
    • Dimensions: 47 x 138
    • Features: Up to 1/4 Acre., City Lot
    Details
    • Parcel number: 0652300000

    Construction

    Type & style
    • Home type: SingleFamily
    • Architectural style: Raised Ranch
    • Property subtype: Single Family Residence
    Materials
    • Vinyl Siding
    • Foundation: Block
    • Roof: Composition
    Condition
    • Not New and NOT a Model
    • New construction: No
    • Year built: 1945

    Utilities & green energy

    • Sewer: Public Sewer
    • Water: Public
    • Utilities for property: Electricity Available, Natural Gas Available, Water Available, Sewer Available

    Community & neighborhood

    Location
    • Region: Omaha
    • Subdivision: Bonita

    Other

    Other facts
    • Listing terms: VA Loan,FHA,Conventional,Cash
    • Ownership: Fee Simple

    Price history

    DateEventPrice
    4/17/2026Sold$230,000-2.1%$156/sqft
    Source: GPRMLS #22603908 Report a problem
    3/17/2026Pending sale$235,000$159/sqft
    Source: GPRMLS #22603908 Report a problem
    2/27/2026Price change$235,000-2.1%$159/sqft
    Source: GPRMLS #22603908 Report a problem
    2/11/2026Listed for sale$240,000+20%$163/sqft
    Source: GPRMLS #22603908 Report a problem
    1/10/2024Sold$200,000$136/sqft
    Source: GPRMLS #22326640 Report a problem
    11/28/2023Pending sale$200,000$136/sqft
    Source: GPRMLS #22326640 Report a problem
    11/27/2023Price change$200,000-7%$136/sqft
    Source: GPRMLS #22326640 Report a problem
    10/19/2023Listed for sale$215,000+48.3%$146/sqft
    Source: GPRMLS #22324428 Report a problem
    3/24/2021Listing removed--
    Source: Owner Report a problem
    10/4/2019Listing removed$1,200$1/sqft
    Source: Owner Report a problem
    9/25/2019Listed for rent$1,200$1/sqft
    Source: Owner Report a problem
    9/24/2019Listing removed$145,000$98/sqft
    Source: BHHS Ambassador Real Estate #21921405 Report a problem
    9/13/2019Listed for sale$145,000+81.3%$98/sqft
    Source: BHHS Ambassador Real Estate #21921405 Report a problem
    6/3/2019Sold$80,000$54/sqft
    Source: Public Record Report a problem
    5/10/2019Pending sale$80,000$54/sqft
    Source: BHHS Ambassador Real Estate #21908813 Report a problem
    5/10/2019Listed for sale$80,000-14.9%$54/sqft
    Source: BHHS Ambassador Real Estate #21908813 Report a problem
    8/5/2002Sold$94,000$64/sqft
    Source: Public Record Report a problem

    Public tax history

    YearProperty taxesTax assessment
    2025$3,225 -1.7%$192,900
    2024$3,281 +12.2%$192,900 +39.2%
    2023$2,924 -1.2%$138,600
    2022$2,959 +20.2%$138,600 +19.2%
    2021$2,462 -1.1%$116,300
    2020$2,490 -7.8%$116,300 -7.6%
    2019$2,701 +17.9%$125,800 +18%
    2018$2,292 +36.2%$106,600 +20.2%
    2017$1,682 $88,700 +13.1%
    2016$1,682 +1.4%$78,400
    2015$1,660 $78,400
    2014-- $78,400
    2013-- $78,400 -22.2%
    2012-- $100,800
    2011-- $100,800
    2009$2,068 $100,800
    2008-- $100,800 +16.5%
    2005-- $86,500 +37.3%
    2004-- $63,000

    Find assessor info on the county website

    Neighborhood: Benson

    Nearby schools

    GreatSchools rating
    Schools provided by the listing agent
    • Elementary: Benson West
    • Middle: Monroe
    • High: Benson
    • District: Omaha

    Source: GPRMLS. This data may not be complete. We recommend contacting the local school district to confirm school assignments for this home.

    Get pre-qualified for a loan
    At Zillow Home Loans, we can pre-qualify you in as little as 5 minutes with no impact to your credit score.

    An equal housing lender. NMLS #10287.

    Sell for more on Zillow
    Get a Zillow Showcase℠ listing at no additional cost and you could sell for .
    $230,300
    2% more
    +$4,606
    With Zillow Showcase(estimated)
    $234,906