Skip main navigation
Sold for $505,000
  • $505,000

    2007 N Johnson St, Plant City, FL 33563

    3beds
    1,920sqft
    Single Family Residence
    Built in 2012
    0.28 Acres Lot
    $504,700 Zestimate®
    $263/sqft
    $2,755 Estimated rent

    Home value

    $504,700

    $479,000 - $530,000

    $2,755/mo

    Zestimate® history
    Loading
    Loading...

    Owner options

    List your home for rent

    $2,755/mo

    Rent Zestimate®

    Find your next renter with Zillow Rental Manager. Plus, with online applications, you can quickly screen prospective tenants – for free.

    Learn more

    $2,755/mo

    Rent Zestimate®

    Refinance and save

    $3,471/mo

    Est. payment

    Refinancing to a lower rate could help reduce your monthly payments and save thousands over the life of the loan.

    See today's rates

    $3,471/mo

    Est. payment

    Explore your selling options

    Work with a Zillow partner agent

    Leverage their expertise and Zillow's premium Showcase listings to get your home seen by more buyers.

    Get started

    List with your own agent

    Get your home in front of millions of buyers by listing it on Zillow.

    Learn how to do it

    Sell it yourself

    Take full control of how buyers see your home on Zillow by listing For Sale by Owner (FSBO).

    List your home

    What's special

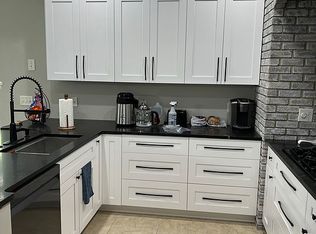
    Welcome to your new haven of tranquility and charm! This delightful 3-bedroom, 2-bathroom home is a perfect blend of comfort, elegance, and practicality, offering a lifestyle that dreams are made of. As you approach this inviting residence, the first thing you'll notice is the picturesque lake view from the semi wrap-around front porch. Imagine starting your day with a cup of coffee, watching the serene waters, and ending it with the golden hues of the sunset. This porch is not just an entrance; it's a gateway to peace and relaxation. Step inside to find spacious living areas that flow seamlessly, creating a warm and welcoming environment. The heart of the home is the gourmet kitchen, adorned with stunning brick stonework that adds a touch of rustic elegance. It's a place where culinary creations come to life and memories are made. The three bedrooms are generously sized, offering comfort and privacy for everyone. The two modern bathrooms are designed with convenience and style in mind, providing a perfect start and end to your day. Venture outside to your very own private oasis, where a large, covered patio overlooks a beautiful Saltwater pool. This is your personal sanctuary, a place to unwind, entertain, and make a splash on those hot summer days. The expansive patio area is ideal for barbecues, family gatherings, or simply lounging with a good book. For those with hobbies or a need for extra storage, the 19X36 4-car detached garage/workshop with a 10ft overhead garage door is a dream come true. It provides ample space for vehicles, boats, campers, tools, and creative projects, making it perfect for car enthusiasts or DIY aficionados. Adding to the home's modern conveniences, the state-of-the-art 2023 HVAC system includes a built in UV light to help sanitize the air, helping to prevent mold growth and ensuring a clean and healthy living environment for you and your loved ones. This home is not just a place to live; it's a place to love. It's where picturesque views, luxurious comfort, and practical amenities come together to create an idyllic lifestyle. Don't miss the opportunity to make this lakeside retreat your own. Schedule a viewing today and let this story become your reality. Very low flood insurance.

    Zillow last checked:

    Listing updated:

    Listed by:

    Mike Sherrard 727-773-7310,

    CHARLES RUTENBERG REALTY INC 727-538-9200

    Bought with:

    Lindsey Thibodeau, 3311857

    REMAX EXPERTS

    Source: Stellar MLS,MLS#: U8245885MLS LogoOriginating MLS: Pinellas Suncoast

    Facts & features

    Interior

    Bedrooms & bathrooms
    • Bedrooms: 3
    • Bathrooms: 2
    • Full bathrooms: 2
    Rooms
    • Room types: Utility Room
    Primary bedroom
    • Features: Walk-In Closet(s)
    • Level: First
    • Dimensions: 18x15
    Kitchen
    • Level: First
    • Dimensions: 18x18
    Living room
    • Level: First
    • Dimensions: 18x23
    Heating
    • Central
    Cooling
    • Central Air
    Appliances
    • Included: Oven, Exhaust Fan, Gas Water Heater, Microwave, Range, Range Hood, Refrigerator, Tankless Water Heater
    • Laundry: Inside, Laundry Room
    Features
    • Ceiling Fan(s), Eating Space In Kitchen, Kitchen/Family Room Combo, Living Room/Dining Room Combo, Open Floorplan, Primary Bedroom Main Floor, Solid Surface Counters, Stone Counters, Tray Ceiling(s), Walk-In Closet(s)
    • Flooring: Laminate
    • Has fireplace: No
    Interior area
    • Total structure area: 2,775
    • Total interior livable area: 1,920 sqft

    Property

    Parking
    • Total spaces: 4
    • Parking features: Garage
    • Garage spaces: 4
    • Details: Garage Dimensions: 19x34
    Features
    • Levels: One
    • Stories: 1
    • Patio & porch: Covered, Front Porch, Porch, Rear Porch, Screened
    • Exterior features: Other
    • Has private pool: Yes
    • Pool features: In Ground, Lighting, Salt Water, Screen Enclosure
    • Has view: Yes
    • View description: Lake
    • Has water view: Yes
    • Water view: Lake
    Lot
    • Size: 0.28 Acres
    • Dimensions: 85 x 141
    Details
    • Additional structures: Workshop
    • Parcel number: P2128229G600000000016.0
    • Zoning: R-1A
    • Special conditions: None

    Construction

    Type & style
    • Home type: SingleFamily
    • Property subtype: Single Family Residence
    Materials
    • Stucco
    • Foundation: Block
    • Roof: Shingle
    Condition
    • Completed
    • New construction: No
    • Year built: 2012

    Utilities & green energy

    • Sewer: Public Sewer
    • Water: Public
    • Utilities for property: Cable Connected, Electricity Connected, Natural Gas Connected, Public, Sewer Connected, Water Connected

    Community & HOA

    Community
    • Pet fee: $0 monthly
    • Subdivision: PARK PLACE
    HOA
    • Has HOA: Yes
    • HOA fee: $25 monthly
    • HOA name: Park Place HOA
    Location
    • Region: Plant City

    Financial & listing details

    • Price per square foot: $263/sqft
    • Tax assessed value: $397,273
    • Annual tax amount: $4,992
    • Date on market: 6/13/2024
    • Cumulative days on market: 42 days
    • Listing terms: Cash,Conventional,FHA,VA Loan
    • Ownership: Fee Simple
    • Total actual rent: 0
    • Electric utility on property: Yes
    • Road surface type: Concrete

    Price history

    DateEventPrice
    8/26/2024Sold$505,000-2.9%$263/sqft
    Source: Stellar MLS #U8245885 Report a problem
    7/26/2024Pending sale$519,999$271/sqft
    Source: Stellar MLS #U8245885 Report a problem
    6/13/2024Listed for sale$519,999+40.5%$271/sqft
    Source: Stellar MLS #U8245885 Report a problem
    12/30/2020Sold$370,000-5.1%$193/sqft
    Source: Stellar MLS #T3275930 Report a problem
    11/16/2020Pending sale$389,990$203/sqft
    Source: KELLER WILLIAMS REALTY #T3275930 Report a problem
    11/13/2020Listed for sale$389,990+26.2%$203/sqft
    Source: KELLER WILLIAMS REALTY #T3275930 Report a problem
    7/3/2019Sold$309,000$161/sqft
    Source: Public Record Report a problem
    3/26/2019Listed for sale$309,000+49.3%$161/sqft
    Source: FLORIDA EXECUTIVE REALTY #T3164795 Report a problem
    11/19/2012Sold$207,000$108/sqft
    Source: Stellar MLS #T2544665 Report a problem

    Public tax history

    YearProperty taxesTax assessment
    2025$6,502 +27%$397,273 +18.6%
    2024$5,121 +2.6%$335,029 +3%
    2023$4,993 +2.8%$325,271 +3%
    2022$4,859 +1.1%$315,797 +3%
    2021$4,807 +3.3%$306,599 +20.6%
    2020$4,654 +147.4%$254,310 +77.2%
    2019$1,881 $143,495 +1.9%
    2018$1,881 +0.8%$140,819 -34.4%
    2017$1,867 +1.7%$214,640 +58.9%
    2016$1,836 +5.9%$135,086 +0.7%
    2015$1,734 -0.9%$134,147 +0.8%
    2014$1,750 $133,082 -17.1%
    2013$1,750 +388.9%$160,567 +1195.5%
    2012$358 +48.1%$12,394 +10%
    2011$242 +21.6%$11,267 +10%
    2010$199 +49.1%$10,243 +50%
    2009$133 -23.3%$6,829 -25%
    2008$174 $9,105
    Find assessor info on the county website

    Neighborhood: 33563

    Nearby schools

    GreatSchools rating
    Get a cash offer in 3 minutes
    Find out how much your home could sell for in as little as 3 minutes with a no-obligation cash offer.
    Estimated market value
    $504,700
    Get a cash offer in 3 minutes
    Find out how much your home could sell for in as little as 3 minutes with a no-obligation cash offer.
    Estimated market value
    $504,700