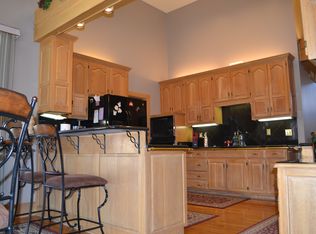
LOCATION, LOCATION! BEAUTIFUL 2 STORY IN DESIRED WATERFIELD ON A CUL-DE-SAC--JUST A SHORT DISTANCE TO COMMUNITY AMENITIES! Main Level has Gorgeous Wood Floors Throughout! Entertaining made easy with Formal Living and Dining Rooms! Light and Bright Great Room includes Fireplace for the chilly months. Please the chef in this Kitchen featuring timeless soft close cabinets, pantry, coffee bar, open shelves and stainless steel appliances! Adjacent Breakfast Nook has deck access to move the party outdoors! NEW Carpet Upstairs! Unwind after a long day in the Primary Suite showcasing MASSIVE walk-in closet and en-suite with double vanity, corner whirlpool tub and separate shower. 3 additional bedrooms and 2nd full bath complete this level. NEWLY Finished walk-out basement has Family Room and 2nd half bath! Utility space with built-in storage & secondary laundry hookups! Many ways to enjoy the outdoors in the privacy of your beautifully landscaped backyard or meander down to the community clubhouse, lake or pool! Fantastic Location close to dining, shopping and minute to major highways to access ALL KC has to OFFER! WELCOME HOME!
Sold
Price Unknown
2007 NE Newport Ct, Blue Springs, MO 64014
4beds
2,600sqft
Single Family Residence
Built in 1990
10,182 Square Feet Lot
$410,500 Zestimate®
$--/sqft
$2,591 Estimated rent
Home value
$410,500
$369,000 - $460,000
$2,591/mo
Zestimate® history
Owner options
List your home for rent
$2,591/mo
Rent Zestimate®
Find your next renter with Zillow Rental Manager. Plus, with online applications, you can quickly screen prospective tenants – for free.
$2,591/mo
Rent Zestimate®
Refinance and save
$764/mo
Est. payment
Refinancing to a lower rate could help reduce your monthly payments and save thousands over the life of the loan.
$764/mo
Est. payment
Explore your selling options
Work with a Zillow partner agent
Leverage their expertise and Zillow's premium Showcase listings to get your home seen by more buyers.
Get startedList with your own agent
Get your home in front of millions of buyers by listing it on Zillow.
Learn how to do itSell it yourself
Take full control of how buyers see your home on Zillow by listing For Sale by Owner (FSBO).
List your homeWhat's special
Corner whirlpool tubFinished walk-out basementBeautifully landscaped backyard
Zillow last checked:
Listing updated:
Listed by:
Bryan Huff 913-907-0760,
Keller Williams Realty Partners Inc.,
Michelle Campbell 913-568-3367,
Keller Williams Realty Partners Inc.
Bought with:
Alexis Moberly, 2022048951
Keller Williams Platinum Prtnr
Source: Heartland MLS as distributed by MLS GRID,MLS#: 2549395
Facts & features
Interior
Bedrooms & bathrooms
- Bedrooms: 4
- Bathrooms: 4
- Full bathrooms: 2
- 1/2 bathrooms: 2
Primary bedroom
- Features: Carpet, Ceiling Fan(s), Walk-In Closet(s)
- Level: Second
- Dimensions: 30 x 13
Bedroom 2
- Features: Carpet
- Level: Second
- Dimensions: 13 x 12
Bedroom 3
- Features: Carpet
- Level: Second
- Dimensions: 12 x 10
Bedroom 4
- Features: Carpet, Walk-In Closet(s)
- Level: Second
- Dimensions: 11 x 10
Primary bathroom
- Features: Double Vanity, Separate Shower And Tub
- Level: Second
- Dimensions: 15 x 11
Bathroom 2
- Features: Shower Over Tub
- Level: Second
- Dimensions: 9 x 5
Breakfast room
- Features: Wood Floor
- Level: Main
- Dimensions: 11 x 6
Dining room
- Level: Main
- Dimensions: 12 x 11
Family room
- Features: Carpet
- Level: Basement
- Dimensions: 21 x 14
Great room
- Features: Ceiling Fan(s), Fireplace, Wood Floor
- Level: Main
- Dimensions: 19 x 14
Half bath
- Features: Wood Floor
- Level: Main
- Dimensions: 5 x 5
Half bath
- Level: Basement
- Dimensions: 5 x 4
Kitchen
- Features: Pantry
- Level: Main
- Dimensions: 11 x 9
Living room
- Features: Wood Floor
- Level: Main
- Dimensions: 12 x 12
Heating
- Forced Air
Cooling
- Attic Fan, Electric
Appliances
- Included: Dishwasher, Disposal, Exhaust Fan, Built-In Electric Oven, Stainless Steel Appliance(s)
- Laundry: In Basement
Features
- Ceiling Fan(s), Pantry, Vaulted Ceiling(s), Walk-In Closet(s)
- Flooring: Carpet, Tile, Wood
- Basement: Concrete,Finished,Walk-Out Access
- Number of fireplaces: 1
- Fireplace features: Great Room
Interior area
- Total structure area: 2,600
- Total interior livable area: 2,600 sqft
- Finished area above ground: 2,240
- Finished area below ground: 360
Property
Parking
- Total spaces: 2
- Parking features: Attached, Garage Faces Front
- Attached garage spaces: 2
Features
- Patio & porch: Deck, Patio
- Spa features: Bath
- Fencing: Privacy,Wood
Lot
- Size: 10,182 Square Feet
- Features: Cul-De-Sac, Level
Details
- Parcel number: 36240031400000000
Construction
Type & style
- Home type: SingleFamily
- Architectural style: Traditional
- Property subtype: Single Family Residence
Materials
- Frame, Stucco
- Roof: Composition
Condition
- Year built: 1990
Utilities & green energy
- Sewer: Public Sewer
- Water: Public
Community & HOA
Community
- Subdivision: Waterfield
HOA
- Has HOA: Yes
- Amenities included: Clubhouse, Pool
- HOA fee: $764 annually
Location
- Region: Blue Springs
Financial & listing details
- Tax assessed value: $302,850
- Annual tax amount: $4,634
- Date on market: 5/16/2025
- Listing terms: Cash,Conventional,FHA,VA Loan
- Exclusions: See Disclosure
- Ownership: Private
- Road surface type: Paved
Price history
| Date | Event | Price |
|---|---|---|
| 7/31/2025 | Sold | -- |
Source:  Heartland MLS as distributed by MLS GRID #2549395 Report a problem Heartland MLS as distributed by MLS GRID #2549395 Report a problem | ||
| 7/7/2025 | Contingent | $400,000$154/sqft |
Source: Heartland MLS as distributed by MLS GRID #2549395 Report a problem | ||
| 6/26/2025 | Price change | $400,000-3.6%$154/sqft |
Source: Heartland MLS as distributed by MLS GRID #2549395 Report a problem | ||
| 6/16/2025 | Listed for sale | $415,000$160/sqft |
Source: Heartland MLS as distributed by MLS GRID #2549395 Report a problem | ||
| 6/5/2025 | Pending sale | $415,000$160/sqft |
Source: Heartland MLS as distributed by MLS GRID #2549395 Report a problem | ||
| 5/26/2025 | Contingent | $415,000$160/sqft |
Source: Heartland MLS as distributed by MLS GRID #2549395 Report a problem | ||
| 5/17/2025 | Price change | $415,000-2.4%$160/sqft |
Source: Heartland MLS as distributed by MLS GRID #2549395 Report a problem | ||
| 5/16/2025 | Listed for sale | $425,000+45.1%$163/sqft |
Source: Heartland MLS as distributed by MLS GRID #2549395 Report a problem | ||
| 9/10/2020 | Sold | -- |
Source: Heartland MLS as distributed by MLS GRID #45001_2234399 Report a problem | ||
| 8/9/2020 | Pending sale | $293,000$113/sqft |
Source: Keller Williams Key Partners #2234399 Report a problem | ||
| 8/3/2020 | Listed for sale | $293,000$113/sqft |
Source: Keller Williams Key Partners #2234399 Report a problem | ||
Public tax history
| Year | Property taxes | Tax assessment |
|---|---|---|
| 2025 | $4,713 +1.7% | $57,542 +1.3% |
| 2024 | $4,634 +2% | $56,802 |
| 2023 | $4,545 +15.4% | $56,802 +30.5% |
| 2022 | $3,939 +0.1% | $43,510 |
| 2021 | $3,936 +16.4% | $43,510 +14.5% |
| 2020 | $3,380 +3.4% | $38,012 |
| 2019 | $3,268 | $38,012 +7.7% |
| 2018 | $3,268 +1.2% | $35,298 |
| 2017 | $3,228 +5.4% | $35,298 +2.6% |
| 2016 | $3,062 +2.3% | $34,409 +2.5% |
| 2014 | $2,993 +0.5% | $33,584 |
| 2013 | $2,977 +0.1% | $33,584 |
| 2012 | $2,974 +0.3% | $33,584 |
| 2011 | $2,964 +1.8% | $33,584 |
| 2010 | $2,912 -5.7% | $33,584 |
| 2009 | $3,087 +1.8% | $33,584 -6% |
| 2008 | $3,031 +8.6% | $35,727 |
| 2007 | $2,792 +0% | $35,727 +9% |
| 2006 | $2,790 +7.9% | $32,777 |
| 2005 | $2,586 -0.2% | $32,777 +9% |
| 2004 | $2,589 +14.3% | $30,071 |
| 2003 | $2,265 +5.3% | $30,071 +6% |
| 2002 | $2,151 +0.1% | $28,369 |
| 2001 | $2,148 | $28,369 |
Find assessor info on the county website
Neighborhood: 64014
Nearby homes
- $456,3004 bd4 ba2.7k sqft2011 NE Newport Ct, Blue Springs, MO 64014Off Market
- $431,0005 bd3 ba2.9k sqft2003 NE Newport Ct, Blue Springs, MO 64014Off Market
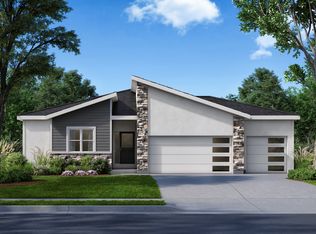
- from $461,4503 bd2 ba1.7k sqftAvalon Plan, Eagles Ridge, Blue Springs, MO 64014New Construction
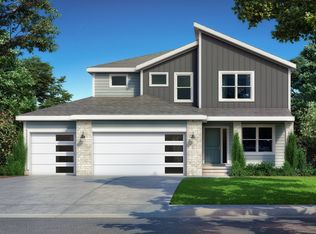
- from $454,0004 bd4 ba2.2k sqftCrestwood Plan, Eagles Ridge, Blue Springs, MO 64014New Construction
- from $438,4504 bd3 ba2k sqftSerenity Plan, Eagles Ridge, Blue Springs, MO 64014New Construction
- from $410,9653 bd2 ba1.5k sqftHarmony Plan, Eagles Ridge, Blue Springs, MO 64014New Construction
- from $420,4503 bd4 ba1.8k sqftDevotion Plan, Eagles Ridge, Blue Springs, MO 64014New Construction
- from $414,9004 bd3 ba1.7k sqftGardenia Plan, Eagles Ridge, Blue Springs, MO 64014New Construction
Nearby schools
GreatSchools rating
- 7/10Lucy Franklin Elementary SchoolGrades: K-5Distance: 0.8 mi
- 7/10Brittany Hill Middle SchoolGrades: 6-8Distance: 1.1 mi
- 8/10Blue Springs High SchoolGrades: 9-12Distance: 2.3 mi
Schools provided by the listing agent
- Elementary: Lucy Franklin
- Middle: Brittany Hill
- High: Blue Springs
Source: Heartland MLS as distributed by MLS GRID. This data may not be complete. We recommend contacting the local school district to confirm school assignments for this home.
Get a cash offer in 3 minutes
Find out how much your home could sell for in as little as 3 minutes with a no-obligation cash offer.
Estimated market value
$410,500
Get a cash offer in 3 minutes
Find out how much your home could sell for in as little as 3 minutes with a no-obligation cash offer.
Estimated market value
$410,500
- Missouri
- Jackson County
- Blue Springs
- 64014
- 2007 NE Newport Ct
Nearby cities
Nearby zip codes
Other Blue Springs Topics
