Skip main navigation
Closed
  • $315,000

    2007 Nolt Dr, Akron, OH 44312

    3beds
    1,470sqft
    Single Family Residence
    Built in 1989
    0.51 Acres Lot
    $324,000 Zestimate®
    $214/sqft
    $1,771 Estimated rent

    Home value

    $324,000

    $295,000 - $356,000

    $1,771/mo

    Zestimate® history
    Loading
    Loading...

    Owner options

    List your home for rent

    $1,771/mo

    Rent Zestimate®

    Find your next renter with Zillow Rental Manager. Plus, with online applications, you can quickly screen prospective tenants – for free.

    Learn more

    $1,771/mo

    Rent Zestimate®

    Refinance and save

    $2,084/mo

    Est. payment

    Refinancing to a lower rate could help reduce your monthly payments and save thousands over the life of the loan.

    See today's rates

    $2,084/mo

    Est. payment

    Explore your selling options

    Work with a Zillow partner agent

    Leverage their expertise and Zillow's premium Showcase listings to get your home seen by more buyers.

    Get started

    List with your own agent

    Get your home in front of millions of buyers by listing it on Zillow.

    Learn how to do it

    Sell it yourself

    Take full control of how buyers see your home on Zillow by listing For Sale by Owner (FSBO).

    List your home

    What's special

    Meticulously maintained ranch-style homeModern appliancesFarm house sinkFirst floor laundryPartially finished basementComposite deckWell-appointed kitchen
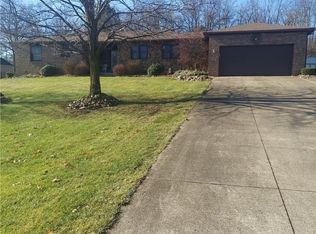
    The pride of ownership shows in this meticulously maintained ranch-style home, where comfort meets charm. This inviting home in the Springfield school district boasts a spacious layout with a bright and airy living room, perfect for gatherings or quiet evenings. The well-appointed kitchen features LVT flooring, modern appliances and farm house sink, making it a chef's dream. Retreat to the primary suite, a true oasis designed for relaxation, complete with a walk in closet and updated en-suite bathroom that offers both convenience and privacy. The additional bedrooms are generously sized, providing plenty of room for guests. The main bathroom has been tastefully updated with tub/shower combo and new vanity. First floor laundry near the attached garage for convenience. The partially finished basement with wood burning gas fireplace holds endless opportunity! (Pool table can stay!) There is an attached storage room that leads to the private backyard with both concrete slab and composite deck, ideal for outdoor entertaining or enjoying peaceful moments of quiet. Outdoor shed and two car garage for plenty of storage. This is a fantastic property you will feel PROUD to call home! Schedule your showing today!

    Zillow last checked:

    Listing updated:

    Listing Provided by:

    Dayna Edwards 330-268-0876 daynaedwards@soldbydayna.com,

    EXP Realty, LLC.,

    Cierra Jones 330-313-4478,

    EXP Realty, LLC.

    Bought with:

    Melissa A Millmier, 2016004456

    EXP Realty, LLC.

    Source: MLS Now,MLS#: 5150439MLS LogoOriginating MLS: Akron Cleveland Association of REALTORS

    Facts & features

    Interior

    Bedrooms & bathrooms
    • Bedrooms: 3
    • Bathrooms: 2
    • Full bathrooms: 2
    • Main level bathrooms: 2
    • Main level bedrooms: 3
    Primary bedroom
    • Level: First
    • Dimensions: 12.00 x 14.00
    Bedroom
    • Features: Window Treatments
    • Level: First
    • Dimensions: 10.00 x 11.00
    Bedroom
    • Features: Window Treatments
    • Level: First
    • Dimensions: 9.00 x 11.00
    Bathroom
    • Level: First
    Dining room
    • Description: Flooring: Luxury Vinyl Tile
    • Features: Window Treatments
    • Level: First
    • Dimensions: 11.00 x 12.00
    Eat in kitchen
    • Level: First
    Great room
    • Features: Window Treatments
    • Level: First
    • Dimensions: 27.00 x 12.00
    Kitchen
    • Description: Flooring: Luxury Vinyl Tile
    • Level: First
    • Dimensions: 10.00 x 12.00
    Laundry
    • Level: First
    Heating
    • Forced Air, Gas
    Cooling
    • Central Air
    Appliances
    • Included: Dryer, Dishwasher, Microwave, Range, Refrigerator, Water Softener, Washer
    Features
    • Basement: Full,Partially Finished,Walk-Out Access,Sump Pump
    • Has fireplace: No
    Interior area
    • Total structure area: 1,470
    • Total interior livable area: 1,470 sqft
    • Finished area above ground: 1,470

    Property

    Parking
    • Total spaces: 2
    • Parking features: Attached, Electricity, Garage, Garage Door Opener, Paved, Water Available
    • Attached garage spaces: 2
    Accessibility
    • Accessibility features: None
    Features
    • Levels: One
    • Stories: 1
    • Patio & porch: Patio
    • Has view: Yes
    • View description: Trees/Woods
    Lot
    • Size: 0.51 Acres
    • Dimensions: 110 x 202
    • Features: Dead End
    Details
    • Parcel number: 5107335

    Construction

    Type & style
    • Home type: SingleFamily
    • Architectural style: Ranch
    • Property subtype: Single Family Residence
    Materials
    • Brick
    • Roof: Asphalt,Fiberglass
    Condition
    • Year built: 1989

    Utilities & green energy

    • Sewer: Septic Tank
    • Water: Well

    Community & neighborhood

    Location
    • Region: Akron
    • Subdivision: Sunview Est

    Other

    Other facts
    • Listing terms: Cash,Conventional,FHA,VA Loan

    Price history

    DateEventPrice
    9/22/2025Sold$315,000$214/sqft
    Source: MLS Now #5150439 Report a problem
    8/24/2025Pending sale$315,000$214/sqft
    Source: MLS Now #5150439 Report a problem
    8/22/2025Listed for sale$315,000+105.9%$214/sqft
    Source: MLS Now #5150439 Report a problem
    7/23/2013Sold$153,000-3.1%$104/sqft
    Source: MLS Now #3413957 Report a problem
    6/27/2013Pending sale$157,900$107/sqft
    Source: Chervenic Realty Inc #3413957 Report a problem
    6/2/2013Listed for sale$157,900$107/sqft
    Source: Chervenic Realty Inc #3413957 Report a problem

    Public tax history

    YearProperty taxesTax assessment
    2025$4,991 +5.5%$80,870
    2024$4,729 +6.1%$80,870
    2023$4,457 +22.1%$80,870 +41%
    2022$3,651 +2.4%$57,352
    2021$3,564 $57,352
    2020-- $57,352 +3.7%
    2019$3,652 +4.2%$55,308 0%
    2018$3,506 +4.8%$55,310
    2017$3,345 $55,310 +9.1%
    2016$3,345 $50,690
    2015$3,345 +1.2%$50,690
    2014$3,304 +14%$50,690 -4.4%
    2013$2,897 +0.1%$53,010
    2012$2,895 +2.3%$53,010 +0%
    2011$2,830 -6.1%$53,001 -10.6%
    2010$3,013 $59,284
    2009-- $59,284
    2008$2,710 +10%$59,284 +5%
    2007$2,463 -13.4%$56,480
    2006$2,845 +2.5%$56,480 -0.1%
    2005$2,775 $56,519 +10%
    2004-- $51,381
    2003$2,457 -3.1%$51,381
    2002$2,535 +6%$51,381 +12.5%
    2001$2,392 -1.1%$45,668
    2000$2,418 $45,668

    Find assessor info on the county website

    Neighborhood: 44312

    Nearby schools

    GreatSchools rating
    Schools provided by the listing agent
    • District: Springfield LSD Summit- 7713

    Source: MLS Now. This data may not be complete. We recommend contacting the local school district to confirm school assignments for this home.

    Get a cash offer in 3 minutes
    Find out how much your home could sell for in as little as 3 minutes with a no-obligation cash offer.
    Estimated market value
    $324,000
    Get a cash offer in 3 minutes
    Find out how much your home could sell for in as little as 3 minutes with a no-obligation cash offer.
    Estimated market value
    $324,000