Stylish, Spacious, and Surrounded by Nature - Discover the Reid Floorplan by Toll Brothers This beautifully designed 4-bedroom, 3.5-bath, 3-story townhome with a 2-car garage offers the perfect blend of modern functionality and refined finishes. Located in the highly desirable Rollingdale community, this home sits on a premium tree-lined homesite, offering peaceful wooded views from the oversized 16x10 rear deck—a rare retreat just minutes from the best of the Triangle. The popular Reid floorplan features an open-concept design filled with natural light throughout all three levels. On the entry level, enjoy a private bedroom with full bath and a versatile flex space—ideal for a guest suite, home gym, or home office. Upstairs, the main living area showcases a flowing layout with a large kitchen island, soft-close cabinetry, and professionally curated finishes that reflect the luxury craftsmanship Toll Brothers is known for. These nature-surrounded homesites are selling fast—only 2 opportunities remain in this building! With low-maintenance living, included new home warranties, and a location minutes from RDU, RTP, Duke, UNC, and major shopping and dining, this is a lifestyle upgrade you don't want to miss. Schedule your visit today and claim one of the final homes backing to serene, wooded views before they're gone!
Sold for $505,000
$505,000
2007 Opulent Oaks Ln #24, Durham, NC 27713
4beds
2,243sqft
Townhouse, Residential
Built in 2024
1,742 Square Feet Lot
$502,700 Zestimate®
$225/sqft
$2,776 Estimated rent
Home value
$502,700
Estimated sales range
Not available
$2,776/mo
Zestimate® history
Owner options
List your home for rent
$2,776/mo
Rent Zestimate®
Find your next renter with Zillow Rental Manager. Plus, with online applications, you can quickly screen prospective tenants – for free.
$2,776/mo
Rent Zestimate®
Refinance and save
$3,195/mo
Est. payment
Refinancing to a lower rate could help reduce your monthly payments and save thousands over the life of the loan.
$3,195/mo
Est. payment
Explore your selling options
Work with a Zillow partner agent
Leverage their expertise and Zillow's premium Showcase listings to get your home seen by more buyers.
Get startedList with your own agent
Get your home in front of millions of buyers by listing it on Zillow.
Learn how to do itSell it yourself
Take full control of how buyers see your home on Zillow by listing For Sale by Owner (FSBO).
List your homeWhat's special
Professionally curated finishesLarge kitchen islandTree-lined homesiteOpen-concept designSoft-close cabinetry
Zillow last checked:
Listing updated:
Listed by:
Michael Lakey 919-625-3729,
Toll Brothers, Inc.,
Tina LaGrave 973-508-9140,
Toll Brothers, Inc.
Bought with:
Tina Caul, 267133
EXP Realty LLC
Danielle Harvey, 310351
EXP Realty LLC
Source: Doorify MLS,MLS#: 10059309
Facts & features
Interior
Bedrooms & bathrooms
- Bedrooms: 4
- Bathrooms: 4
- Full bathrooms: 3
- 1/2 bathrooms: 1
Heating
- Forced Air, Natural Gas
Cooling
- Central Air, Electric
Appliances
- Included: Dishwasher, Disposal, Electric Cooktop, Electric Range, Microwave
- Laundry: Electric Dryer Hookup, Laundry Closet, Upper Level, Washer Hookup
Features
- Bathtub/Shower Combination, Double Vanity, High Ceilings, Kitchen Island, Open Floorplan, Quartz Counters, Recessed Lighting, Smart Thermostat, Smooth Ceilings, Walk-In Closet(s), Walk-In Shower, Water Closet
- Flooring: Carpet, Vinyl, Tile
- Windows: Insulated Windows, Low-Emissivity Windows
- Common walls with other units/homes: 2+ Common Walls
Interior area
- Total structure area: 2,243
- Total interior livable area: 2,243 sqft
- Finished area above ground: 2,243
- Finished area below ground: 0
Property
Parking
- Total spaces: 4
- Parking features: Garage Door Opener, Garage Faces Front, Side By Side
- Attached garage spaces: 2
- Uncovered spaces: 2
Features
- Levels: Tri-Level
- Stories: 3
- Patio & porch: Deck
- Has view: Yes
Lot
- Size: 1,742 Square Feet
- Features: Back Yard, Landscaped
Details
- Parcel number: lot 24
- Special conditions: Seller Licensed Real Estate Professional
Construction
Type & style
- Home type: Townhouse
- Architectural style: Craftsman, Modern
- Property subtype: Townhouse, Residential
- Attached to another structure: Yes
Materials
- Brick, Fiber Cement
- Foundation: Slab
- Roof: Shingle
Condition
- New construction: Yes
- Year built: 2024
- Major remodel year: 2024
Details
- Builder name: Toll Brothers
Utilities & green energy
- Sewer: Public Sewer
- Water: Public
- Utilities for property: Electricity Connected, Natural Gas Connected, Sewer Connected, Water Connected, Underground Utilities
Community & HOA
Community
- Features: Sidewalks, Street Lights
- Subdivision: Rollingdale Townhomes
HOA
- Has HOA: Yes
- Amenities included: Maintenance Grounds
- Services included: Maintenance Grounds
- HOA fee: $125 monthly
Location
- Region: Durham
Financial & listing details
- Price per square foot: $225/sqft
- Date on market: 10/20/2024
- Road surface type: Asphalt, Paved
Price history
| Date | Event | Price |
|---|---|---|
| 9/15/2025 | Sold | $505,000-1.9%$225/sqft |
Source:  Doorify MLS #10059309 Report a problem Doorify MLS #10059309 Report a problem | ||
| 8/18/2025 | Pending sale | $515,000$230/sqft |
Source: Doorify MLS #10059309 Report a problem | ||
| 6/26/2025 | Price change | $515,000-3.7%$230/sqft |
Source: Doorify MLS #10059309 Report a problem | ||
| 6/19/2025 | Price change | $535,000-0.2%$239/sqft |
Source: Doorify MLS #10059309 Report a problem | ||
| 10/20/2024 | Listed for sale | $535,900$239/sqft |
Source: Doorify MLS #10059309 Report a problem | ||
Public tax history
Tax history is unavailable.
Neighborhood: Woodcroft
Nearby homes
- $474,5004 bd4 ba2.2k sqft1013 Regalia Rd #28, Durham, NC 27713Sold

- $175,875-- bd-- ba-- sqft606 W State Highway 54, Durham, NC 27713Off Market
- $555,0004 bd4 ba2.2k sqft2105 Opulent Oaks #21, Durham, NC 27713Sold
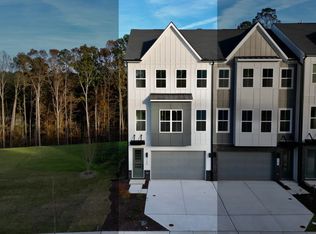
- $443,1804 bd4 ba2.2k sqft1005 Regalia Rd #32, Durham, NC 27713Sold
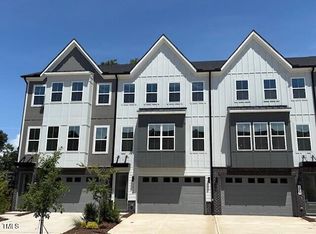
- $470,0004 bd4 ba2.2k sqft1013 Regalia Rd, Durham, NC 27713Sold
- $478,0004 bd4 ba2.2k sqft1015 Regalia Rd #27, Durham, NC 27713Sold
- $459,9004 bd4 ba2.2k sqft1011 Regalia Rd #29, Durham, NC 27713Sold
- $524,9004 bd4 ba2.2k sqft1010 Regalia Rd #6, Durham, NC 27713Sold
Nearby schools
GreatSchools rating
- 9/10Southwest ElementaryGrades: PK-5Distance: 1.7 mi
- 8/10Sherwood Githens MiddleGrades: 6-8Distance: 3.6 mi
- 4/10Charles E Jordan Sr High SchoolGrades: 9-12Distance: 0.9 mi
Schools provided by the listing agent
- Elementary: Durham - Lyons Farm
- Middle: Durham - Githens
- High: Durham - Jordan
Source: Doorify MLS. This data may not be complete. We recommend contacting the local school district to confirm school assignments for this home.
Get a cash offer in 3 minutes
Find out how much your home could sell for in as little as 3 minutes with a no-obligation cash offer.
Estimated market value
$502,700
Get a cash offer in 3 minutes
Find out how much your home could sell for in as little as 3 minutes with a no-obligation cash offer.
Estimated market value
$502,700
- North Carolina
- Durham County
- Durham
- 27713
- Woodcroft
- 2007 Opulent Oaks Ln Unit 24
Nearby cities
Nearby neighborhoods
Nearby zip codes
Other Durham Topics
