Skip main navigation
Sold
Street View
  • Price Unknown

    2007 Orrine Ct, Columbia, MO 65201

    3beds
    1,700sqft
    Single Family Residence
    Built in 2007
    8,870 Square Feet Lot
    $353,100 Zestimate®
    $--/sqft
    $2,019 Estimated rent

    Home value

    $353,100

    $325,000 - $381,000

    $2,019/mo

    Zestimate® history
    Loading
    Loading...

    Owner options

    List your home for rent

    $2,019/mo

    Rent Zestimate®

    Find your next renter with Zillow Rental Manager. Plus, with online applications, you can quickly screen prospective tenants – for free.

    Learn more

    $2,019/mo

    Rent Zestimate®

    Refinance and save

    $150/mo

    Est. payment

    Refinancing to a lower rate could help reduce your monthly payments and save thousands over the life of the loan.

    See today's rates

    $150/mo

    Est. payment

    Explore your selling options

    Work with a Zillow partner agent

    Leverage their expertise and Zillow's premium Showcase listings to get your home seen by more buyers.

    Get started

    List with your own agent

    Get your home in front of millions of buyers by listing it on Zillow.

    Learn how to do it

    Sell it yourself

    Take full control of how buyers see your home on Zillow by listing For Sale by Owner (FSBO).

    List your home

    What's special

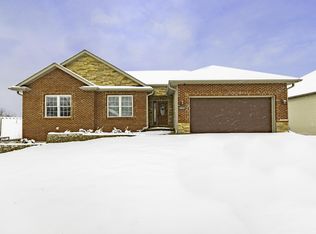
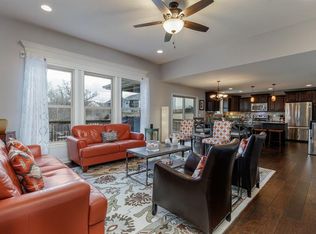
    This beautiful 3-bedroom, 2-bathroom ranch home features a thoughtful split bedroom design for added privacy. The open-concept living area includes a cozy living room with a gas fireplace. The kitchen is a highlight, offering stainless steel appliances, a natural stone backsplash, and an oversized breakfast area for casual dining. The master suite boasts a decorative tray ceiling, a large walk-in closet, and a second bifold closet, along with a master bath featuring split vanities and a jetted tub. Outside, enjoy a spacious covered patio and a fenced backyard, perfect for relaxation and entertaining. Additional features include a 3-car garage and well-maintained landscaping. A perfect blend of comfort and style!

    Zillow last checked:

    Listing updated:

    Listed by:

    Susan Horak 573-442-6121,

    REMAX Boone Realty 573-442-6121

    Bought with:

    Megan Blakemore, 2024044654

    Weichert, Realtors - First Tier

    Source: CBORMLS,MLS#: 425573MLS Logo

    Facts & features

    Interior

    Bedrooms & bathrooms
    • Bedrooms: 3
    • Bathrooms: 2
    • Full bathrooms: 2
    Full bathroom
    • Level: Main
    Full bathroom
    • Level: Main
    Heating
    • Forced Air, Natural Gas
    Cooling
    • Central Electric
    Appliances
    • Included: Microwave, Disposal, Dishwasher
    • Laundry: Washer/Dryer Hookup
    Features
    • High Speed Internet, Stand AloneShwr/MBR, Split Bedroom Design, Walk-In Closet(s), Breakfast Room, Laminate Counters, Wood Cabinets, Kitchen Island, Pantry
    • Flooring: Carpet, Ceramic Tile, Laminate, Tile
    • Has basement: No
    • Has fireplace: Yes
    • Fireplace features: Living Room, Gas, Screen
    Interior area
    • Total structure area: 1,700
    • Total interior livable area: 1,700 sqft
    • Finished area below ground: 0

    Property

    Parking
    • Total spaces: 3
    • Parking features: Attached, Paved
    • Attached garage spaces: 3
    Features
    • Patio & porch: Covered, Concrete, Back, Front Porch
    • Has spa: Yes
    • Spa features: Tub/Built In Jetted
    • Fencing: Back Yard,Full,Wood
    Lot
    • Size: 8,870 sqft
    • Dimensions: 70.96 x 125.00
    • Features: Cleared, Level
    Details
    • Parcel number: 1770300060650001
    • Zoning description: R-1 One- Family Dwelling*

    Construction

    Type & style
    • Home type: SingleFamily
    • Property subtype: Single Family Residence
    Materials
    • Foundation: Concrete Perimeter, Slab
    • Roof: ArchitecturalShingle
    Condition
    • Year built: 2007

    Utilities & green energy

    • Utilities for property: Trash-City

    Community & neighborhood

    Location
    • Region: Columbia
    • Subdivision: Forest Park South

    HOA & financial

    HOA
    • Has HOA: Yes
    • HOA fee: $150 annually

    Other

    Other facts
    • Road surface type: Paved

    Price history

    DateEventPrice
    7/21/2025Sold--
    Source: CBORMLS #425573 Report a problem
    6/11/2025Pending sale$349,900$206/sqft
    Source: CBORMLS #425573 Report a problem
    6/9/2025Price change$349,900-2.8%$206/sqft
    Source: CBORMLS #425573 Report a problem
    3/19/2025Listed for sale$359,900+64.3%$212/sqft
    Source: CBORMLS #425573 Report a problem
    2/23/2015Sold--
    Source: CBORMLS #355163 Report a problem
    1/13/2015Listed for sale$219,000+15.3%$129/sqft
    Source: Columbia - WEICHERT, REALTORS - First Tier #355163 Report a problem
    12/13/2013Sold--
    Source: CBORMLS #348111 Report a problem
    10/19/2013Listed for sale$189,900$112/sqft
    Source: RE/MAX Boone Realty #348111 Report a problem

    Public tax history

    YearProperty taxesTax assessment
    2025-- $46,303 +14.5%
    2024$2,728 +0.8%$40,432
    2023$2,705 +8.1%$40,432 +8%
    2022$2,502 -0.2%$37,430
    2021$2,506 -2.3%$37,430 +4%
    2020$2,564 0%$35,982
    2019$2,564 +3.3%$35,982 +4%
    2018$2,483 +1.2%$34,599
    2017$2,453 +0.2%$34,599
    2016$2,448 $34,599
    2015$2,448 +8.9%$34,599
    2014$2,249 $34,599
    2013-- $34,599
    2012-- $34,599
    2011-- $34,599
    2010-- $34,599
    2009-- $34,599
    2008-- $34,599
    2007-- --

    Find assessor info on the county website

    Neighborhood: 65201

    Nearby schools

    GreatSchools rating
    Schools provided by the listing agent
    • Elementary: New Haven
    • Middle: Gentry
    • High: Rock Bridge

    Source: CBORMLS. This data may not be complete. We recommend contacting the local school district to confirm school assignments for this home.

    Sell for more on Zillow
    Get a Zillow Showcase℠ listing at no additional cost and you could sell for .
    $353,100
    2% more
    +$7,062
    With Zillow Showcase(estimated)
    $360,162