Skip main navigation
Sold for $305,000
  • $305,000

    2007 Paladin Ct, Valrico, FL 33594

    3beds
    1,164sqft
    Single Family Residence
    Built in 1987
    5,130 Square Feet Lot
    $302,000 Zestimate®
    $262/sqft
    $1,907 Estimated rent

    Home value

    $302,000

    $281,000 - $326,000

    $1,907/mo

    Zestimate® history
    Loading
    Loading...

    Owner options

    List your home for rent

    $1,907/mo

    Rent Zestimate®

    Find your next renter with Zillow Rental Manager. Plus, with online applications, you can quickly screen prospective tenants – for free.

    Learn more

    $1,907/mo

    Rent Zestimate®

    Refinance and save

    $2,086/mo

    Est. payment

    Refinancing to a lower rate could help reduce your monthly payments and save thousands over the life of the loan.

    See today's rates

    $2,086/mo

    Est. payment

    Explore your selling options

    Work with a Zillow partner agent

    Leverage their expertise and Zillow's premium Showcase listings to get your home seen by more buyers.

    Get started

    List with your own agent

    Get your home in front of millions of buyers by listing it on Zillow.

    Learn how to do it

    Sell it yourself

    Take full control of how buyers see your home on Zillow by listing For Sale by Owner (FSBO).

    List your home

    What's special

    Beautiful cabinetryGranite countertopsAbundant natural lightPrivate backyardBright open living spaceInterior laundry areaUpdated flooring
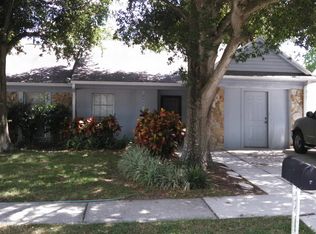
    One or more photo(s) has been virtually staged. Welcome home to this beautifully updated 3-bedroom, 2-bath residence with a 1-car garage, ideally situated in the heart of Valrico. Thoughtfully renovated in 2019, this home blends modern updates with comfortable, everyday living. Curb appeal shines with a brick-paved driveway, setting the tone as you step inside to a bright, open living space featuring updated flooring, crown molding, and abundant natural light. The kitchen was tastefully remodeled with beautiful cabinetry, granite countertops, stainless steel appliances, and a functional island that opens seamlessly to the dining and living areas, perfect for entertaining or casual daily life. Both bathrooms have been fully updated, showcasing contemporary finishes and clean tile work. The primary suite offers a relaxing retreat with an en-suite bath, while two additional bedrooms provide flexibility for guests, a home office, or hobbies. Enjoy Florida living year-round in the screened lanai with brick pavers, overlooking a private backyard, an ideal space for morning coffee or evening relaxation. Adding to the lifestyle appeal, a community park is located directly across the street, offering convenient green space just steps from your front door. Additional highlights include an interior laundry area. Located in a non-flood zone (X) with NO HOA and NO CDD, this home offers peace of mind and flexibility rarely found. Conveniently close to SR 60, I-75, and the Selmon Expressway, providing easy access to Brandon, Tampa, MacDill AFB, and surrounding areas. Shopping, dining, schools, parks, and everyday conveniences are all just minutes away. Move-in ready, thoughtfully updated, and centrally located—this Valrico gem truly checks all the boxes.

    Zillow last checked:

    Listing updated:

    Listing Provided by:

    Jennifer Fieo 813-494-4873,

    RE/MAX REALTY UNLIMITED 813-684-0016,

    Karen Woods 802-310-4946,

    RE/MAX REALTY UNLIMITED

    Bought with:

    Yaiselys Herrera Felipe, 3630289

    COLDWELL BANKER REALTY

    Source: Stellar MLS,MLS#: TB8466858MLS LogoOriginating MLS: Suncoast Tampa

    Facts & features

    Interior

    Bedrooms & bathrooms
    • Bedrooms: 3
    • Bathrooms: 2
    • Full bathrooms: 2
    Primary bedroom
    • Features: Ceiling Fan(s), En Suite Bathroom, Built-in Closet
    • Level: First
    • Area: 192 Square Feet
    • Dimensions: 12x16
    Dining room
    • Level: First
    • Area: 72 Square Feet
    • Dimensions: 9x8
    Kitchen
    • Features: Breakfast Bar, Granite Counters, Tall Countertops
    • Level: First
    • Area: 176 Square Feet
    • Dimensions: 11x16
    Living room
    • Features: Ceiling Fan(s)
    • Level: First
    • Area: 209 Square Feet
    • Dimensions: 11x19
    Heating
    • Central
    Cooling
    • Central Air
    Appliances
    • Included: Dishwasher, Dryer, Electric Water Heater, Range, Range Hood, Refrigerator, Washer
    • Laundry: Laundry Closet
    Features
    • Built-in Features, Ceiling Fan(s), Crown Molding, Eating Space In Kitchen, Primary Bedroom Main Floor, Stone Counters
    • Flooring: Carpet, Laminate
    • Doors: Sliding Doors
    • Has fireplace: Yes
    • Fireplace features: Electric
    Interior area
    • Total structure area: 1,696
    • Total interior livable area: 1,164 sqft

    Property

    Parking
    • Total spaces: 1
    • Parking features: Garage - Attached
    • Attached garage spaces: 1
    Features
    • Levels: One
    • Stories: 1
    • Exterior features: Lighting
    Lot
    • Size: 5,130 sqft
    • Dimensions: 57 x 90
    Details
    • Parcel number: U2529202FP00000200002.0
    • Zoning: PD
    • Special conditions: None

    Construction

    Type & style
    • Home type: SingleFamily
    • Property subtype: Single Family Residence
    Materials
    • Block
    • Foundation: Slab
    • Roof: Shingle
    Condition
    • Completed
    • New construction: No
    • Year built: 1987

    Utilities & green energy

    • Sewer: Public Sewer
    • Water: Public
    • Utilities for property: Electricity Connected, Public, Sewer Connected, Water Connected

    Community & neighborhood

    Location
    • Region: Valrico
    • Subdivision: VALRICO MANOR UNIT 3

    HOA & financial

    HOA
    • Has HOA: No
    Other fees
    • Pet fee: $0 monthly
    Other financial information
    • Total actual rent: 0

    Other

    Other facts
    • Listing terms: Cash,Conventional,FHA,VA Loan
    • Ownership: Fee Simple
    • Road surface type: Paved

    Price history

    DateEventPrice
    3/17/2026Sold$305,000-3.2%$262/sqft
    Source: Stellar MLS #TB8466858 Report a problem
    2/14/2026Pending sale$315,000$271/sqft
    Source: Stellar MLS #TB8466858 Report a problem
    1/20/2026Listed for sale$315,000+133.3%$271/sqft
    Source: Stellar MLS #TB8466858 Report a problem
    11/2/2019Sold$135,000-5.3%$116/sqft
    Source: Public Record Report a problem
    10/3/2019Pending sale$142,500$122/sqft
    Source: VYLLA HOME #T3195963 Report a problem
    9/2/2019Listed for sale$142,500+13.9%$122/sqft
    Source: VYLLA HOME #T3195963 Report a problem
    7/11/2019Sold$125,100+91%$107/sqft
    Source: Public Record Report a problem
    2/7/1997Sold$65,500$56/sqft
    Source: Public Record Report a problem

    Public tax history

    YearProperty taxesTax assessment
    2025$2,704 +3.3%$152,918 +2.9%
    2024$2,618 +10.8%$148,608 +7.6%
    2023$2,362 +6.9%$138,141 +3%
    2022$2,209 +2%$134,117 +3%
    2021$2,166 +3.9%$130,211 +1.4%
    2020$2,084 +118.1%$128,413 +130.5%
    2019$956 $55,699 +1.9%
    2018$956 +0.3%$54,660 -41%
    2017$953 +0.8%$92,618 +76.6%
    2016$946 +2%$52,435 +0.7%
    2015$927 +1.1%$52,071 +0.8%
    2014$917 $51,658 +1.5%
    2013$917 -1.3%$50,895 +1.7%
    2012$929 -10.7%$50,044 -21.8%
    2011$1,040 -9.7%$63,957 -16.7%
    2010$1,152 -4.6%$76,825 -3.7%
    2009$1,208 +0.8%$79,741 +0.1%
    2008$1,198 -16.5%$79,661 +3%
    2007$1,435 -2.6%$77,341 +2.5%
    2006$1,473 +0.8%$75,455 +3%
    2005$1,461 $73,257 +3%
    2004-- $71,123 +1.9%
    2003-- $69,797 +2.4%
    2002-- $68,161 +1.6%
    2001-- $67,088 -3.2%
    2000$1,319 $69,321

    Find assessor info on the county website

    Neighborhood: 33594

    Nearby schools

    GreatSchools rating
    Get a cash offer in 3 minutes
    Find out how much your home could sell for in as little as 3 minutes with a no-obligation cash offer.
    Estimated market value
    $302,000
    Get a cash offer in 3 minutes
    Find out how much your home could sell for in as little as 3 minutes with a no-obligation cash offer.
    Estimated market value
    $302,000