Skip main navigation
Sold for $445,000
  • $445,000

    2007 Palm Key Ave, Oldsmar, FL 34677

    3beds
    1,888sqft
    Townhouse
    Built in 2018
    1,960 Square Feet Lot
    $444,200 Zestimate®
    $236/sqft
    $2,634 Estimated rent

    Home value

    $444,200

    $409,000 - $484,000

    $2,634/mo

    Zestimate® history
    Loading
    Loading...

    Owner options

    List your home for rent

    $2,634/mo

    Rent Zestimate®

    Find your next renter with Zillow Rental Manager. Plus, with online applications, you can quickly screen prospective tenants – for free.

    Learn more

    $2,634/mo

    Rent Zestimate®

    Refinance and save

    $3,603/mo

    Est. payment

    Refinancing to a lower rate could help reduce your monthly payments and save thousands over the life of the loan.

    See today's rates

    $3,603/mo

    Est. payment

    Explore your selling options

    Work with a Zillow partner agent

    Leverage their expertise and Zillow's premium Showcase listings to get your home seen by more buyers.

    Get started

    List with your own agent

    Get your home in front of millions of buyers by listing it on Zillow.

    Learn how to do it

    Sell it yourself

    Take full control of how buyers see your home on Zillow by listing For Sale by Owner (FSBO).

    List your home

    What's special

    Beautiful gated communityFishing dockCozy gas fire pitVersatile loftBay viewsExpansive granite countertopsRare screened-in porch
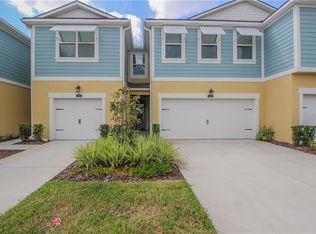
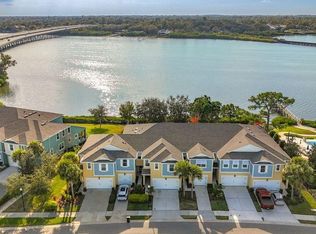
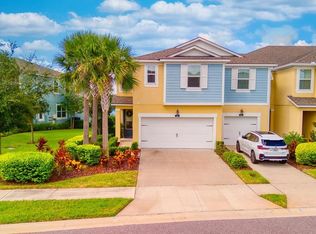
    Waterfront Living at Its Finest! NEVER FLOODED!! Higher Elevation! Step into the pinnacle of waterfront living with this stunning 3-bedroom, 2.5-bath townhome overlooking the shimmering expanse of Tampa Bay. Built in 2018 and impeccably upgraded, this modern coastal retreat blends luxury, comfort, and high-end design within a beautiful gated community packed with resort-style amenities. Enter into a spacious open-concept layout where the heart of the home is the chef’s kitchen. Outfitted with stainless steel appliances, a large walk-in pantry, expansive granite countertops, shaker style cabinets and a generous center island with breakfast bar. This space is perfect for everything from casual meals to elegant entertainment. The kitchen flows seamlessly into a bright and airy family room with soaring ceilings and bay views — an ideal setting to start your day with coffee or host unforgettable gatherings. The main level also features a stylish half bath — a thoughtful touch that adds both function and flair. Upstairs, retreat to the serene primary suite with calming water views, an elegant tray ceiling, and a spacious layout to include a generous walk-in closet, linen closet, and an additional double closet for exceptional storage and finally, the private ensuite bath which includes a walk-in shower and double vanity. A versatile loft offers flexible space for a home office, gym, playroom, or whatever fits your lifestyle. Two additional bedrooms, each featuring walk-in closets and sharing a full bath. A well-designed laundry room with custom shelving makes everyday chores effortless. Additional features include a one-car garage with overhead storage and abundant guest parking just steps away. Outside your front door, enjoy an array of luxury community amenities: a stunning infinity-edge pool overlooking the bay, a state-of-the-art fitness center, and a cozy gas fire pit, perfect for sunset relaxation. Outdoor enthusiasts will love the fishing dock and dedicated kayak/paddleboard day storage, making it easy to launch right into the bay and paddle home after a day on the water. "Whether you're watching dolphins from your rare screened-in porch or enjoying a sunset paddle, this home offers the ultimate Florida lifestyle in one of the area’s most sought-after waterfront communities. Most importantly, it sits at a higher elevation and remained untouched by recent hurricanes." Don’t miss this rare opportunity to own your slice of paradise — schedule your private tour today!

    Zillow last checked:

    Listing updated:

    Listing Provided by:

    Serina Konomos 727-688-5959,

    BHHS FLORIDA PROPERTIES GROUP 727-799-2227

    Bought with:

    Jason Pithers, 3023819

    COLDWELL BANKER REALTY

    Dyan Pithers, 3049501

    COLDWELL BANKER REALTY

    Source: Stellar MLS,MLS#: TB8430845MLS LogoOriginating MLS: Suncoast Tampa

    Facts & features

    Interior

    Bedrooms & bathrooms
    • Bedrooms: 3
    • Bathrooms: 3
    • Full bathrooms: 2
    • 1/2 bathrooms: 1
    Primary bedroom
    • Features: En Suite Bathroom, Walk-In Closet(s)
    • Level: Second
    • Area: 183.4 Square Feet
    • Dimensions: 13.1x14
    Bedroom 2
    • Features: Walk-In Closet(s)
    • Level: Second
    • Area: 140.08 Square Feet
    • Dimensions: 13.6x10.3
    Bedroom 3
    • Features: Walk-In Closet(s)
    • Level: Second
    • Area: 134.52 Square Feet
    • Dimensions: 11.4x11.8
    Balcony porch lanai
    • Level: First
    • Area: 93.8 Square Feet
    • Dimensions: 13.4x7
    Great room
    • Level: First
    • Area: 217.36 Square Feet
    • Dimensions: 15.2x14.3
    Kitchen
    • Level: First
    • Area: 136.8 Square Feet
    • Dimensions: 15.2x9
    Loft
    • Level: Second
    • Area: 168.64 Square Feet
    • Dimensions: 13.6x12.4
    Heating
    • Central, Electric, Heat Pump
    Cooling
    • Central Air
    Appliances
    • Included: Dishwasher, Disposal, Dryer, Electric Water Heater, Microwave, Range, Refrigerator, Washer, Water Softener
    • Laundry: Inside, Laundry Closet, Upper Level
    Features
    • Ceiling Fan(s), Eating Space In Kitchen, High Ceilings, Kitchen/Family Room Combo, Open Floorplan, PrimaryBedroom Upstairs, Stone Counters, Thermostat, Tray Ceiling(s), Walk-In Closet(s)
    • Flooring: Ceramic Tile, Luxury Vinyl
    • Windows: Window Treatments, Hurricane Shutters
    • Has fireplace: No
    Interior area
    • Total structure area: 1,888
    • Total interior livable area: 1,888 sqft

    Property

    Parking
    • Total spaces: 1
    • Parking features: Driveway, Garage Door Opener, Guest
    • Attached garage spaces: 1
    • Has uncovered spaces: Yes
    Features
    • Levels: Two
    • Stories: 2
    • Patio & porch: Covered, Rear Porch, Screened
    • Exterior features: Irrigation System, Lighting, Rain Gutters, Sidewalk
    • Has view: Yes
    • View description: Water, Bay/Harbor - Full
    • Has water view: Yes
    • Water view: Water,Bay/Harbor - Full
    • Waterfront features: Bay/Harbor Front, Bay/Harbor, Bay/Harbor Access, Fishing Pier
    Lot
    • Size: 1,960 sqft
    • Features: Landscaped, Sidewalk
    • Residential vegetation: Trees/Landscaped
    Details
    • Parcel number: 222816051520000100
    • Special conditions: None

    Construction

    Type & style
    • Home type: Townhouse
    • Property subtype: Townhouse
    Materials
    • Block, Stucco
    • Foundation: Slab
    • Roof: Shingle
    Condition
    • New construction: No
    • Year built: 2018

    Utilities & green energy

    • Sewer: Public Sewer
    • Water: Public
    • Utilities for property: BB/HS Internet Available, Cable Connected, Electricity Connected, Sewer Connected, Water Connected

    Community & neighborhood

    Community
    • Community features: Bay/Harbor Front, Dock, Fishing, Community Mailbox, Deed Restrictions, Fitness Center, Gated Community - No Guard, Pool, Sidewalks
    Location
    • Region: Oldsmar
    • Subdivision: BAYSIDE TERRACE

    HOA & financial

    HOA
    • Has HOA: Yes
    • HOA fee: $550 monthly
    • Services included: Cable TV, Common Area Taxes, Community Pool, Reserve Fund, Insurance, Internet, Maintenance Structure, Maintenance Grounds, Pest Control, Recreational Facilities, Sewer, Trash, Water
    • Association name: Management & Associates - James Grant
    • Association phone: 813-433-2000
    Other fees
    • Pet fee: $0 monthly
    Other financial information
    • Total actual rent: 0

    Other

    Other facts
    • Listing terms: Cash,Conventional,FHA,VA Loan
    • Ownership: Fee Simple
    • Road surface type: Paved

    Price history

    DateEventPrice
    3/18/2026Sold$445,000-7.3%$236/sqft
    Source: Stellar MLS #TB8430845 Report a problem
    1/31/2026Pending sale$479,900$254/sqft
    Source: Stellar MLS #TB8430845 Report a problem
    12/3/2025Price change$479,900-2%$254/sqft
    Source: Stellar MLS #TB8430845 Report a problem
    9/29/2025Listed for sale$489,900$259/sqft
    Source: Stellar MLS #TB8430845 Report a problem

    Public tax history

    YearProperty taxesTax assessment
    2024$4,622 +1.5%$311,605 +3%
    2023$4,553 +2.8%$302,529 +3%
    2022$4,428 -1.4%$293,717 +3%
    2021$4,489 +0.2%$285,162 +1.4%
    2020$4,480 +1.7%$281,225 +2.3%
    2019$4,404 $274,902 +1055.1%
    2018$4,404 $23,800

    Find assessor info on the county website

    Neighborhood: 34677

    Nearby schools

    GreatSchools rating
    Schools provided by the listing agent
    • Elementary: Oldsmar Elementary-PN
    • Middle: Carwise Middle-PN
    • High: East Lake High-PN

    Source: Stellar MLS. This data may not be complete. We recommend contacting the local school district to confirm school assignments for this home.

    Get a cash offer in 3 minutes
    Find out how much your home could sell for in as little as 3 minutes with a no-obligation cash offer.
    Estimated market value
    $444,200
    Get a cash offer in 3 minutes
    Find out how much your home could sell for in as little as 3 minutes with a no-obligation cash offer.
    Estimated market value
    $444,200