Impeccably maintained 3-bedroom, 2.5-bath home in the highly desirable Hampton Village community! Thoughtfully designed to live like a single story, this home features a downstairs primary suite, with two additional bedrooms and a full bath located upstairs offering both comfort and privacy. The remodeled kitchen shines with new cabinetry, granite countertops, and a functional layout perfect for everyday living and entertaining! The spacious living room features a cozy fireplace, creating a warm and inviting space to gather. The generous primary retreat includes a beautifully remodeled bath with a custom tile shower! Step outside to your inviting private patio ideal for relaxing mornings or evening unwinding. Located within the sought-after Eureka School District and just steps to beautiful Maidu Park!, this home combines comfort, quality updates, and an exceptional location. A wonderful place to call home!
Closed
$635,000
2007 Parkhill Dr, Roseville, CA 95661
3beds
1,888sqft
Single Family Residence
Built in 1989
5,227 Square Feet Lot
$-- Zestimate®
$336/sqft
$3,150 Estimated rent
Home value
Not available
Estimated sales range
Not available
$3,150/mo
Zestimate® history
Owner options
List your home for rent
$3,150/mo
Rent Zestimate®
Find your next renter with Zillow Rental Manager. Plus, with online applications, you can quickly screen prospective tenants – for free.
$3,150/mo
Rent Zestimate®
Refinance and save
$4,255/mo
Est. payment
Refinancing to a lower rate could help reduce your monthly payments and save thousands over the life of the loan.
$4,255/mo
Est. payment
Explore your selling options
Work with a Zillow partner agent
Leverage their expertise and Zillow's premium Showcase listings to get your home seen by more buyers.
Get startedList with your own agent
Get your home in front of millions of buyers by listing it on Zillow.
Learn how to do itSell it yourself
Take full control of how buyers see your home on Zillow by listing For Sale by Owner (FSBO).
List your homeWhat's special
Cozy fireplaceDownstairs primary suiteGranite countertopsNew cabinetryRemodeled kitchenGenerous primary retreat
Zillow last checked:
Listing updated:
Listed by:
Robert Baxley DRE #01203119 916-208-3896,
Realty Point
Bought with:
Debbie Austin, DRE #01429175
Keller Williams Realty
Source: MetroList Services of CA,MLS#: 226025162Originating MLS: MetroList Services, Inc.
Facts & features
Interior
Bedrooms & bathrooms
- Bedrooms: 3
- Bathrooms: 3
- Full bathrooms: 2
- Partial bathrooms: 1
Rooms
- Room types: Master Bathroom, Master Bedroom, Dining Room, Family Room, Kitchen, Laundry, Living Room
Primary bedroom
- Features: Ground Floor, Walk-In Closet
Primary bathroom
- Features: Shower Stall(s), Double Vanity, Marble
Dining room
- Features: Bar, Dining/Living Combo
Kitchen
- Features: Pantry Cabinet, Granite Counters, Stone Counters, Kitchen/Family Combo
Heating
- Central, Fireplace(s), Natural Gas
Cooling
- Ceiling Fan(s), Central Air
Appliances
- Included: Built-In Electric Oven, Gas Cooktop, Range Hood, Trash Compactor, Ice Maker, Dishwasher, Disposal, Microwave, Double Oven, Dryer, Washer
- Laundry: Laundry Room, Cabinets, Laundry Closet, Inside, Inside Room
Features
- Flooring: Carpet, Tile, Vinyl, Wood
- Number of fireplaces: 1
- Fireplace features: Living Room, Gas Log
Interior area
- Total interior livable area: 1,888 sqft
Property
Parking
- Total spaces: 2
- Parking features: Attached, Detached, Garage Door Opener, Garage Faces Rear, Driveway
- Attached garage spaces: 2
- Has uncovered spaces: Yes
Features
- Fencing: Back Yard
Lot
- Size: 5,227 Square Feet
- Features: Auto Sprinkler F&R, Curb(s)/Gutter(s), Shape Regular, Landscape Back, Low Maintenance
Details
- Additional structures: Pergola
- Parcel number: 457030066000
- Zoning description: res01
- Special conditions: Standard
Construction
Type & style
- Home type: SingleFamily
- Architectural style: Traditional
- Property subtype: Single Family Residence
Materials
- Concrete, Wood, Wood Siding
- Foundation: Slab
- Roof: Metal
Condition
- Year built: 1989
Utilities & green energy
- Sewer: Public Sewer
- Water: Public
- Utilities for property: Electric, Sewer In & Connected, Natural Gas Connected
Community & HOA
HOA
- Has HOA: Yes
- Amenities included: Other
- Services included: Common Areas, Maintenance Grounds, Management
- HOA fee: $253 monthly
Location
- Region: Roseville
Financial & listing details
- Price per square foot: $336/sqft
- Tax assessed value: $493,242
- Price range: $635K - $635K
- Date on market: 3/5/2026
- Road surface type: Asphalt
Price history
| Date | Event | Price |
|---|---|---|
| 3/26/2026 | Sold | $635,000-2.3%$336/sqft |
Source: Public Record Report a problem | ||
| 3/17/2026 | Pending sale | $649,900$344/sqft |
Source: MetroList Services of CA #226025162 Report a problem | ||
| 3/5/2026 | Listed for sale | $649,900+52.9%$344/sqft |
Source: MetroList Services of CA #226025162 Report a problem | ||
| 12/15/2017 | Sold | $425,000-1.2%$225/sqft |
Source: MetroList Services of CA #17056234 Report a problem | ||
| 11/21/2017 | Pending sale | $429,950$228/sqft |
Source: Lyon Real Estate #17056234 Report a problem | ||
| 10/10/2017 | Price change | $429,950-4.5%$228/sqft |
Source: Lyon Real Estate #17056234 Report a problem | ||
| 9/14/2017 | Price change | $450,000-6.2%$238/sqft |
Source: Lyon Real Estate #17056234 Report a problem | ||
| 8/31/2017 | Listed for sale | $479,950+84.6%$254/sqft |
Source: Lyon Real Estate #17056234 Report a problem | ||
| 4/23/2010 | Sold | $260,000$138/sqft |
Source: MetroList Services of CA #90060536 Report a problem | ||
| 1/12/2010 | Price change | $260,000-2.9%$138/sqft |
Source: NRT California #90060536 Report a problem | ||
| 9/6/2009 | Price change | $267,888-8.9%$142/sqft |
Source: NRT California #90060536 Report a problem | ||
| 8/23/2009 | Price change | $294,000-1.7%$156/sqft |
Source: NRT California #90060536 Report a problem | ||
| 8/8/2009 | Listed for sale | $299,000-26.2%$158/sqft |
Source: NRT California #90060536 Report a problem | ||
| 9/15/2006 | Sold | $405,000+50.6%$215/sqft |
Source: Public Record Report a problem | ||
| 7/25/2001 | Sold | $269,000+38.7%$142/sqft |
Source: MetroList Services of CA #142104102 Report a problem | ||
| 3/23/2000 | Sold | $194,000$103/sqft |
Source: MetroList Services of CA #142000867 Report a problem | ||
Public tax history
| Year | Property taxes | Tax assessment |
|---|---|---|
| 2026 | -- | $493,242 +2% |
| 2025 | $4,903 +1.3% | $483,572 +2% |
| 2024 | $4,839 +2.1% | $474,091 +2% |
| 2023 | $4,740 -0.4% | $464,796 +2% |
| 2022 | $4,758 +2% | $455,683 +2% |
| 2021 | $4,663 +0.2% | $446,749 +1% |
| 2020 | $4,653 | $442,170 +2% |
| 2019 | $4,653 +4.1% | $433,500 +2% |
| 2018 | $4,471 +43.8% | $425,000 +47% |
| 2017 | $3,109 +2.4% | $289,170 +2% |
| 2016 | $3,035 +2.1% | $283,501 +1.5% |
| 2015 | $2,971 +1.6% | $279,244 +2% |
| 2014 | $2,924 | $273,775 +0.5% |
| 2013 | -- | $272,539 +4.4% |
| 2012 | -- | $261,000 -0.4% |
| 2011 | -- | $261,957 -13.3% |
| 2010 | -- | $302,079 |
| 2009 | -- | $302,079 -20% |
| 2008 | -- | $377,599 +8.4% |
| 2007 | -- | $348,300 +19.8% |
| 2006 | -- | $290,791 +2% |
| 2005 | -- | $285,090 +2% |
| 2004 | -- | $279,501 +1.9% |
| 2003 | -- | $274,380 +2% |
| 2002 | -- | $269,000 +35.9% |
| 2001 | -- | $197,880 +5.3% |
| 2000 | -- | $187,961 |
Find assessor info on the county website
Neighborhood: Johnson Ranch
Nearby homes
- $568,2003 bd2 ba1.6k sqft2005 Parkhill Dr, Roseville, CA 95661Off Market
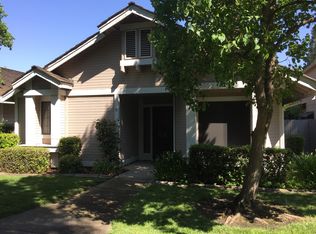
- $601,0003 bd2 ba1.6k sqft2003 Parkhill Dr, Roseville, CA 95661Off Market
- $500,2002 bd2 ba1.3k sqft2001 Parkhill Dr, Roseville, CA 95661Off Market
- $680,2003 bd3 ba1.8k sqft1603 Ashford Dr, Roseville, CA 95661Off Market

- $518,1002 bd2 ba1.3k sqft1601 Ashford Dr, Roseville, CA 95661Off Market
- $489,6002 bd2 ba1.2k sqft1600 Woodhill Dr, Roseville, CA 95661Off Market
- $535,0002 bd2 ba1.3k sqft1605 Ashford Dr, Roseville, CA 95661Sold
- $601,8003 bd2 ba1.8k sqft1602 Woodhill Dr, Roseville, CA 95661Off Market
Nearby schools
GreatSchools rating
- 9/10Maidu Elementary SchoolGrades: K-3Distance: 0.4 mi
- 10/10Olympus Junior High SchoolGrades: 7-8Distance: 1.1 mi
- 10/10Granite Bay High SchoolGrades: 9-12Distance: 1.6 mi


Get pre-qualified for a loan
At Zillow Home Loans, we can pre-qualify you in as little as 5 minutes with no impact to your credit score.An equal housing lender. NMLS #10287.
- California
- Placer County
- Roseville
- 95661
- Johnson Ranch
- 2007 Parkhill Dr
