Beautiful Home with Modern Upgrades. This beautifully updated home offers a blend of modern amenities and stylish finishes. Key features include: New Driveway: A freshly paved driveway welcomes you home. HVAC System (2023): Enjoy comfort year-round with a brand-new HVAC system. New Water Heater: A reliable water heater, just a couple of years old. New Vinyl Flooring: Durable and attractive vinyl flooring throughout the home. Renovated Basement: The fully finished basement is a haven for relaxation, complete with an extra bedroom for guests or extended family. Renovated Kitchen: with all-new kitchen appliances and a contemporary design. Updated Bathrooms: Modern and stylishly renovated bathrooms. New Laundry Appliances (2022): Convenient and efficient laundry with the latest appliances. New Electrical Panel (2024): Upgraded electrical panel for enhanced safety and functionality. This home offers everything you need for comfortable living, with a touch of luxury in every detail. Don’t miss out on this opportunity to own a fully renovated property in a great location. Schedule your private tour today!
Sold for $525,000
$525,000
2007 Radford Dr, Woodbridge, VA 22191
4beds
2,000sqft
Single Family Residence
Built in 1964
10,005 Square Feet Lot
$533,300 Zestimate®
$263/sqft
$3,024 Estimated rent
Home value
$533,300
$507,000 - $560,000
$3,024/mo
Zestimate® history
Owner options
List your home for rent
$3,024/mo
Rent Zestimate®
Find your next renter with Zillow Rental Manager. Plus, with online applications, you can quickly screen prospective tenants – for free.
$3,024/mo
Rent Zestimate®
Refinance and save
$3,201/mo
Est. payment
Refinancing to a lower rate could help reduce your monthly payments and save thousands over the life of the loan.
$3,201/mo
Est. payment
Explore your selling options
Work with a Zillow partner agent
Leverage their expertise and Zillow's premium Showcase listings to get your home seen by more buyers.
Get startedList with your own agent
Get your home in front of millions of buyers by listing it on Zillow.
Learn how to do itSell it yourself
Take full control of how buyers see your home on Zillow by listing For Sale by Owner (FSBO).
List your homeWhat's special
New drivewayRenovated basementUpdated bathroomsNew electrical panelNew vinyl flooringNew water heaterHvac system
Zillow last checked:
Listing updated:
Listed by:
Paola Rocha 571-228-2521,
Samson Properties,
Co-Listing Agent: Joe Azer 571-989-2937,
Samson Properties
Bought with:
TALITHIA MORRIS, 0225226152
EXP Realty, LLC
Source: Bright MLS,MLS#: VAPW2078450
Facts & features
Interior
Bedrooms & bathrooms
- Bedrooms: 4
- Bathrooms: 3
- Full bathrooms: 2
- 1/2 bathrooms: 1
- Main level bathrooms: 1
- Main level bedrooms: 2
Rooms
- Room types: Living Room, Kitchen, Laundry, Utility Room, Additional Bedroom
Basement
- Area: 840
Heating
- Central, Natural Gas
Cooling
- Central Air, Natural Gas
Appliances
- Included: Dishwasher, Disposal, Energy Efficient Appliances, Exhaust Fan, Oven/Range - Gas, Stainless Steel Appliance(s), Washer, Water Heater, Dryer, Refrigerator, Gas Water Heater
- Laundry: In Basement, Washer In Unit, Dryer In Unit, Laundry Room
Features
- Basement: Finished,Walk-Out Access,Full,Exterior Entry,Windows
- Has fireplace: No
Interior area
- Total structure area: 2,040
- Total interior livable area: 2,000 sqft
- Finished area above ground: 1,200
- Finished area below ground: 800
Property
Parking
- Total spaces: 6
- Parking features: Concrete, Driveway, Detached Carport
- Carport spaces: 1
- Uncovered spaces: 5
Accessibility
- Accessibility features: None
Features
- Levels: Three
- Stories: 3
- Pool features: None
Lot
- Size: 10,005 Square Feet
Details
- Additional structures: Above Grade, Below Grade
- Parcel number: 8391295585
- Zoning: R4
- Special conditions: Standard
Construction
Type & style
- Home type: SingleFamily
- Architectural style: Cape Cod
- Property subtype: Single Family Residence
Materials
- Brick
- Foundation: Slab
- Roof: Asphalt,Shingle
Condition
- Excellent
- New construction: No
- Year built: 1964
Utilities & green energy
- Sewer: Public Sewer
- Water: Public
- Utilities for property: Water Available, Sewer Available, Electricity Available
Community & HOA
Community
- Subdivision: Marumsco Hills
HOA
- Has HOA: No
Location
- Region: Woodbridge
Financial & listing details
- Price per square foot: $263/sqft
- Tax assessed value: $389,100
- Annual tax amount: $3,992
- Date on market: 9/8/2024
- Listing agreement: Exclusive Right To Sell
- Ownership: Fee Simple
Price history
| Date | Event | Price |
|---|---|---|
| 11/7/2024 | Sold | $525,000+1.2%$263/sqft |
Source:  Bright MLS #VAPW2078450 Report a problem Bright MLS #VAPW2078450 Report a problem | ||
| 10/7/2024 | Contingent | $519,000$260/sqft |
Source: Bright MLS #VAPW2078450 Report a problem | ||
| 9/27/2024 | Price change | $519,000-6.5%$260/sqft |
Source: Bright MLS #VAPW2078450 Report a problem | ||
| 9/8/2024 | Listed for sale | $555,000+152.4%$278/sqft |
Source: Bright MLS #VAPW2078450 Report a problem | ||
| 4/22/2003 | Sold | $219,900+96.3%$110/sqft |
Source: Public Record Report a problem | ||
| 1/18/1994 | Sold | $112,000$56/sqft |
Source: Public Record Report a problem | ||
Public tax history
| Year | Property taxes | Tax assessment |
|---|---|---|
| 2025 | $4,136 +6.9% | $421,800 +8.4% |
| 2024 | $3,870 +2.5% | $389,100 +7.2% |
| 2023 | $3,777 -5.8% | $363,000 +3.2% |
| 2022 | $4,008 +2% | $351,600 +10.2% |
| 2021 | $3,931 +6.2% | $319,100 +7.3% |
| 2020 | $3,700 +125.6% | $297,400 +9.5% |
| 2019 | $1,640 -49% | $271,700 +2% |
| 2018 | $3,217 +0.3% | $266,400 +0.2% |
| 2017 | $3,209 +1.6% | $265,900 +4.2% |
| 2016 | $3,159 +18.1% | $255,200 +11.3% |
| 2015 | $2,675 | $229,200 +9% |
| 2014 | $2,675 | $210,200 +8.4% |
| 2013 | -- | $193,900 +12.6% |
| 2012 | -- | $172,200 +19.3% |
| 2010 | -- | $144,300 +1.6% |
| 2009 | -- | $142,000 -54.7% |
| 2008 | -- | $313,400 -13.1% |
| 2007 | -- | $360,500 +0.2% |
| 2006 | -- | $359,900 +31.4% |
| 2005 | -- | $274,000 +26% |
| 2004 | -- | $217,400 +20.9% |
| 2003 | -- | $179,800 +18.6% |
| 2002 | -- | $151,600 +17.9% |
| 2001 | -- | $128,600 |
Find assessor info on the county website
Neighborhood: Marumsco Village
Nearby homes
- $518,7004 bd3 ba1.4k sqft2009 Radford Dr, Woodbridge, VA 22191Off Market
- $470,8004 bd2 ba1.2k sqft2020 Cumberland Dr, Woodbridge, VA 22191Off Market
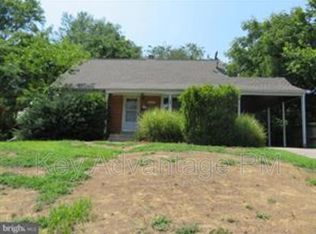
- $549,2006 bd3 ba2k sqft2016 Cumberland Dr, Woodbridge, VA 22191Off Market
- $500,0005 bd3 ba1.1k sqft2005 Radford Dr, Woodbridge, VA 22191Off Market
- $511,0005 bd3 ba2k sqft2022 Cumberland Dr, Woodbridge, VA 22191Off Market
- $485,9004 bd3 ba1.6k sqft2011 Radford Dr, Woodbridge, VA 22191Off Market
- $479,6004 bd2 ba1.1k sqft2008 Radford Dr, Woodbridge, VA 22191Off Market
- $495,9005 bd3 ba1.1k sqft14203 Essex Dr, Woodbridge, VA 22191Off Market
Nearby schools
GreatSchools rating
- 3/10Marumsco Hills Elementary SchoolGrades: PK-5Distance: 0.3 mi
- 4/10Woodbridge Middle SchoolGrades: 6-8Distance: 0.5 mi
- 3/10Freedom High SchoolGrades: 9-12Distance: 1.7 mi
Schools provided by the listing agent
- Elementary: Marumsco Hills
- Middle: Woodbridge
- High: Freedom
- District: Prince William County Public Schools
Source: Bright MLS. This data may not be complete. We recommend contacting the local school district to confirm school assignments for this home.
Get a cash offer in 3 minutes
Find out how much your home could sell for in as little as 3 minutes with a no-obligation cash offer.
Estimated market value
$533,300
Get a cash offer in 3 minutes
Find out how much your home could sell for in as little as 3 minutes with a no-obligation cash offer.
Estimated market value
$533,300
- Virginia
- Prince William County
- Woodbridge
- 22191
- Marumsco Village
- 2007 Radford Dr
Nearby cities
Nearby neighborhoods
Nearby zip codes
Other Woodbridge Topics
