Discover the perfect blend of elegance and functionality in this stunning one-story brick rancher with a resort-style backyard! Nestled in a secluded cul-de-sac, this meticulously maintained home boasts an open floor plan designed for modern living. The chef's kitchen is a showstopper, featuring custom cabinetry, a large island with high-end natural stone-granite type countertops, stainless steel appliances, and a custom padded window seat. A rolling granite-topped island and under-counter LED lighting add convenience and style. The home offers four well-appointed bedrooms, including a serene primary suite with a soaking tub, walk-in shower, and oversized closet. A separate wing houses two additional bedrooms and a full bathroom, while a private fourth bedroom suite provides versatility. A custom office nook overlooks the backyard oasis, creating an inspiring workspace. Step outside to your personal retreat, featuring a sparkling pool, spa, and updated fencing. Entertain with ease under the pergola and covered outdoor kitchen, complete with a premium built-in natural gas grill (2024). Recent updates include a new pool heater (2023), pool pump (2022), and energy-efficient windows (2023 & 2024) that enhance comfort and reduce noise. The home also showcases flex spaces, an oversized garage, and established perennial gardens in the front and back. Pride of ownership shines through with a fully remodeled kitchen and bathroom, custom cellular blinds, and a custom-built closet in the primary suite. No HOA! Don't miss your chance to own this extraordinary home—schedule a showing today!
Sold
Price Unknown
2007 Ridgemont Ct, Arlington, TX 76012
4beds
2,899sqft
Single Family Residence
Built in 1981
0.27 Acres Lot
$-- Zestimate®
$--/sqft
$-- Estimated rent
Home value
Not available
Estimated sales range
Not available
Not available
Zestimate® history
Owner options
List your home for rent
Find your next renter with Zillow Rental Manager. Plus, with online applications, you can quickly screen prospective tenants – for free.
Refinance and save
Refinancing to a lower rate could help reduce your monthly payments and save thousands over the life of the loan.
Explore your selling options
Work with a Zillow partner agent
Leverage their expertise and Zillow's premium Showcase listings to get your home seen by more buyers.
Get startedList with your own agent
Get your home in front of millions of buyers by listing it on Zillow.
Learn how to do itSell it yourself
Take full control of how buyers see your home on Zillow by listing For Sale by Owner (FSBO).
List your homeWhat's special
Sparkling poolOpen floor planCovered outdoor kitchenBackyard oasisStainless steel appliancesResort-style backyardCustom office nook
Zillow last checked:
Listing updated:
Listed by:
Robin Glaysher 0617401 817-783-4605,
Redfin Corporation 817-783-4605
Bought with:
Keely Harris
eXp Realty LLC
Source: NTREIS,MLS#: 20802257
Facts & features
Interior
Bedrooms & bathrooms
- Bedrooms: 4
- Bathrooms: 3
- Full bathrooms: 3
Primary bedroom
- Features: Closet Cabinetry, Ceiling Fan(s), En Suite Bathroom, Walk-In Closet(s)
- Level: First
- Dimensions: 18 x 14
Bedroom
- Features: Walk-In Closet(s)
- Level: First
- Dimensions: 13 x 11
Bedroom
- Features: Ceiling Fan(s)
- Level: First
- Dimensions: 15 x 13
Bedroom
- Features: Ceiling Fan(s), Walk-In Closet(s)
- Level: First
- Dimensions: 14 x 12
Primary bathroom
- Features: Built-in Features, Dual Sinks, En Suite Bathroom, Garden Tub/Roman Tub, Linen Closet, Stone Counters, Separate Shower
- Level: First
- Dimensions: 12 x 11
Breakfast room nook
- Level: First
- Dimensions: 13 x 13
Dining room
- Level: First
- Dimensions: 18 x 10
Other
- Features: Built-in Features, Solid Surface Counters
- Level: First
- Dimensions: 8 x 6
Other
- Features: Built-in Features, Stone Counters
- Level: First
- Dimensions: 8 x 6
Kitchen
- Features: Breakfast Bar, Built-in Features, Eat-in Kitchen, Kitchen Island, Stone Counters
- Level: First
- Dimensions: 16 x 9
Laundry
- Features: Built-in Features, Utility Sink
- Level: First
- Dimensions: 9 x 6
Living room
- Features: Built-in Features, Ceiling Fan(s), Fireplace
- Level: First
- Dimensions: 24 x 20
Heating
- Central, Electric, Fireplace(s)
Cooling
- Central Air, Ceiling Fan(s), Electric
Appliances
- Included: Dishwasher, Disposal
- Laundry: Washer Hookup, Electric Dryer Hookup, Laundry in Utility Room
Features
- Decorative/Designer Lighting Fixtures, Eat-in Kitchen, Granite Counters, High Speed Internet, Kitchen Island, Open Floorplan, Cable TV, Walk-In Closet(s)
- Flooring: Bamboo, Carpet, Ceramic Tile, Tile
- Windows: Window Coverings
- Has basement: No
- Number of fireplaces: 1
- Fireplace features: Living Room
Interior area
- Total interior livable area: 2,899 sqft
Property
Parking
- Total spaces: 2
- Parking features: Alley Access, Covered, Enclosed, Garage, Garage Door Opener, Garage Faces Rear, Secured, Storage
- Attached garage spaces: 2
Features
- Levels: One
- Stories: 1
- Patio & porch: Patio, Covered
- Exterior features: Gas Grill, Outdoor Grill, Outdoor Kitchen, Rain Gutters
- Pool features: Fenced, Gunite, Heated, In Ground, Pool, Pool Sweep, Water Feature
- Has spa: Yes
- Spa features: Hot Tub
- Fencing: Back Yard,Fenced,Gate,Privacy,Wood
Lot
- Size: 0.27 Acres
- Features: Cul-De-Sac, Landscaped, Sprinkler System, Few Trees
- Residential vegetation: Cleared, Grassed, Partially Wooded
Details
- Parcel number: 02264579
Construction
Type & style
- Home type: SingleFamily
- Architectural style: Traditional,Detached
- Property subtype: Single Family Residence
Materials
- Brick
- Foundation: Slab
- Roof: Composition
Condition
- Year built: 1981
Utilities & green energy
- Sewer: Public Sewer
- Water: Public
- Utilities for property: Electricity Available, Electricity Connected, Natural Gas Available, Sewer Available, Separate Meters, Water Available, Cable Available
Community & HOA
Community
- Security: Security System Owned, Security System, Smoke Detector(s)
- Subdivision: Prestonwood Estates
HOA
- Has HOA: No
Location
- Region: Arlington
Financial & listing details
- Tax assessed value: $340,134
- Annual tax amount: $8,995
- Date on market: 12/30/2024
- Cumulative days on market: 69 days
- Listing terms: Cash,Conventional,FHA,VA Loan
- Exclusions: None
- Electric utility on property: Yes
Price history
| Date | Event | Price |
|---|---|---|
| 5/20/2025 | Sold | -- |
Source: NTREIS #20802257 Report a problem | ||
| 3/26/2025 | Pending sale | $550,000$190/sqft |
Source: NTREIS #20802257 Report a problem | ||
| 3/20/2025 | Contingent | $550,000$190/sqft |
Source: NTREIS #20802257 Report a problem | ||
| 3/18/2025 | Listed for sale | $550,000$190/sqft |
Source: NTREIS #20802257 Report a problem | ||
| 3/16/2025 | Pending sale | $550,000$190/sqft |
Source: NTREIS #20802257 Report a problem | ||
| 3/10/2025 | Contingent | $550,000$190/sqft |
Source: NTREIS #20802257 Report a problem | ||
| 12/30/2024 | Listed for sale | $550,000+83.4%$190/sqft |
Source: NTREIS #20802257 Report a problem | ||
| 6/16/2014 | Sold | -- |
Source: Agent Provided Report a problem | ||
| 3/14/2014 | Listed for sale | $299,900$103/sqft |
Source: Still Brothers & ASSOC. #12104823 Report a problem | ||
Public tax history
| Year | Property taxes | Tax assessment |
|---|---|---|
| 2019 | $7,793 -1.3% | $340,134 +2.1% |
| 2018 | $7,892 +9.6% | $333,249 -7.4% |
| 2017 | $7,198 +8.6% | $360,000 +30.7% |
| 2016 | $6,627 +6% | $275,413 +7% |
| 2015 | $6,253 | $257,400 |
| 2014 | $6,253 | $257,400 |
| 2013 | -- | $257,400 +1% |
| 2012 | -- | $254,900 |
| 2011 | -- | $254,900 -7.3% |
| 2010 | -- | $275,000 -8.9% |
| 2009 | -- | $301,800 |
| 2008 | -- | $301,800 |
| 2007 | -- | $301,800 |
| 2006 | -- | $301,800 |
| 2005 | -- | $301,800 +52.1% |
| 2004 | -- | $198,400 |
| 2003 | -- | $198,400 +4.6% |
| 2002 | -- | $189,700 +10.8% |
| 2001 | -- | $171,200 +11.2% |
| 2000 | -- | $154,000 |
Find assessor info on the county website
Neighborhood: North
Nearby homes
- $597,3003 bd2 ba2.8k sqft2007 Ridgemont Ct, Arlington, TX 76012Off Market
- $474,2005 bd3 ba3.3k sqft2009 Ridgemont Ct, Arlington, TX 76012Off Market
- $463,3003 bd2 ba3.2k sqft2008 Lakehill Ct, Arlington, TX 76012Off Market
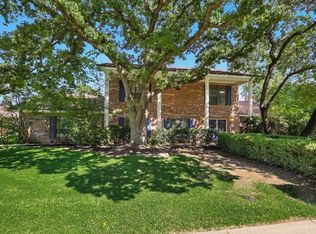
- $--4 bd3 ba2.5k sqft2005 Ridgemont Ct, Arlington, TX 76012Sold
- $418,5003 bd2 ba2.5k sqft2010 Lakehill Ct, Arlington, TX 76012Off Market
- $615,0005 bd4 ba3.3k sqft2004 Lakehill Ct, Arlington, TX 76012Off Market
- $487,1004 bd4 ba3.1k sqft2006 Ridgemont Ct, Arlington, TX 76012Off Market
- $460,8004 bd2 ba2.8k sqft2008 Ridgemont Ct, Arlington, TX 76012Off Market
Nearby schools
GreatSchools rating
- 9/10Butler Elementary SchoolGrades: PK-6Distance: 1.5 mi
- 5/10Shackelford Junior High SchoolGrades: 7-8Distance: 0.6 mi
- 2/10Lamar High SchoolGrades: 9-12Distance: 1.2 mi
Schools provided by the listing agent
- Elementary: Butler
- High: Lamar
- District: Arlington ISD
Source: NTREIS. This data may not be complete. We recommend contacting the local school district to confirm school assignments for this home.
- Texas
- Tarrant County
- Arlington
- 76012
- North
- 2007 Ridgemont Ct
