Virtually Staged. Welcome to this beautifully maintained 4-bedroom, 2.5-bath pool home offering 2,010 square feet of living space in the highly desirable River Cross community of Bloomingdale East. Situated on a peaceful conservation lot, this home combines privacy, natural surroundings, and an exceptional location close to the Bloomingdale Golfers Club. Inside, the split-bedroom, open floor plan is filled with natural light and offers plenty of space for both everyday living and entertaining. The spacious kitchen features all-new stainless steel appliances, abundant cabinetry and storage, and a convenient eat-in area. The primary suite provides a private retreat, while three additional bedrooms and two additional baths offer flexibility for family, guests, or a home office. Step outside to your own Florida oasis featuring a large screened chlorine pool and spa overlooking the lush conservation area. With no rear neighbors and a tranquil natural backdrop, the outdoor living space is ideal for relaxing, entertaining, and enjoying Florida living year-round. A new pool pump adds to the home's many thoughtful updates. Additional highlights include a 3-car garage, 2019 roof, water softener, water filtration system, generous storage throughout, and a home that has been exceptionally well cared for. Residents of Bloomingdale enjoy an established community surrounded by recreation and conveniences, including the nearby Bloomingdale Golfers Club, neighborhood parks, playgrounds, tennis and pickleball courts, and miles of sidewalks and walking trails. Shopping, dining, schools, the YMCA, and everyday conveniences are all nearby, with easy access to I-75, Brandon, downtown Tampa, and MacDill Air Force Base. Pool and spa, conservation views, a 3-car garage, and an outstanding Bloomingdale location—this home delivers the space, privacy, and Florida lifestyle you've been looking for.
Sold for $495,000
Zillow last checked:
Listing updated:
Bought with:
Tony Baroni, 3134493
KELLER WILLIAMS SUBURBAN TAMPA
Source: Stellar MLS,MLS#: TB8541785 Originating MLS: Orlando Regional
Originating MLS: Orlando Regional
Price history
| Date | Event | Price |
|---|---|---|
| 9/25/2026 | Sold | $495,000$246/sqft |
Source:  Stellar MLS #TB8541785 Report a problem Stellar MLS #TB8541785 Report a problem | ||
| 8/26/2026 | Listed for sale | $495,000+41.8%$246/sqft |
Source: Stellar MLS #TB8541785 Report a problem | ||
| 2/26/2021 | Sold | $349,000+2.7%$174/sqft |
Source: Public Record Report a problem | ||
| 1/20/2021 | Pending sale | $339,750$169/sqft |
Source: GLASSTONE VENTURES LLC #O5916780 Report a problem | ||
| 1/20/2021 | Listed for sale | $339,750$169/sqft |
Source: GLASSTONE VENTURES LLC #O5916780 Report a problem | ||
| 1/20/2021 | Pending sale | $339,750$169/sqft |
Source: Stellar MLS #O5916780 Report a problem | ||
| 1/16/2021 | Listed for sale | $339,750+42.2%$169/sqft |
Source: Stellar MLS #O5916780 Report a problem | ||
| 8/4/2015 | Sold | $239,000-0.4%$119/sqft |
Source: Stellar MLS #T2761544 Report a problem | ||
| 6/16/2015 | Pending sale | $239,900$119/sqft |
Source: WEST COAST PREMIER REALTY, LLC #T2761544 Report a problem | ||
| 6/6/2015 | Listed for sale | $239,900+26.3%$119/sqft |
Source: WEST COAST PREMIER REALTY, LLC #T2761544 Report a problem | ||
| 12/3/2012 | Sold | $190,000-5%$95/sqft |
Source: Public Record Report a problem | ||
| 9/21/2012 | Price change | $199,900-2.4%$99/sqft |
Source: Keller Williams Realty of Brandon #T2530489 Report a problem | ||
| 8/31/2012 | Price change | $204,900-2.4%$102/sqft |
Source: Keller Williams Realty of Brandon #T2530489 Report a problem | ||
| 8/7/2012 | Listed for sale | $209,900-31.2%$104/sqft |
Source: Keller Williams Realty of Brandon #T2530489 Report a problem | ||
| 3/20/2007 | Sold | $305,000+29.8%$152/sqft |
Source: Public Record Report a problem | ||
| 10/1/2003 | Sold | $235,000+840%$117/sqft |
Source: Public Record Report a problem | ||
| 2/5/2002 | Sold | $25,000$12/sqft |
Source: Public Record Report a problem | ||
Nearby homes
- $588,5004 bd4 ba2.8k sqft2005 River Crossing Dr, Valrico, FL 33596Off Market

- $480,0005 bd3 ba2.7k sqft2011 River Crossing Dr, Valrico, FL 33596Sold
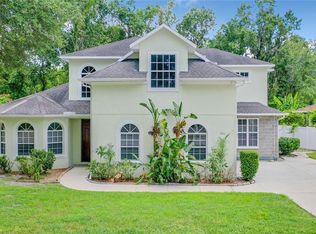
- $440,4005 bd4 ba-- sqft2015 River Crossing Dr #000000, Valrico, FL 33596Off Market
- $440,4005 bd4 ba-- sqft2015 River Crossing Dr #0000, Valrico, FL 33596Off Market
Get a cash offer in 3 minutes
Find out how much your home could sell for in as little as 3 minutes with a no-obligation cash offer.
Estimated market value
$494,900
