Skip main navigation
Sold for $365,000
  • $365,000

    2007 S Hannibal Street #H, Aurora, CO 80013

    2beds
    1,684sqft
    Townhouse
    Built in 1982
    1,089 Square Feet Lot
    $329,300 Zestimate®
    $217/sqft
    $2,094 Estimated rent

    Home value

    $329,300

    $313,000 - $346,000

    $2,094/mo

    Zestimate® history
    Loading
    Loading...

    Owner options

    List your home for rent

    $2,094/mo

    Rent Zestimate®

    Find your next renter with Zillow Rental Manager. Plus, with online applications, you can quickly screen prospective tenants – for free.

    Learn more

    $2,094/mo

    Rent Zestimate®

    Refinance and save

    $2,328/mo

    Est. payment

    Refinancing to a lower rate could help reduce your monthly payments and save thousands over the life of the loan.

    See today's rates

    $2,328/mo

    Est. payment

    Explore your selling options

    Work with a Zillow partner agent

    Leverage their expertise and Zillow's premium Showcase listings to get your home seen by more buyers.

    Get started

    List with your own agent

    Get your home in front of millions of buyers by listing it on Zillow.

    Learn how to do it

    Sell it yourself

    Take full control of how buyers see your home on Zillow by listing For Sale by Owner (FSBO).

    List your home

    What's special

    Sumptuous jacuzzi tubCherry creek reservoirPrivate accessVaulted ceilingsSpacious primary suiteShopping centers
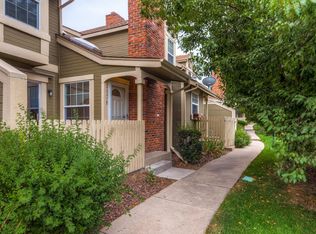
    Uncover a harmonious fusion of comfort, style & convenience within this exceptional two-bedroom, two-bathroom townhouse. Whether you're entering the market as a first-time buyer, streamlining your lifestyle as a downsizer, or simply in search of an alluring home, this end unit promises to make a lasting impression. Step inside to hardwood flooring & vaulted ceilings which create a spacious & luminous living environment elevating the perception of space within your home. In the cold winter months, relax & get cozy by the fireplace in the living room. On those warm summer evenings, step outside the dining room & enjoy a breath of fresh air on your patio. Upstairs, notice the newly carpeted floors including the loft, which overlooks the main level, and is perfect for relaxing, watching a movie, or reading a book. The spacious primary suite has private access to the bathroom & the second bedroom has a great walk-in closet with plenty of space for your wardrobe. In the basement, you will have ample amount of storage to allow for impeccable organization, keeping your living areas uncluttered & your daily life more streamlined. As a delightful touch of luxury, the bathroom in the basement showcases a sumptuous Jacuzzi tub, providing an in-home sanctuary where you can unwind, rejuvenate & indulge in moments of self-care. This home is located in a highly sought-after neighborhood and offers effortless access to nearby parks, Nick's Garden Center, Cherry Creek Reservoir, a diverse selection of restaurants, entertainment hubs, shopping centers, and with the light rail and I-225 just a stone's throw away, commute right into town. The HOA eases the burdens of maintenance by covering water, sewer, trash, landscaping, snow removal, and even offering access to a pool and clubhouse. This means more leisure time to bask in the beauty of your surroundings. Don't let this opportunity pass you by! Schedule a viewing today. Welcome to your new home!

    Zillow last checked:

    Listing updated:

    Listed by:

    EMPOWERHOME Team 303-940-4952 Colorado-Contracts@empowerhome.com,

    Keller Williams DTC

    Bought with:

    Omak Yanez, 040002028

    MB The Brian Petrelli Team

    Source: REcolorado as distributed by MLS GRID,MLS#: 3975016MLS Logo

    Facts & features

    Interior

    Bedrooms & bathrooms
    • Bedrooms: 2
    • Bathrooms: 2
    • Full bathrooms: 1
    • 3/4 bathrooms: 1
    Primary bedroom
    • Level: Upper
    • Area: 220 Square Feet
    • Dimensions: 11 x 20
    Bedroom
    • Level: Upper
    • Area: 110 Square Feet
    • Dimensions: 10 x 11
    Bathroom
    • Level: Upper
    • Area: 40 Square Feet
    • Dimensions: 5 x 8
    Bathroom
    • Level: Basement
    • Area: 64 Square Feet
    • Dimensions: 8 x 8
    Dining room
    • Level: Main
    • Area: 110 Square Feet
    • Dimensions: 10 x 11
    Family room
    • Level: Basement
    • Area: 150 Square Feet
    • Dimensions: 10 x 15
    Kitchen
    • Level: Main
    • Area: 110 Square Feet
    • Dimensions: 10 x 11
    Laundry
    • Level: Basement
    • Area: 100 Square Feet
    • Dimensions: 10 x 10
    Living room
    • Level: Main
    • Area: 165 Square Feet
    • Dimensions: 11 x 15
    Loft
    • Level: Upper
    • Area: 182 Square Feet
    • Dimensions: 13 x 14
    Heating
    • Forced Air, Natural Gas
    Cooling
    • Central Air
    Appliances
    • Included: Dishwasher, Disposal, Oven, Refrigerator
    • Laundry: In Unit
    Features
    • Ceiling Fan(s), Primary Suite, Vaulted Ceiling(s), Walk-In Closet(s)
    • Flooring: Carpet, Tile, Wood
    • Basement: Unfinished
    • Number of fireplaces: 1
    • Fireplace features: Living Room, Wood Burning
    • Common walls with other units/homes: 1 Common Wall
    Interior area
    • Total structure area: 1,684
    • Total interior livable area: 1,684 sqft
    • Finished area above ground: 1,172

    Property

    Parking
    • Total spaces: 2
    • Parking features: Garage - Attached
    • Attached garage spaces: 2
    Features
    • Levels: Two
    • Stories: 2
    • Patio & porch: Patio
    Lot
    • Size: 1,089 Square Feet
    Details
    • Parcel number: 031458081
    • Special conditions: Standard

    Construction

    Type & style
    • Home type: Townhouse
    • Property subtype: Townhouse
    • Attached to another structure: Yes
    Materials
    • Brick, Wood Siding
    • Roof: Composition
    Condition
    • Year built: 1982

    Utilities & green energy

    • Sewer: Public Sewer
    • Water: Public

    Community & HOA

    Community
    • Security: Carbon Monoxide Detector(s), Smoke Detector(s)
    • Subdivision: Chambers Ridge
    HOA
    • Has HOA: Yes
    • Amenities included: Clubhouse, Pool
    • Services included: Maintenance Grounds, Sewer, Snow Removal, Trash, Water
    • HOA fee: $185 monthly
    • HOA name: Chamber Ridge HOA
    • HOA phone: 720-900-3964
    Location
    • Region: Aurora

    Financial & listing details

    • Price per square foot: $217/sqft
    • Tax assessed value: $363,900
    • Annual tax amount: $1,740
    • Date on market: 10/19/2023
    • Listing terms: Cash,Conventional,FHA,VA Loan
    • Exclusions: Seller's Personal Property, Staging Items, Washer And Dryer That Is Hooked Up
    • Ownership: Individual

    Price history

    DateEventPrice
    12/11/2023Sold$365,000$217/sqft
    Source: REcolorado as distributed by MLS GRID #3975016 Report a problem
    11/6/2023Pending sale$365,000$217/sqft
    Source: REcolorado as distributed by MLS GRID #3975016 Report a problem
    10/18/2023Listed for sale$365,000+121.3%$217/sqft
    Source: REcolorado as distributed by MLS GRID #3975016 Report a problem
    1/13/2004Sold$164,900+79.4%$98/sqft
    Source: Public Record Report a problem
    9/27/1995Sold$91,900$55/sqft
    Source: Public Record Report a problem

    Public tax history

    YearProperty taxesTax assessment
    2025$1,936 +3.1%$22,744 +12.6%
    2024$1,878 +7.9%$20,201 -16.2%
    2023$1,740 -3.1%$24,117 +39.2%
    2022$1,796 $17,327 -2.8%
    2021-- $17,825 +12.8%
    2020$1,645 +18%$15,802
    2019$1,395 $15,802 +19.8%
    2018$1,395 +15%$13,190
    2017$1,213 $13,190 +19.8%
    2016-- $11,009
    2015-- $11,009 +61%
    2014$998 +55%$6,838 -18.5%
    2013$644 $8,390
    2012-- $8,390
    2011$696 +1.1%$8,390 -2.3%
    2010$689 -30.4%$8,590
    2009$990 $8,590 -30.5%
    2008-- $12,362
    2007-- $12,362 +0.1%
    2006-- $12,346
    2005-- $12,346 +6.3%
    2002$892 +13.1%$11,610 +16.3%
    2001$788 $9,980
    Find assessor info on the county website

    Neighborhood: Horseshoe Park

    Nearby schools

    GreatSchools rating
    Schools provided by the listing agent
    • Elementary: Yale
    • Middle: Columbia
    • High: Gateway
    • District: Adams-Arapahoe 28J

    Source: REcolorado as distributed by MLS GRID. This data may not be complete. We recommend contacting the local school district to confirm school assignments for this home.

    Get a cash offer in 3 minutes
    Find out how much your home could sell for in as little as 3 minutes with a no-obligation cash offer.
    Estimated market value
    $329,300
    Get a cash offer in 3 minutes
    Find out how much your home could sell for in as little as 3 minutes with a no-obligation cash offer.
    Estimated market value
    $329,300