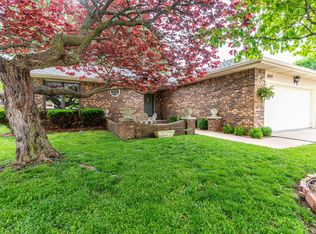
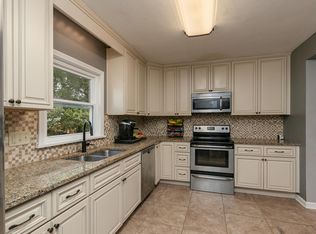
Welcome to this all-brick one owner in Cherokee West Subdivision! This well-built home features many original and unique finishes. The lovely courtyard, entry with skylight, crown molding throughout, and beautiful vintage light fixtures are a few features rarely seen in today's builds. And NO textured walls here - wallpaper to your heart's content! Note the very workable kitchen with breakfast bar and dining area. Enjoy pretty views into the large backyard from several rooms, including the separate sunroom. Relish evening chats by the living room fireplace. The primary bedroom enjoys its own bathroom with walk-in shower, and a walk-in closet, while two additional bedrooms and a charming full bathroom round out the layout. The backyard is a dream featuring existing beds around the entire perimeter of the privacy fence - a perfect foundation for your edible landscape (think tomatoes, peppers, strawberries). And the 10'x30' concrete pad makes it easy to park your RV or boat. New roof in 2019. Close to everything (numerous dining choices, coffee shops, entertainment, hardware, grocery, shopping, convenience stores, recreation, community services, etc. within a one-mile radius) - this home offers convenience and options for everyone!
Pending
$249,000
2007 S Lancaster Avenue, Springfield, MO 65807
3beds
1,539sqft
Single Family Residence
Built in 1985
9,583 Square Feet Lot
$248,900 Zestimate®
$162/sqft
$-- HOA
What's special
Two additional bedroomsBeautiful vintage light fixturesSeparate sunroomCrown molding throughoutLovely courtyardEntry with skylight
- 40 days
- 42
- 1
Likely to sell faster than
Zillow last checked:
Listing updated:
Listed by:
Lisa Jessen 417-967-6464,
Jones - Lassley Realty, Inc
Source: SOMOMLS as distributed by MLS GRID,MLS#: 60332310
Facts & features
Interior
Bedrooms & bathrooms
- Bedrooms: 3
- Bathrooms: 2
- Full bathrooms: 2
Rooms
- Room types: Master Bedroom, Foyer
Heating
- Central, Fireplace(s), Natural Gas, Wood
Cooling
- Attic Fan, Ceiling Fan(s), Central Air
Appliances
- Included: Dishwasher, Gas Water Heater, Free-Standing Electric Oven, Disposal
- Laundry: Main Level, W/D Hookup
Features
- Tray Ceiling(s), Crown Molding, Walk-In Closet(s), Walk-in Shower, High Speed Internet
- Flooring: Carpet, Linoleum
- Doors: Storm Door(s)
- Windows: Skylight(s), Blinds, Double Pane Windows
- Has basement: No
- Attic: Pull Down Stairs
- Has fireplace: Yes
- Fireplace features: Living Room, Wood Burning
Interior area
- Total structure area: 1,827
- Total interior livable area: 1,539 sqft
- Finished area above ground: 1,539
- Finished area below ground: 0
Property
Parking
- Total spaces: 2
- Parking features: RV Access/Parking, Side By Side, On Street, Garage Faces Front, Garage Door Opener, Driveway
- Attached garage spaces: 2
- Has uncovered spaces: Yes
Features
- Levels: One
- Stories: 1
- Exterior features: Rain Gutters, Cable Access, Water Access
- Fencing: Privacy,Wood
Lot
- Size: 9,583 Square Feet
- Features: Corner Lot, Level, Cul-De-Sac
Details
- Additional structures: Shed(s)
- Parcel number: 1335104040
Construction
Type & style
- Home type: SingleFamily
- Architectural style: Traditional
- Property subtype: Single Family Residence
Materials
- Brick
- Foundation: Crawl Space
- Roof: Composition,Shingle
Condition
- Year built: 1985
Utilities & green energy
- Sewer: Public Sewer
- Water: Public
Community & HOA
Community
- Security: Security System, Smoke Detector(s)
- Subdivision: Cherokee West
Location
- Region: Springfield
Financial & listing details
- Price per square foot: $162/sqft
- Tax assessed value: $164,200
- Annual tax amount: $1,554
- Date on market: 8/25/2026
- Listing terms: Cash,VA Loan,FHA,Conventional
- Road surface type: Asphalt, Concrete
Estimated market value
$248,900
$236,000 - $261,000
$1,539/mo
Price history
| Date | Event | Price |
|---|---|---|
| 8/30/2026 | Pending sale | $249,000$162/sqft |
Source:  SOMOMLS as distributed by MLS GRID #60332310 Report a problem SOMOMLS as distributed by MLS GRID #60332310 Report a problem | ||
| 8/25/2026 | Listed for sale | $249,000$162/sqft |
Source: SOMOMLS as distributed by MLS GRID #60332310 Report a problem | ||
Public tax history
| Year | Property taxes | Tax assessment |
|---|---|---|
| 2025 | $1,554 +5.1% | $31,200 +13.2% |
| 2024 | $1,479 +0.6% | $27,560 |
| 2023 | $1,470 +23.4% | $27,560 +26.3% |
| 2022 | $1,192 +0% | $21,820 |
| 2021 | $1,192 +1.6% | $21,820 +6.3% |
| 2020 | $1,172 +8.7% | $20,530 +5.6% |
| 2018 | $1,078 +7.4% | $19,440 +6.1% |
| 2017 | $1,004 | $18,320 |
| 2016 | $1,004 | $18,320 |
| 2015 | $1,004 +0.9% | $18,320 +2.3% |
| 2014 | $995 | $17,900 -6.5% |
| 2012 | -- | $19,140 |
| 2011 | -- | $19,140 +3% |
| 2010 | -- | $18,590 +3.6% |
| 2006 | $744 | $17,940 |
| 2005 | $744 +3.4% | $17,940 +12.9% |
| 2004 | $719 +0.4% | $15,890 |
| 2003 | $716 +1.5% | $15,890 |
| 2002 | $706 -3.4% | $15,890 |
| 2001 | $731 | $15,890 |
Find assessor info on the county website
Monthly payment
Est. payment
Payment breakdown
Explore the cost of this home by adjusting the details. Changes won't be saved.Climate risks
Neighborhood: Mark Twain
Nearby schools
Schools provided by the listing agent
- Elementary: SGF-Mark Twain
- Middle: SGF-Jarrett
- High: SGF-Parkview
Source: SOMOMLS as distributed by MLS GRID. This data may not be complete. We recommend contacting the local school district to confirm school assignments for this home.
- $215,9002 bd2 ba1.4k sqft2013 S Lancaster Ave, Springfield, MO 65807Off Market
- $266,8003 bd2 ba1.7k sqft2019 S Lancaster Ave, Springfield, MO 65807Off Market
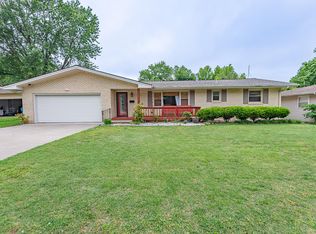
- $185,6003 bd2 ba1.1k sqft1953 S Lancaster Ave, Springfield, MO 65807Off Market
- $232,2003 bd2 ba1.6k sqft2006 S Missouri Ct, Springfield, MO 65807Off Market
Similar homes
- $230,0003 bd2 ba1.2k sqft1810 S Thelma Avenue, Springfield, MO 65807Active
 MLS ID #60334189, Jennifer Painter, Murney Associates - Primrose. SOMOMLS as distributed by MLS GRID
 - $249,9003 bd2 ba1.6k sqft782 W Deerfield Street, Springfield, MO 65807Active
 MLS ID #60331593, 417 Sister Team, Sturdy Real Estate. SOMOMLS as distributed by MLS GRID
 - $248,0003 bd2 ba1.5k sqft1036 E Edgewood Street, Springfield, MO 65807Active
 MLS ID #60324237, Cherry Iang Tha Par, Murney Associates - Primrose. SOMOMLS as distributed by MLS GRID
 - $248,9003 bd2 ba1.3k sqft1560 S Timbercreek Avenue, Springfield, MO 65807Active
 MLS ID #60333789, Rashelle Igert, Murney Associates - Nixa. SOMOMLS as distributed by MLS GRID
 - $234,9003 bd2 ba1.5k sqft2337 S Holland Avenue, Springfield, MO 65807ActiveMLS ID #60316177, Monica Cantrell, Keller Williams Local. SOMOMLS as distributed by MLS GRID
- $272,0003 bd2 ba1.9k sqft2042 S Holland Avenue, Springfield, MO 65807ActiveMLS ID #60333143, Stephen Thomas, Alpha Realty MO, LLC. SOMOMLS as distributed by MLS GRID
- $255,0003 bd2 ba1.3k sqft4037 W Linwood Street, Springfield, MO 65807ActiveMLS ID #60333866, Wes Litton, Keller Williams Local. SOMOMLS as distributed by MLS GRID
- $250,0003 bd2 ba1.6k sqft1543 E Glenwood Street, Springfield, MO 65804ActiveMLS ID #60331311, Dana R. Ingle, EXP Realty LLC. SOMOMLS as distributed by MLS GRID
- $250,0003 bd2 ba1.5k sqft335 S Foster Avenue, Springfield, MO 65802ActiveMLS ID #60335408, Riley Real Estate powered by Keller Williams, Keller Williams Local. SOMOMLS as distributed by MLS GRID
- $264,9003 bd2 ba1.7k sqft616 W Sylvania Street, Springfield, MO 65807ActiveMLS ID #60328987, Team Serrano, Assist 2 Sell. SOMOMLS as distributed by MLS GRID
- $234,9003 bd3 ba1.5k sqft3329 W Countryside Drive, Springfield, MO 65807ActiveMLS ID #60332671, Tassilyn Matthews, Alpha Realty MO, LLC. SOMOMLS as distributed by MLS GRID
- $249,0003 bd2 ba1.5k sqft751 S Sparks Avenue, Springfield, MO 65802ActiveMLS ID #60333521, Jaime L. Looney, Murney Associates - Primrose. SOMOMLS as distributed by MLS GRID
- $222,0003 bd2 ba1.4k sqft3012 W Countryside Drive, Springfield, MO 65807ActiveMLS ID #60334124, Makinzi N Taylor, Cantrell Real Estate. SOMOMLS as distributed by MLS GRID
- $239,9003 bd2 ba1.4k sqft1538 E Lindberg Street, Springfield, MO 65804ActiveMLS ID #60328638, Tanner Robertson, Murney Associates - Primrose. SOMOMLS as distributed by MLS GRID
- $249,9003 bd3 ba1.8k sqft2116 S Linden Avenue, Springfield, MO 65804ActiveMLS ID #60332367, Jim L Colton, Murney Associates - Primrose. SOMOMLS as distributed by MLS GRID
- $259,0003 bd3 ba1.7k sqft523 E Camino Street, Springfield, MO 65810ActiveMLS ID #60334133, Langston Group, Murney Associates - Primrose. SOMOMLS as distributed by MLS GRID
- $239,0004 bd3 ba1.9k sqft817 W Walnut Street, Springfield, MO 65806ActiveMLS ID #60324722, Heath Jech, Keller Williams Local. SOMOMLS as distributed by MLS GRID
- $215,0002 bd2 ba1.3k sqft677 W Westview Street, Springfield, MO 65807ActiveMLS ID #60332261, Patriot Real Estate Team, Sturdy Real Estate. SOMOMLS as distributed by MLS GRID
- $250,0003 bd2 ba1.4k sqft5593 W Lombard Street, Springfield, MO 65802ActiveMLS ID #60333522, Jason Komm, Keller Williams Local. SOMOMLS as distributed by MLS GRID
- $270,9003 bd2 ba1.8k sqft3977 W Beechwood Street, Springfield, MO 65807ActiveMLS ID #60327969, Heath Jech, Keller Williams Local. SOMOMLS as distributed by MLS GRID
