Skip main navigation
Sold
  • $254,500

    2007 S Liberty St, Independence, MO 64055

    3beds
    1,547sqft
    Single Family Residence
    Built in 1969
    10,454.4 Square Feet Lot
    $254,500 Zestimate®
    $165/sqft
    $1,864 Estimated rent

    Home value

    $254,500

    $242,000 - $267,000

    $1,864/mo

    Zestimate® history
    Loading
    Loading...

    Owner options

    List your home for rent

    $1,864/mo

    Rent Zestimate®

    Find your next renter with Zillow Rental Manager. Plus, with online applications, you can quickly screen prospective tenants – for free.

    Learn more

    $1,864/mo

    Rent Zestimate®

    Refinance and save

    $1,623/mo

    Est. payment

    Refinancing to a lower rate could help reduce your monthly payments and save thousands over the life of the loan.

    See today's rates

    $1,623/mo

    Est. payment

    Explore your selling options

    Work with a Zillow partner agent

    Leverage their expertise and Zillow's premium Showcase listings to get your home seen by more buyers.

    Get started

    List with your own agent

    Get your home in front of millions of buyers by listing it on Zillow.

    Learn how to do it

    Sell it yourself

    Take full control of how buyers see your home on Zillow by listing For Sale by Owner (FSBO).

    List your home

    What's special

    Patio areaLarge deckSwing setUpdated kitchenVinyl flooringLarge laundry roomGym equipment

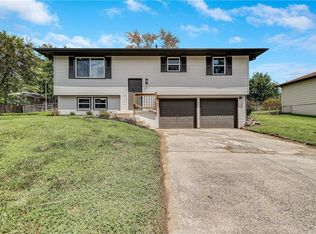
    PRICE IMPROVEMENT!! **SELLER OFFERING $5000 IN CLOSING COST CREDIT TO BUYER ***Great Ranch Home on large 1/4 ACRE lot close to shopping, schools and major highways. Walk into the main floor that features a living room, updated kitchen with gas range, 3 bedrooms and an updated full bath with tiled shower/tub combo. The addition made to the home now offers a HUGE living room/den with fireplace. The space under the addition is the same size and enclosed storage space. The basement features a large laundry room with full bath. Sellers have purchased the tile and vinyl flooring shown in the pictures for the lower entry way to garage and basement flooring. The 2 car tandem garage offers extra space for gym equipment, workshop or another hang-out area. Plenty of parking in the widened drive and patio area in back. A large deck is great for grilling out and entertaining. Flat lot would be great for pool or swing set! Don't miss your opportunity to get into a solid home ready for summer!

    This property is off market, which means it's not currently listed for sale or rent on Zillow. This may be different from what's available on other websites or public sources.
    Zillow last checked:

    Listing updated:

    Listing Provided by:

    Jessica Swisher 816-519-1376,

    ReeceNichols - Lees Summit,

    Rob Ellerman 816-679-8336,

    ReeceNichols - Lees Summit

    Bought with:

    Amy Winkler, 2019010030

    1st Class Real Estate KC

    Source: Heartland MLS as distributed by MLS GRID,MLS#: 2432667MLS Logo

    Facts & features

    Interior

    Bedrooms & bathrooms
    • Bedrooms: 3
    • Bathrooms: 2
    • Full bathrooms: 2
    Primary bedroom
    • Level: First
    • Area: 120 Square Feet
    • Dimensions: 12 x 10
    Bedroom 2
    • Level: First
    • Area: 90 Square Feet
    • Dimensions: 10 x 9
    Bedroom 3
    • Level: First
    • Area: 110 Square Feet
    • Dimensions: 11 x 10
    Dining room
    • Level: First
    • Area: 176 Square Feet
    • Dimensions: 16 x 11
    Kitchen
    • Level: First
    • Area: 160 Square Feet
    • Dimensions: 16 x 10
    Living room
    • Level: First
    • Area: 320 Square Feet
    • Dimensions: 16 x 20
    Recreation room
    • Level: Basement
    • Area: 150 Square Feet
    • Dimensions: 15 x 10
    Heating
    • Forced Air
    Cooling
    • Attic Fan, Electric
    Appliances
    • Included: Dishwasher, Disposal, Exhaust Fan, Microwave, Refrigerator, Gas Range
    • Laundry: In Basement
    Features
    • Ceiling Fan(s), Pantry
    • Doors: Storm Door(s)
    • Windows: Thermal Windows
    • Basement: Finished,Walk-Out Access
    • Number of fireplaces: 1
    • Fireplace features: Living Room
    Interior area
    • Total structure area: 1,547
    • Total interior livable area: 1,547 sqft
    • Finished area above ground: 1,317
    • Finished area below ground: 230

    Property

    Parking
    • Total spaces: 2
    • Parking features: Basement, Built-In
    • Attached garage spaces: 2
    Features
    • Patio & porch: Deck, Porch
    • Fencing: Partial
    Lot
    • Size: 10,454 sqft
    • Features: City Lot, Level
    Details
    • Additional structures: Shed(s)
    • Parcel number: 26820034600000000

    Construction

    Type & style
    • Home type: SingleFamily
    • Architectural style: Traditional
    • Property subtype: Single Family Residence
    Materials
    • Frame
    • Roof: Composition
    Condition
    • Year built: 1969

    Utilities & green energy

    • Sewer: Public Sewer
    • Water: Public

    Community & neighborhood

    Security
    • Security features: Smoke Detector(s)
    Location
    • Region: Independence
    • Subdivision: Osage Trails

    Other

    Other facts
    • Listing terms: Cash,Conventional,FHA,VA Loan
    • Ownership: Private

    Price history

    DateEventPrice
    6/15/2023Sold--
    Source: Heartland MLS as distributed by MLS GRID #2432667 Report a problem
    5/19/2023Pending sale$229,500$148/sqft
    Source: Heartland MLS as distributed by MLS GRID #2432667 Report a problem
    5/17/2023Price change$229,500-1.7%$148/sqft
    Source: Heartland MLS as distributed by MLS GRID #2432667 Report a problem
    5/15/2023Price change$233,500-2.1%$151/sqft
    Source: Heartland MLS as distributed by MLS GRID #2432667 Report a problem
    5/3/2023Listed for sale$238,500+60.6%$154/sqft
    Source: Heartland MLS as distributed by MLS GRID #2432667 Report a problem
    6/28/2017Sold--
    Source: Agent Provided Report a problem
    5/22/2017Pending sale$148,500$96/sqft
    Source: ReeceNichols Blue Springs #2046033 Report a problem
    5/18/2017Price change$148,500-2.9%$96/sqft
    Source: ReeceNichols Blue Springs #2046033 Report a problem
    5/12/2017Listed for sale$153,000$99/sqft
    Source: ReeceNichols Blue Springs #2046033 Report a problem

    Public tax history

    YearProperty taxesTax assessment
    2025$1,886 -2.6%$26,383 -5.6%
    2024$1,936 +2.3%$27,947
    2023$1,892 +28.4%$27,947 +40.1%
    2022$1,474 +0%$19,951
    2021$1,473 -2.9%$19,951 -0.1%
    2020$1,517 +1.6%$19,964
    2019$1,493 $19,964 +8.1%
    2018$1,493 +0.3%$18,468
    2017$1,488 +4.3%$18,468 +2.2%
    2016$1,427 +4.9%$18,063 +3%
    2014$1,360 +0.6%$17,537
    2013$1,352 +1.3%$17,537
    2012$1,335 +24.5%$17,537
    2011$1,073 +2.5%$17,537 +22.3%
    2010$1,046 -11.6%$14,335
    2009$1,184 +0.2%$14,335 -14.7%
    2008$1,181 -0.4%$16,801
    2007$1,186 +0.1%$16,801
    2006$1,185 +1.3%$16,801
    2005$1,170 +0%$16,801 +4%
    2004$1,170 +17.1%$16,154
    2003$999 +0.3%$16,154 +15%
    2002$996 +16.5%$14,047
    2001$855 $14,047

    Find assessor info on the county website

    Neighborhood: Santa Fe

    Nearby schools

    GreatSchools rating
    Schools provided by the listing agent
    • Elementary: Luff
    • Middle: Pioneer Ridge
    • High: Truman

    Source: Heartland MLS as distributed by MLS GRID. This data may not be complete. We recommend contacting the local school district to confirm school assignments for this home.

    Get a cash offer in 3 minutes
    Find out how much your home could sell for in as little as 3 minutes with a no-obligation cash offer.
    Estimated market value
    $254,500
    Get a cash offer in 3 minutes
    Find out how much your home could sell for in as little as 3 minutes with a no-obligation cash offer.
    Estimated market value
    $254,500