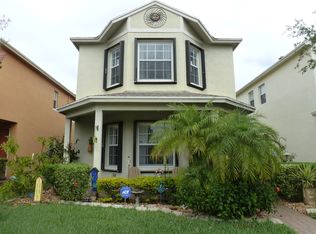
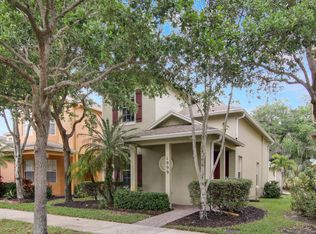
The Catherine model is a functional floor plan with generous living space downstairs and three bedrooms upstairs. This concrete block home is truly move-in ready. Fresh paint inside and out, steam-cleaned tile downstairs, and NEW carpet upstairs. Neutral colors, crown moulding, and tile on the diagonal provide a touch of elegance yet allow you to add your own style. The kitchen opens to a dining area that has a view through large sliding glass doors to the private back patio that was extended with brick pavers. There is a half bath and the laundry room downstairs. You'll find an ample storage closet under the stairwell. The neutral colors and fresh paint are carried upstairs. The master suite has a double door entry, coffered ceiling, and expansive bay windows that look out to the lake across the street. No fighting over closet space as there are two walk-in closets on opposite sides of the room. The expansive master bath has dual sinks, a soaking tub, and walk-in shower. Bedrooms two and three and a second bath are also upstairs. All windows throughout have soft honeycomb blinds. The two car garage is detached and enters the home through a covered breezeway. Alley-way parking in the back is quite lovely with large mature trees and privacy. Gaze out to the lake across the street in this private, park-like setting on the north end of the community. This home is move-in ready in an idyllic neighborhood not far from the Atlantic Ocean and shopping mall. HOA fee includes lawn care, basic cable, and landline phone. Internet extra for about $30 a month.
This property is not currently displayed as for sale or rent on Zillow. This may be different from what's on other websites or public sources.