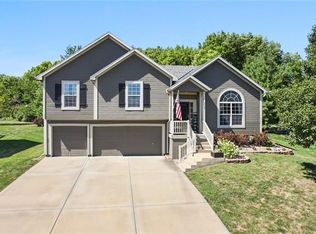
Just a few doors from the neighborhood pool, this one shows up just in time for summer—and honestly, your backyard may make everyone else jealous anyway. Plus, nearly every inch of the home has been thoughtfully updated, creating a move-in ready space where the projects are done and the fun part begins.
The main level flows effortlessly with an open living room, kitchen, and breakfast area designed for everyday living and easy entertaining. Need a home office, playroom, music room, cocktail lounge, or formal dining space? You’ve got options thanks to the flexible front room.
Upstairs, the primary suite brings a little luxury into daily life with a beautifully updated en suite bath featuring heated tile floors—because cold bathroom floors are unnecessary drama.
And then there’s the backyard. Covered deck, extended patio, built-in hot tub, oversized fenced yard, plus additional green space acquired by the sellers that gives you room to spread out without feeling packed in by neighbors. This is the kind of outdoor setup people spend years trying to create.
These owners understood the assignment and now’s your chance to reap the rewards.
Pending
$425,000
2007 Sequoia Dr, Raymore, MO 64083
4beds
2,336sqft
Single Family Residence
Built in 2006
0.43 Acres Lot
$-- Zestimate®
$182/sqft
$50/mo HOA
What's special
- 38 days |
- 71 |
- 0 |
Likely to sell faster than
Zillow last checked:
Listing updated:
Listed by:
Cjco Team 913-402-2550,
ReeceNichols - Leawood,
Cami Jones 913-206-2410,
ReeceNichols - Leawood
Source: Heartland MLS as distributed by MLS GRID,MLS#: 2622035

Facts & features
Interior
Bedrooms & bathrooms
- Bedrooms: 4
- Bathrooms: 3
- Full bathrooms: 2
- 1/2 bathrooms: 1
Primary bedroom
- Features: Carpet, Ceiling Fan(s), Walk-In Closet(s)
- Level: Second
Bedroom 2
- Features: Carpet, Ceiling Fan(s)
- Level: Second
Bedroom 3
- Features: Carpet, Ceiling Fan(s)
- Level: Second
Bedroom 4
- Features: Carpet, Ceiling Fan(s)
- Level: Second
Primary bathroom
- Features: Ceramic Tiles, Double Vanity
- Level: Second
Bathroom 1
- Features: Shower Over Tub
- Level: Second
Great room
- Features: Carpet, Ceiling Fan(s), Fireplace
- Level: First
Half bath
- Level: First
Kitchen
- Features: Kitchen Island, Pantry
- Level: First
Laundry
- Level: Second
Heating
- Forced Air
Cooling
- Electric
Appliances
- Included: Dishwasher, Disposal, Microwave
- Laundry: Bedroom Level, Laundry Room
Features
- Ceiling Fan(s), Kitchen Island, Pantry, Vaulted Ceiling(s), Walk-In Closet(s)
- Flooring: Wood
- Basement: Concrete,Full
- Number of fireplaces: 1
- Fireplace features: Living Room
Interior area
- Total structure area: 2,336
- Total interior livable area: 2,336 sqft
- Finished area above ground: 2,336
Property
Parking
- Total spaces: 3
- Parking features: Attached, Garage Door Opener, Garage Faces Front
- Attached garage spaces: 3
Features
- Patio & porch: Patio, Porch
- Has spa: Yes
- Spa features: Heated, Bath
Lot
- Size: 0.43 Acres
Details
- Parcel number: 2318918
Construction
Type & style
- Home type: SingleFamily
- Architectural style: Traditional
- Property subtype: Single Family Residence
Materials
- Frame
- Roof: Composition
Condition
- Year built: 2006
Utilities & green energy
- Sewer: Public Sewer
- Water: Public
Community & HOA
Community
- Security: Smoke Detector(s)
- Subdivision: Timber Trails
HOA
- Has HOA: Yes
- Amenities included: Pool, Trail(s)
- HOA fee: $600 annually
Location
- Region: Raymore
Financial & listing details
- Price per square foot: $182/sqft
- Tax assessed value: $300,770
- Annual tax amount: $4,611
- Date on market: 5/28/2026
- Listing terms: Assumable,Cash,Conventional,FHA,VA Loan
- Ownership: Private
Estimated market value
Not available
Estimated sales range
Not available
Not available
Price history
| Date | Event | Price |
|---|---|---|
| 5/29/2026 | Pending sale | $425,000$182/sqft |
Source: | ||
| 5/28/2026 | Listed for sale | $425,000$182/sqft |
Source: | ||
| 5/31/2007 | Sold | -- |
Source: Agent Provided Report a problem | ||
Public tax history
| Year | Property taxes | Tax assessment |
|---|---|---|
| 2025 | $4,611 | $57,140 |
Find assessor info on the county website
Monthly payment
Est. payment$--/mo
Payment breakdown
Explore the cost of this home by adjusting the details. Changes won't be saved.All calculations are estimates and provided by Zillow, Inc. for informational purposes only. Actual amounts may vary.
HOA fees may include property taxes on listings classified as Co-Ops. Contact the listing agent and/or owner for fee details.
Mortgage interest rates are dependent on a number of factors, including credit score, down payment, and repayment length. Interest rate data provided by Zillow Group Marketplace, Inc. as of 1/1/1970 from various mortgage lenders with which we have lead or other similar arrangements; the Estimated Payment is an average of those rates.
See how much you could borrow to make a competitive offer.
Climate risks
Neighborhood: 64083
Nearby schools
GreatSchools rating
- 6/10Eagle Glen ElementaryGrades: K-5Distance: 0.8 mi
- NARaymore-Peculiar Ninth Gr CntrGrades: 9Distance: 5.4 mi
- 6/10Raymore-Peculiar Sr. High SchoolGrades: 9-12Distance: 4.2 mi
Schools provided by the listing agent
- Elementary: Eagle Glen
- Middle: Raymore-Peculiar East
- High: Raymore-Peculiar
Source: Heartland MLS as distributed by MLS GRID. This data may not be complete. We recommend contacting the local school district to confirm school assignments for this home.
A local agent can set up tours, give advice and negotiate with sellers.
A local lender can help you make sure your offer is ready when you are.
- Missouri
- Cass County
- Raymore
- 64083
- 2007 Sequoia Dr


