Experience the perfect blend of comfort and convenience. Step inside to a bright, open living room anchored by a striking stone fireplace, ideal for cozy evenings at home. The sun-filled den, featuring brand-new LVP flooring installed in February 2026, offers peaceful backyard views and extra space to unwind. Solar screens on the front windows and a shaded covered patio help keep the home cool and energy-efficient year-round. Outside, enjoy nearby parks, playgrounds, and bike trails — plus quick access to George Bush and I-35E — all within a well-kept neighborhood where pride of ownership truly shines.
Sold
Price Unknown
2007 Shenandoah Dr, Carrollton, TX 75007
3beds
1,920sqft
Single Family Residence
Built in 1973
8,276 Square Feet Lot
$327,500 Zestimate®
$--/sqft
$2,581 Estimated rent
Home value
$327,500
$311,000 - $347,000
$2,581/mo
Zestimate® history
Owner options
List your home for rent
$2,581/mo
Rent Zestimate®
Find your next renter with Zillow Rental Manager. Plus, with online applications, you can quickly screen prospective tenants – for free.
$2,581/mo
Rent Zestimate®
Refinance and save
Refinancing to a lower rate could help reduce your monthly payments and save thousands over the life of the loan.
Explore your selling options
Work with a Zillow partner agent
Leverage their expertise and Zillow's premium Showcase listings to get your home seen by more buyers.
Get startedList with your own agent
Get your home in front of millions of buyers by listing it on Zillow.
Learn how to do itSell it yourself
Take full control of how buyers see your home on Zillow by listing For Sale by Owner (FSBO).
List your homeWhat's special
Striking stone fireplaceShaded covered patioPeaceful backyard viewsSun-filled den
Zillow last checked:
Listing updated:
Listed by:
Kristi Sheffy 0527063 877-366-2213,
LPT Realty, LLC 877-366-2213
Bought with:
Jeff Luna, 0621915
Real Broker, LLC
Brent Germany, 0616731
Real Broker, LLC
Source: NTREIS,MLS#: 21197249
Facts & features
Interior
Bedrooms & bathrooms
- Bedrooms: 3
- Bathrooms: 2
- Full bathrooms: 2
Primary bedroom
- Features: Ceiling Fan(s), En Suite Bathroom, Walk-In Closet(s)
- Level: First
- Dimensions: 14 x 12
Bedroom
- Features: Ceiling Fan(s)
- Level: Second
- Dimensions: 10 x 12
Bedroom
- Features: Ceiling Fan(s)
- Level: First
- Dimensions: 10 x 9
Family room
- Features: Ceiling Fan(s)
- Level: First
- Dimensions: 15 x 21
Kitchen
- Features: Built-in Features, Ceiling Fan(s), Eat-in Kitchen, Granite Counters, Pantry
- Level: First
- Dimensions: 13 x 14
Living room
- Features: Ceiling Fan(s), Fireplace
- Level: First
- Dimensions: 19 x 22
Heating
- Central, Electric, Fireplace(s)
Cooling
- Central Air, Ceiling Fan(s), Electric
Appliances
- Included: Electric Range, Refrigerator
- Laundry: Washer Hookup, Electric Dryer Hookup
Features
- Decorative/Designer Lighting Fixtures, Eat-in Kitchen, Granite Counters, Pantry, Vaulted Ceiling(s)
- Flooring: Carpet, Ceramic Tile, Luxury Vinyl Plank
- Windows: Window Coverings
- Has basement: No
- Number of fireplaces: 1
- Fireplace features: Living Room, Raised Hearth, Stone, Wood Burning
Interior area
- Total interior livable area: 1,920 sqft
Property
Parking
- Parking features: Concrete, Driveway
Features
- Levels: One
- Stories: 1
- Patio & porch: Rear Porch, Covered
- Pool features: None
- Fencing: Back Yard,Fenced,Wood
Lot
- Size: 8,276 Square Feet
- Features: Back Yard, Interior Lot, Lawn
- Residential vegetation: Grassed
Details
- Parcel number: R55392
Construction
Type & style
- Home type: SingleFamily
- Architectural style: Ranch,Traditional,Detached
- Property subtype: Single Family Residence
- Attached to another structure: Yes
Materials
- Brick
- Foundation: Slab
- Roof: Asphalt
Condition
- Year built: 1973
Utilities & green energy
- Sewer: Public Sewer
- Water: Public
- Utilities for property: Electricity Available, Sewer Available, Water Available
Community & HOA
Community
- Features: Curbs, Sidewalks
- Subdivision: Rollingwood Estate 3
HOA
- Has HOA: No
Location
- Region: Carrollton
Financial & listing details
- Tax assessed value: $330,945
- Annual tax amount: $5,532
- Date on market: 3/13/2026
- Cumulative days on market: 33 days
- Listing terms: Cash,Conventional,FHA,VA Loan
Price history
| Date | Event | Price |
|---|---|---|
| 6/5/2026 | Sold | -- |
Source: NTREIS #21197249 Report a problem | ||
| 4/21/2026 | Pending sale | $335,500$175/sqft |
Source: NTREIS #21197249 Report a problem | ||
| 4/15/2026 | Contingent | $335,500$175/sqft |
Source: NTREIS #21197249 Report a problem | ||
| 3/27/2026 | Listed for sale | $335,500$175/sqft |
Source: NTREIS #21197249 Report a problem | ||
| 3/17/2026 | Contingent | $335,500$175/sqft |
Source: NTREIS #21197249 Report a problem | ||
| 3/13/2026 | Listed for sale | $335,500+0.2%$175/sqft |
Source: NTREIS #21197249 Report a problem | ||
| 1/31/2026 | Listing removed | $334,700$174/sqft |
Source: NTREIS #21000488 Report a problem | ||
| 12/13/2025 | Price change | $334,700-4.1%$174/sqft |
Source: NTREIS #21000488 Report a problem | ||
| 8/8/2025 | Listed for sale | $349,000-5.4%$182/sqft |
Source: NTREIS #21000488 Report a problem | ||
| 6/25/2025 | Listing removed | $369,000$192/sqft |
Source: NTREIS #20784183 Report a problem | ||
| 3/27/2025 | Price change | $369,000-4.2%$192/sqft |
Source: NTREIS #20784183 Report a problem | ||
| 11/23/2024 | Listed for sale | $385,000$201/sqft |
Source: NTREIS #20784183 Report a problem | ||
Public tax history
| Year | Property taxes | Tax assessment |
|---|---|---|
| 2025 | $1,177 +3.9% | $330,945 +5.8% |
| 2024 | $1,134 +7.6% | $312,780 +10% |
| 2023 | $1,054 +3.3% | $284,345 +10% |
| 2022 | $1,020 -5.7% | $258,495 +10% |
| 2021 | $1,081 +8.4% | $234,995 +10% |
| 2020 | $997 -4% | $213,632 -4.7% |
| 2019 | $1,038 -23.6% | $224,114 +12.9% |
| 2018 | $1,360 -56.3% | $198,574 +10% |
| 2017 | $3,112 | $180,522 +10% |
| 2016 | $3,112 +19.3% | $164,111 +10% |
| 2015 | $2,609 | $149,192 +10% |
| 2014 | $2,609 | $135,629 +9.3% |
| 2013 | $2,609 | $124,103 +7.2% |
| 2012 | -- | $115,755 -5.3% |
| 2011 | -- | $122,275 -10% |
| 2010 | -- | $135,866 -3.3% |
| 2009 | -- | $140,574 +11.5% |
| 2007 | -- | $126,100 |
| 2006 | $311 +4.5% | $126,100 +8.1% |
| 2005 | $297 | $116,700 |
| 2004 | -- | $116,700 -12.5% |
| 2003 | -- | $133,306 +3.7% |
| 2002 | -- | $128,527 +16% |
| 2001 | -- | $110,786 |
Find assessor info on the county website
Neighborhood: 75007
Nearby homes
- $326,4003 bd2 ba1.5k sqft2009 Shenandoah Dr, Carrollton, TX 75007Off Market
- $364,0004 bd2 ba1.6k sqft2005 Shenandoah Dr, Carrollton, TX 75007Off Market
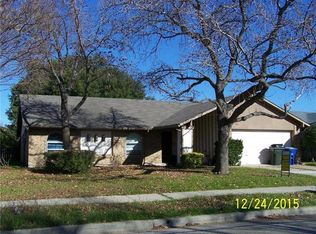
- $--4 bd2 ba1.6k sqft2804 Elk Grove Rd, Carrollton, TX 75007Sold
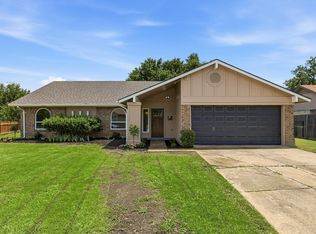
- $310,5003 bd2 ba1.2k sqft2011 Shenandoah Dr, Carrollton, TX 75007Off Market
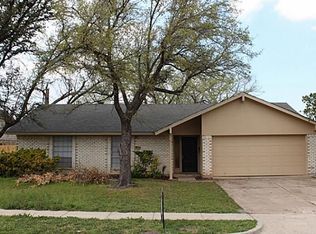
- $337,8003 bd2 ba1.3k sqft2003 Shenandoah Dr, Carrollton, TX 75007Off Market
- $334,7003 bd1 ba1.3k sqft2806 Elk Grove Rd, Carrollton, TX 75007Off Market
- $376,5004 bd2 ba1.5k sqft2006 Shenandoah Dr, Carrollton, TX 75007Off Market
- $331,5003 bd2 ba1.4k sqft2008 Shenandoah Dr, Carrollton, TX 75007Off Market
Nearby schools
GreatSchools rating
- 5/10Thompson Elementary SchoolGrades: PK-5Distance: 0.6 mi
- 3/10Long Middle SchoolGrades: 6-8Distance: 1.2 mi
- 5/10Creekview High SchoolGrades: 9-12Distance: 1.8 mi
Schools provided by the listing agent
- Elementary: Thompson
- Middle: Blalack
- High: Creekview
- District: Carrollton-Farmers Branch ISD
Source: NTREIS. This data may not be complete. We recommend contacting the local school district to confirm school assignments for this home.
Get a cash offer in 3 minutes
Find out how much your home could sell for in as little as 3 minutes with a no-obligation cash offer.
Estimated market value
$327,500
Get a cash offer in 3 minutes
Find out how much your home could sell for in as little as 3 minutes with a no-obligation cash offer.
Estimated market value
$327,500
- Texas
- Denton County
- Carrollton
- 75007
- 2007 Shenandoah Dr
Nearby cities
Nearby neighborhoods
Nearby zip codes
Other Carrollton Topics
