Skip main navigation
Sold for $229,900
  • $229,900

    2007 Starlight Ln Unit 1B, Hagerstown, MD 21740

    3beds
    0baths
    1,220sqft
    Condominium
    Built in 1997
    -- sqft lot
    $230,000 Zestimate®
    $188/sqft
    $1,655 Estimated rent

    Home value

    $230,000

    $219,000 - $242,000

    $1,655/mo

    Zestimate® history
    Loading
    Loading...

    Owner options

    List your home for rent

    $1,655/mo

    Rent Zestimate®

    Find your next renter with Zillow Rental Manager. Plus, with online applications, you can quickly screen prospective tenants – for free.

    Learn more

    $1,655/mo

    Rent Zestimate®

    Refinance and save

    $1,125/mo

    Est. payment

    Refinancing to a lower rate could help reduce your monthly payments and save thousands over the life of the loan.

    See today's rates

    $1,125/mo

    Est. payment

    Explore your selling options

    Work with a Zillow partner agent

    Leverage their expertise and Zillow's premium Showcase listings to get your home seen by more buyers.

    Get started

    List with your own agent

    Get your home in front of millions of buyers by listing it on Zillow.

    Learn how to do it

    Sell it yourself

    Take full control of how buyers see your home on Zillow by listing For Sale by Owner (FSBO).

    List your home

    What's special

    Well-maintained community amenitiesTwo fully renovated bathroomsCeiling lightingModern ceiling fixturesTwo large picture windowsUpdated appliancesUpdated vinyl plank flooring
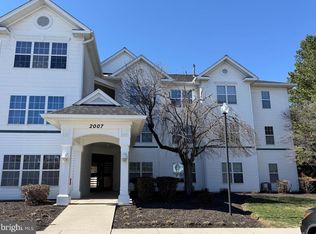

    Conveniently located ground-floor condo in Potomac Ridge, beautifully updated and move-in ready. This inviting unit features a spacious open-concept layout connecting the kitchen, living room, and dining area—perfect for both everyday living and entertaining. The living and dining spaces are filled with natural afternoon light from two large picture windows and showcase updated vinyl plank flooring, modern ceiling fixtures, and access to two generous storage closets. The kitchen is designed for both style and function, offering a multi-person breakfast bar, tile countertops, updated appliances, and a custom tile backsplash. This home includes three comfortable bedrooms and two fully renovated bathrooms. The primary suite features a large walk-in closet, ceiling lighting, new carpet, and a private full bath with a tiled tub/shower combination. The additional bedrooms are freshly painted with new carpet, making this home truly turnkey. A dedicated laundry room with washer and dryer included adds convenience. Enjoy well-maintained community amenities, including walking paths, picnic pavilions, playgrounds, and expansive green spaces ideal for pets and outdoor activities. Ample paved parking is available for residents and guests. This updated condo is ready for immediate occupancy—just move in and enjoy!

    Zillow last checked:

    Listing updated:

    Listed by:

    Michael Draper 301-671-4663,

    Century 21 Market Professionals

    Bought with:

    Jeanine McVicker, 525258

    AEK Real Estate, LLC

    Source: Bright MLS,MLS#: MDWA2035010MLS Logo

    Facts & features

    Interior

    Bedrooms & bathrooms
    • Bedrooms: 3
    • Bathrooms: 0
    • Main level bedrooms: 3
    Rooms
    • Room types: Living Room, Dining Room, Primary Bedroom, Bedroom 2, Bedroom 3, Kitchen, Laundry
    Primary bedroom
    • Features: Attached Bathroom, Bathroom - Tub Shower, Flooring - Carpet, Lighting - Ceiling, Walk-In Closet(s)
    • Level: Main
    • Area: 180 Square Feet
    • Dimensions: 15 X 12
    Bedroom 2
    • Features: Flooring - Carpet
    • Level: Main
    • Area: 117 Square Feet
    • Dimensions: 13 X 9
    Bedroom 3
    • Features: Flooring - Carpet
    • Level: Main
    • Area: 130 Square Feet
    • Dimensions: 13 X 10
    Dining room
    • Features: Dining Area, Flooring - Luxury Vinyl Plank, Lighting - Ceiling
    • Level: Main
    • Area: 121 Square Feet
    • Dimensions: 11 X 11
    Kitchen
    • Features: Breakfast Bar, Countertop(s) - Solid Surface, Double Sink, Kitchen - Gas Cooking
    • Level: Main
    • Area: 90 Square Feet
    • Dimensions: 10 X 9
    Laundry
    • Features: Flooring - Vinyl
    • Level: Main
    • Area: 48 Square Feet
    • Dimensions: 8 X 6
    Living room
    • Features: Flooring - Luxury Vinyl Plank
    • Level: Main
    • Area: 234 Square Feet
    • Dimensions: 18 X 13
    Heating
    • Forced Air, Natural Gas
    Cooling
    • Central Air, Electric
    Appliances
    • Included: Microwave, Dishwasher, Dryer, Exhaust Fan, Oven/Range - Gas, Refrigerator, Washer, Gas Water Heater
    • Laundry: Has Laundry, Dryer In Unit, Washer In Unit, Laundry Room, In Unit
    Features
    • Bathroom - Tub Shower, Combination Dining/Living, Combination Kitchen/Dining, Dining Area, Entry Level Bedroom, Open Floorplan, Kitchen - Galley, Walk-In Closet(s), Dry Wall
    • Flooring: Carpet, Luxury Vinyl
    • Doors: Six Panel, Insulated
    • Windows: Double Pane Windows, Vinyl Clad
    • Has basement: No
    • Has fireplace: No
    • Common walls with other units/homes: No One Below
    Interior area
    • Total structure area: 1,220
    • Total interior livable area: 1,220 sqft
    • Finished area above ground: 1,220

    Property

    Parking
    • Total spaces: 1
    • Parking features: Lighted, Paved, Parking Lot
    Accessibility
    • Accessibility features: Accessible Doors, Doors - Swing In, Accessible Entrance
    Features
    • Levels: One
    • Stories: 1
    • Exterior features: Lighting, Play Equipment, Street Lights
    • Pool features: None
    • Has view: Yes
    • View description: Garden, Mountain(s), Street, Trees/Woods
    Lot
    • Features: Suburban
    Details
    • Additional structures: Above Grade
    • Parcel number: 2210045819
    • Zoning: RM
    • Zoning description: Residential Multi-Family District
    • Special conditions: Standard

    Construction

    Type & style
    • Home type: Condo
    • Architectural style: Colonial
    • Property subtype: Condominium
    • Attached to another structure: Yes
    Materials
    • Vinyl Siding
    • Foundation: Slab
    • Roof: Architectural Shingle
    Condition
    • Very Good
    • New construction: No
    • Year built: 1997

    Utilities & green energy

    • Electric: 200+ Amp Service
    • Sewer: Public Sewer
    • Water: Public
    • Utilities for property: Broadband, Cable, DSL, Fiber Optic

    Community & HOA

    Community
    • Security: Smoke Detector(s), Fire Sprinkler System
    • Condo and coop fee: $299 monthly
    • Subdivision: Potomac Ridge
    HOA
    • Has HOA: No
    • Amenities included: Common Grounds, Tot Lots/Playground
    • Services included: Common Area Maintenance, Maintenance Structure, Maintenance Grounds, Management, Reserve Funds, Sewer, Snow Removal, Trash, Water
    Location
    • Region: Hagerstown

    Financial & listing details

    • Price per square foot: $188/sqft
    • Tax assessed value: $168,333
    • Annual tax amount: $1,525
    • Date on market: 3/17/2026
    • Listing agreement: Exclusive Right To Sell
    • Listing terms: Cash,Conventional,FHA,VA Loan
    • Ownership: Condominium
    • Road surface type: Black Top

    Price history

    DateEventPrice
    4/14/2026Sold$229,900$188/sqft
    Source: Bright MLS #MDWA2035010 Report a problem
    3/20/2026Pending sale$229,900$188/sqft
    Source: Bright MLS #MDWA2035010 Report a problem
    3/17/2026Listed for sale$229,900+31.4%$188/sqft
    Source: Bright MLS #MDWA2035010 Report a problem
    10/12/2017Listing removed$1,050$1/sqft
    Source: CENTURY 21 Market Professionals #WA10067671 Report a problem
    9/28/2017Listed for rent$1,050+5.5%$1/sqft
    Source: CENTURY 21 Market Professionals #WA10067671 Report a problem
    11/24/2015Listing removed$995$1/sqft
    Source: Century 21 Market Professionals #WA9517926 Report a problem
    11/10/2015Listed for rent$995$1/sqft
    Source: Century 21 Market Professionals #WA9517926 Report a problem
    2/15/2006Sold$175,000+19%$143/sqft
    Source: Public Record Report a problem
    3/7/2005Sold$147,000+69%$120/sqft
    Source: Public Record Report a problem
    6/22/2000Sold$87,000+16%$71/sqft
    Source: Public Record Report a problem
    6/19/1997Sold$75,000$61/sqft
    Source: Public Record Report a problem

    Public tax history

    YearProperty taxesTax assessment
    2025$1,525 +17.3%$146,667 +17.3%
    2024$1,300 +2.5%$125,000 +2.5%
    2023$1,268 +2.6%$121,967 -2.4%
    2022$1,237 +0.7%$125,000 +7.9%
    2021$1,229 +4.2%$115,900 +4.2%
    2020$1,179 +4.3%$111,267 -4%
    2019$1,130 +4.5%$115,900 +13.6%
    2018$1,081 -12.5%$102,000
    2017$1,236 -0.3%$102,000
    2016$1,240 $102,000
    2015$1,240 $102,000
    2014$1,240 $102,000
    2013-- $102,000 -13.2%
    2012-- $117,500
    2011-- $117,500
    2010-- $117,500 -30.9%
    2009-- $170,000 +16.8%
    2008-- $145,566 +20.2%
    2007-- $121,133 +25.3%
    2006-- $96,700 +4.4%
    2005-- $92,632 +4.6%
    2004-- $88,566 +4.8%
    2003-- $84,500 +4.8%
    2002-- $80,666 +5%
    2001-- $76,833
    Find assessor info on the county website

    Neighborhood: 21740

    Nearby schools

    GreatSchools rating
    Schools provided by the listing agent
    • Elementary: Eastern
    • Middle: E Russell Hicks
    • High: South Hagerstown
    • District: Washington County Public Schools

    Source: Bright MLS. This data may not be complete. We recommend contacting the local school district to confirm school assignments for this home.

    Get a cash offer in 3 minutes
    Find out how much your home could sell for in as little as 3 minutes with a no-obligation cash offer.
    Estimated market value
    $230,000
    Get a cash offer in 3 minutes
    Find out how much your home could sell for in as little as 3 minutes with a no-obligation cash offer.
    Estimated market value
    $230,000