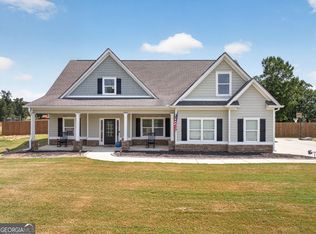
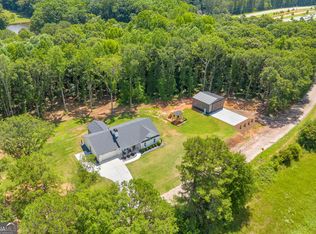
Welcome to 2007 Tallassee Road - where charm meets the perfect outdoor living space and everyday comfort in the highly sought-after Statham area! Nestled on 8.02 private acres, this beautiful custom-built 3-bedroom, 2.5-bathroom Craftsman-style ranch home, built in 2020, offers an open-concept floor plan. From the moment you arrive, the inviting rocking-chair front porch sets the tone for the warmth and character found throughout the home. As you step inside the foyer, it opens into the great room, featuring custom built cabinetry, plus a built-in fireplace accented with shiplap. The great room flows seamlessly into the dining area and kitchen, creating a perfect gathering space. The kitchen features granite countertops, stainless steel appliances, lots of cabinets and counter space, an oversized island, walk-in pantry, and dining room area. Featuring a split-bedroom design, the master suite occupies its own wing and includes a spa-like bathroom that offers his-and-her vanities, soaking tub, separate tiled shower, plus an oversized walk-in closet. The laundry room is located off the master suite and provides easy access to the kitchen area. Two additional bedrooms and a full bathroom are located on the opposite wing of the home, providing plenty of space for family and guests. A convenient half bath is located just off the kitchen area. Step outside and discover what truly sets this property apart. The covered back patio overlooks a private backyard with a heated 17x32 in-ground swimming pool and jacuzzi, surrounded by approximately 1,200 square feet of pavers. Whether you are hosting summer gatherings, enjoying a quiet evening by the pool, or simply taking in the privacy of your acreage, this outdoor space is designed to be enjoyed. The 1,500 square-foot detached heated and cooled workshop is a rare find! Featuring spray foam insulated ceilings and three bays, it offers flexibility for vehicles, boats, tractors, lawn equipment, hobbies, or additional workspace. Additional concrete provides even more parking and storage options. The property also offers a private gated entrance and fencing along the entire property, adding privacy, security, and peace of mind. There is no HOA, and the home is conveniently located near schools, shopping, boutiques, restaurants, and entertainment. If you have been looking for a beautifully maintained home on acreage, with a resort-style backyard, and an incredible detached workshop, this is it!
Active under contract
$799,900
2007 Tallassee Rd, Statham, GA 30666
3beds
2,248sqft
Single Family Residence
Built in 2019
8.02 Acres Lot
$780,200 Zestimate®
$356/sqft
$-- HOA
What's special
Oversized islandOpen-concept floor planStainless steel appliancesDining room areaInviting rocking-chair front porchResort-style backyardWalk-in pantry
- 14 days
- 3,310
- 224
Zillow last checked:
Listing updated:
Listed by:
Jody M Swords 404-392-2389,
Southern Classic Realtors
Source: GAMLS,MLS#: 10846744
Facts & features
Interior
Bedrooms & bathrooms
- Bedrooms: 3
- Bathrooms: 3
- Full bathrooms: 2
- 1/2 bathrooms: 1
- Main level bathrooms: 2
- Main level bedrooms: 3
Rooms
- Room types: Foyer, Great Room, Laundry
Dining room
- Features: Dining Rm/Living Rm Combo
Kitchen
- Features: Breakfast Area, Breakfast Bar, Kitchen Island, Pantry, Solid Surface Counters, Walk-in Pantry
Heating
- Central
Cooling
- Central Air
Appliances
- Included: Dishwasher, Electric Water Heater, Microwave, Oven/Range (Combo), Stainless Steel Appliance(s)
- Laundry: Common Area
Features
- Double Vanity, High Ceilings, In-Law Floorplan, Master On Main Level, Separate Shower, Soaking Tub, Split Bedroom Plan, Tile Bath, Tray Ceiling(s), Walk-In Closet(s)
- Flooring: Carpet, Laminate, Tile
- Windows: Double Pane Windows, Window Treatments
- Basement: None
- Number of fireplaces: 1
- Fireplace features: Living Room
- Common walls with other units/homes: No Common Walls
Interior area
- Total structure area: 2,248
- Total interior livable area: 2,248 sqft
- Finished area above ground: 2,248
- Finished area below ground: 0
Property
Parking
- Total spaces: 5
- Parking features: Attached, Detached, Garage, Garage Door Opener, Kitchen Level, Parking Pad, RV/Boat Parking, Side/Rear Entrance, Storage
- Has attached garage: Yes
- Has uncovered spaces: Yes
Accessibility
- Accessibility features: Accessible Doors, Accessible Entrance, Accessible Kitchen
Features
- Levels: One
- Stories: 1
- Patio & porch: Patio, Porch
- Exterior features: Water Feature
- Has private pool: Yes
- Pool features: Heated, Pool/Spa Combo, In Ground, Salt Water
- Fencing: Back Yard,Fenced,Front Yard
Lot
- Size: 8.02 Acres
- Features: Level, Pasture, Private
- Residential vegetation: Cleared, Grassed, Partially Wooded, Wooded
Details
- Additional structures: Barn(s), Garage(s), Outbuilding, Second Garage, Workshop
- Parcel number: XX125F 009
Construction
Type & style
- Home type: SingleFamily
- Architectural style: Craftsman,Ranch,Traditional
- Property subtype: Single Family Residence
Materials
- Concrete
- Foundation: Slab
- Roof: Composition
Condition
- Resale
- New construction: No
- Year built: 2019
Utilities & green energy
- Sewer: Septic Tank
- Water: Public
- Utilities for property: Electricity Available, Propane, Underground Utilities, Water Available
Community & HOA
Community
- Features: None
- Security: Security System, Smoke Detector(s)
- Subdivision: None
HOA
- Has HOA: No
- Services included: None
Location
- Region: Statham
Financial & listing details
- Price per square foot: $356/sqft
- Tax assessed value: $581,700
- Annual tax amount: $5,562
- Date on market: 9/15/2026
- Cumulative days on market: 14 days
- Listing agreement: Exclusive Right To Sell
- Listing terms: Cash,Conventional,FHA,USDA Loan,VA Loan
- Electric utility on property: Yes
Estimated market value
$780,200
$741,000 - $819,000
$3,372/mo
Price history
| Date | Event | Price |
|---|---|---|
| 9/28/2026 | Pending sale | $799,900$356/sqft |
Source:  FMLS GA #7838778 Report a problem FMLS GA #7838778 Report a problem | ||
| 9/21/2026 | Contingent | $799,900$356/sqft |
Source:  Hive MLS #CL364699 Report a problem Hive MLS #CL364699 Report a problem | ||
| 9/16/2026 | Listed for sale | $799,900$356/sqft |
Source:  GAMLS #10846744 Report a problem GAMLS #10846744 Report a problem | ||
Public tax history
| Year | Property taxes | Tax assessment |
|---|---|---|
| 2025 | $5,563 +0% | $232,680 +2.1% |
| 2024 | $5,562 -0.6% | $227,835 -1.4% |
| 2023 | $5,595 +84.1% | $231,035 +115.2% |
| 2022 | $3,040 -6% | $107,367 |
| 2021 | $3,233 +268.5% | $107,367 +288.1% |
| 2020 | $877 | $27,664 |
Find assessor info on the county website
Monthly payment
Est. payment
Payment breakdown
Explore the cost of this home by adjusting the details. Changes won't be saved.Climate risks
Neighborhood: 30666
Nearby schools
Schools provided by the listing agent
- Elementary: Statham
- Middle: Bear Creek
- High: Winder Barrow
Source: GAMLS. This data may not be complete. We recommend contacting the local school district to confirm school assignments for this home.
Similar homes
- $549,9004 bd3 ba2.8k sqft199 Thurmond Rd NE, Statham, GA 30666Active
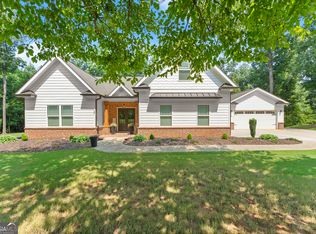
 MLS ID #10845381, Keion Gray, eXp Realty. GAMLS
 - $679,9004 bd3 ba2.3k sqft1025 Dewey Rd, Statham, GA 30666Active
 MLS ID #10843562, Brittany Powers, Keller Williams Greater Athens. GAMLS
 - $699,0004 bd3 ba2k sqft900 John W Breedlove Rd, Monroe, GA 30656Active
 MLS ID #10846999, Eterno Realty Group, The Rezerve. GAMLS
 - $699,0004 bd5 ba2.8k sqft246 Emmaline Ln, Jefferson, GA 30549Active
 MLS ID #10818037, Itzel Wiley, Century 21 Results. GAMLS
 - $499,0004 bd3 ba2.5k sqft223 Dooly Dr, Statham, GA 30666ActiveMLS ID #10844795, Mark Spain, Mark Spain Real Estate. GAMLS
- $485,0004 bd3 ba2.4k sqft210 Masters Way, Athens, GA 30607ActiveMLS ID #10847695, Eleshea Borders, Classic Team Realty. GAMLS
- $790,0004 bd4 ba2.9k sqft1520 Colonial Dr, Good Hope, GA 30641ActiveMLS ID #10791127, Chad A Clark, BHHS Georgia Properties. GAMLS
- $719,9004 bd4 ba2.7k sqft537 Old Collins Rd, Hoschton, GA 30548ActiveMLS ID #10789431, Stacy Arrowood, Real Broker, LLC. GAMLS
- $749,9003 bd4 ba2.5k sqft236 Chatuge Dr, Hoschton, GA 30548ActiveMLS ID #10843521, Christine M Moody, Real Broker, LLC. GAMLS
- $799,0005 bd3 ba3.2k sqft255 Old Town Rd, Dacula, GA 30019ActiveMLS ID #10733996, Kylie McKown, Keller Williams Realty Atl. Partners. GAMLS
- $469,9004 bd3 ba2.7k sqft200 Richmond Dr, Statham, GA 30666ActiveMLS ID #10833464, Nedra Hayes, Kinley Realty Co.. GAMLS
- $739,0003 bd3 ba2.1k sqft179 Steepleview Dr, Athens, GA 30606ActiveMLS ID #10847736, Gena N Knox, Dwell Real Estate. GAMLS
- $649,9004 bd4 ba2.7k sqft3706 Highway 83, Good Hope, GA 30641ActiveMLS ID #10826845, Bryan Bufford, Georgia Home Partners Realty. GAMLS
- $595,0004 bd3 ba2.8k sqft1221 Shiva Blvd, Winder, GA 30680ActiveMLS ID #10843728, Dominai Reeves, Keller Williams Realty Atl. Partners. GAMLS
- $599,9003 bd2 ba2.1k sqft2736 Jones Holly Rd, Good Hope, GA 30641ActiveMLS ID #10802954, Kristy Lonsford, Keller Williams Greater Athens. GAMLS
- $499,0004 bd3 ba2.4k sqft255 Sandhill Ln, Jefferson, GA 30549ActiveMLS ID #10853281, Bonnie McDonald, RE/MAX Classic. GAMLS
- $584,9004 bd3 ba2.9k sqft1235 Shiva Blvd, Winder, GA 30680ActiveMLS ID #10846858, Vince Lowery, V. Low Properties Inc.. GAMLS
- $950,0004 bd3 ba2.3k sqft2085 Jones Phillips Rd, Dacula, GA 30019ActiveMLS ID #10616532, Lindsey Bruce, Keller Williams Realty Atl. Partners. GAMLS
- $575,0004 bd3 ba3.3k sqft61 Joseph Ct, Jefferson, GA 30549Active Under ContractMLS ID #10835178, Jordan W Raper, Peggy Slappey Properties. GAMLS
- $484,9003 bd2 ba1.6k sqft2383 Highway 11 NW, Monroe, GA 30656ActiveMLS ID #10840866, Wendy Deloach, American Realty Professionals. GAMLS
