Craftsman style ranch with upgrades and finer details are the highlights of this home. Complete with neutral and soothing color palette, engineered wood floors in the living spaces, and plush carpet in the bedrooms make this space functional, beautiful, and adaptable for all your needs. Tucked away at the front of the home are 2 bedrooms, both with walk-in closets. Past the stairs is the expansive laundry room with an organization station next to the garage entrance. Filling the back of the home is the great room showcasing a slate surround, gas log fireplace flanked by built-in bookcases, crown molding, and a large bank of windows overlooking the covered deck, open deck, and wooded backyard. The dining space, adjacent to the kitchen, is sized to accommodate a variety of table arrangements and design aesthetics. Anchoring the dreamy kitchen is the expansive center island with wrap-around seating for 6 and extra storage, white cabinetry, gleaming granite countertops, tile backsplash, stainless steel appliances, gas range, home management station, and walk-in pantry for added storage. Relaxing owners' suite is situated downstairs and tucked privately along the right side of the home. It is complete with tray ceiling, 2 walk-in closets, private access to the covered back porch, and loads of natural light. Ensuite features dual sink vanity, soaking tub, tiled, walk-in glass surround shower with custom bench seat, private water closet, and separate linen closet. Upstairs showcases an expansive guest suite with bright windows for loads of natural light and complete with a full bath. Across the hall is the oversized, walk-in, floored attic space for ample, accessible storage or future conversion into livable space. Tyler Park is ideally situated in a wooded setting less than 1.5 miles from NC-55 or Sunset Lake Rd and minutes from downtown Fuquay-Varina with boutique and retail shopping, fine and casual dining, breweries, and town parks making this home ideal for all your commuting, entertainment, and recreational needs.
Sold for $545,500
$545,500
2007 Temple Hills Way, Fuquay Varina, NC 27526
4beds
2,651sqft
Single Family Residence
Built in 2017
6,969 Square Feet Lot
$528,700 Zestimate®
$206/sqft
$2,477 Estimated rent
Home value
$528,700
$502,000 - $555,000
$2,477/mo
Zestimate® history
Owner options
List your home for rent
$2,477/mo
Rent Zestimate®
Find your next renter with Zillow Rental Manager. Plus, with online applications, you can quickly screen prospective tenants – for free.
$2,477/mo
Rent Zestimate®
Refinance and save
$3,684/mo
Est. payment
Refinancing to a lower rate could help reduce your monthly payments and save thousands over the life of the loan.
$3,684/mo
Est. payment
Explore your selling options
Work with a Zillow partner agent
Leverage their expertise and Zillow's premium Showcase listings to get your home seen by more buyers.
Get startedList with your own agent
Get your home in front of millions of buyers by listing it on Zillow.
Learn how to do itSell it yourself
Take full control of how buyers see your home on Zillow by listing For Sale by Owner (FSBO).
List your homeWhat's special
Gas log fireplaceCovered deckTray ceilingCrown moldingEngineered wood floorsOpen deckBuilt-in bookcases
Zillow last checked:
Listing updated:
Listed by:
Erica Anderson 919-610-5126,
Team Anderson Realty
Bought with:
Inna Shapiro, 285460
NorthGroup Real Estate, Inc.
Source: Doorify MLS,MLS#: 10061311
Facts & features
Interior
Bedrooms & bathrooms
- Bedrooms: 4
- Bathrooms: 3
- Full bathrooms: 3
- Main level bathrooms: 2
Primary bedroom
- Level: Main
- Area: 215.6 Square Feet
- Dimensions: 14 x 15.4
Bedroom 2
- Level: Main
- Area: 139.2 Square Feet
- Dimensions: 11.6 x 12
Bedroom 3
- Level: Main
- Area: 138 Square Feet
- Dimensions: 11.5 x 12
Bedroom 4
- Level: Main
- Area: 246.4 Square Feet
- Dimensions: 16 x 15.4
Dining room
- Level: Main
- Area: 167.31 Square Feet
- Dimensions: 11.7 x 14.3
Other
- Level: Main
- Area: 43.32 Square Feet
- Dimensions: 5.7 x 7.6
Family room
- Level: Main
- Area: 346.5 Square Feet
- Dimensions: 21 x 16.5
Kitchen
- Level: Main
- Area: 208.32 Square Feet
- Dimensions: 18.6 x 11.2
Laundry
- Level: Main
- Area: 129.98 Square Feet
- Dimensions: 13.4 x 9.7
Other
- Description: Covered Deck
- Level: Main
- Area: 160 Square Feet
- Dimensions: 10 x 16
Other
- Description: Open Deck
- Level: Main
- Area: 100 Square Feet
- Dimensions: 10 x 10
Other
- Description: Covered Front Porch
- Level: Main
- Area: 175 Square Feet
- Dimensions: 7 x 25
Other
- Description: Floored Attic Space
- Level: Second
- Area: 344 Square Feet
- Dimensions: 16 x 21.5
Heating
- Forced Air, Heat Pump, Natural Gas
Cooling
- Central Air, Ceiling Fan(s), Electric
Appliances
- Included: Dishwasher, Gas Range, Gas Water Heater, Microwave, Plumbed For Ice Maker, Stainless Steel Appliance(s)
- Laundry: Electric Dryer Hookup, Laundry Room, Main Level
Features
- Breakfast Bar, Bookcases, Ceiling Fan(s), Crown Molding, Double Vanity, Entrance Foyer, Granite Counters, Kitchen Island, Open Floorplan, Primary Downstairs, Recessed Lighting, Soaking Tub, Tray Ceiling(s), Walk-In Closet(s), Kitchen/Dining Room Combination, Separate Shower, Bathtub/Shower Combination, Walk-In Shower, Water Closet, Smooth Ceilings
- Flooring: Carpet, Combination, See Remarks, Tile
- Windows: Double Pane Windows, Shutters
- Basement: Crawl Space
- Number of fireplaces: 1
- Fireplace features: Family Room, Gas Log
- Common walls with other units/homes: No Common Walls
Interior area
- Total structure area: 2,651
- Total interior livable area: 2,651 sqft
- Finished area above ground: 2,651
- Finished area below ground: 0
Property
Parking
- Total spaces: 4
- Parking features: Attached, Concrete, Garage Faces Front, Garage, Garage Door Opener, Inside Entrance
- Garage spaces: 2
- Uncovered spaces: 2
Features
- Levels: Two
- Stories: 2
- Patio & porch: Covered, Deck, Front Porch, Porch
- Exterior features: Rain Gutters
- Pool features: None
- Spa features: None
- Fencing: None
- Has view: Yes
- View description: Neighborhood, Trees/Woods
Lot
- Size: 6,969 Square Feet
- Dimensions: 60 x 132 x 66 x 119
- Features: Back Yard, Few Trees, Front Yard, Gentle Sloping, Hardwood Trees
- Residential vegetation: Grassed, Partially Wooded
Details
- Additional structures: None
- Parcel number: 0433235
- Special conditions: Standard
- Other equipment: None
- Horse amenities: None
Construction
Type & style
- Home type: SingleFamily
- Architectural style: Ranch,Arts & Crafts
- Property subtype: Single Family Residence
Materials
- Board & Batten Siding, Stone Veneer, Vinyl Siding
- Foundation: Block
- Roof: Architectural Shingle
Condition
- New construction: No
- Year built: 2017
- Major remodel year: 2017
Utilities & green energy
- Sewer: Public Sewer
- Water: Public
- Utilities for property: Cable Available, Electricity Connected, Natural Gas Connected, Phone Available, Sewer Connected, Water Connected
Community & HOA
Community
- Features: None
- Security: Carbon Monoxide Detector(s), Smoke Detector(s)
- Subdivision: Tyler Park
HOA
- Has HOA: Yes
- Amenities included: None
- Services included: None
- HOA fee: $220 semi-annually
- HOA name: Grandchester Meadows
- HOA phone: 919-757-1718
Location
- Region: Fuquay Varina
Financial & listing details
- Price per square foot: $206/sqft
- Tax assessed value: $499,600
- Annual tax amount: $4,374
- Date on market: 11/1/2024
- Listing agreement: Exclusive Agency
- Listing terms: Cash,Conventional,FHA,VA Loan
- Road surface type: Paved
Price history
| Date | Event | Price |
|---|---|---|
| 1/9/2025 | Sold | $545,500-0.8%$206/sqft |
Source:  Doorify MLS #10061311 Report a problem | ||
| 11/15/2024 | Pending sale | $550,000$207/sqft |
Source: Doorify MLS #10061311 Report a problem | ||
| 11/1/2024 | Listed for sale | $550,000+64.2%$207/sqft |
Source: Doorify MLS #10061311 Report a problem | ||
| 8/1/2017 | Sold | $335,000$126/sqft |
Source: Public Record Report a problem | ||
Public tax history
| Year | Property taxes | Tax assessment |
|---|---|---|
| 2025 | $4,392 +0.4% | $499,600 |
| 2024 | $4,374 +11% | $499,600 +41.6% |
| 2023 | $3,942 +6.4% | $352,710 |
| 2022 | $3,704 +4.9% | $352,710 |
| 2021 | $3,529 | $352,710 |
| 2020 | $3,529 -2% | $352,710 +13.6% |
| 2019 | $3,601 | $310,492 -14.1% |
| 2018 | $3,601 +445.6% | $361,312 +473.5% |
| 2017 | $660 +1.4% | $63,000 |
| 2016 | $651 | $63,000 |
Find assessor info on the county website
Neighborhood: 27526
Nearby homes
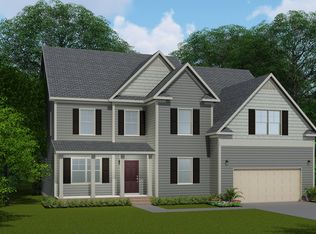
- $530,100-- bd3 ba3.1k sqft2011 Temple Hills Way, Fuquay Varina, NC 27526Off Market
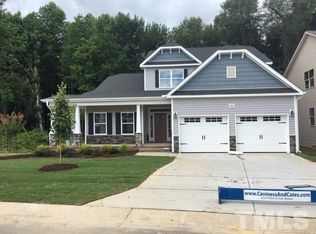
- $525,200-- bd2 ba2.8k sqft2003 Temple Hills Way, Fuquay Varina, NC 27526Off Market
- $6304.46 acres530 Culmore Dr, Fuquay Varina, NC 27526Off Market
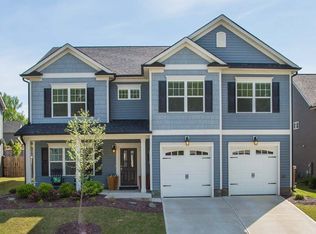
- $559,9004 bd3 ba3.4k sqft2008 Temple Hills Way, Fuquay Varina, NC 27526Off Market
- $543,1004 bd4 ba2.8k sqft2004 Temple Hills Way, Fuquay Varina, NC 27526Off Market
- $559,900-- bd3 ba3.3k sqft2012 Temple Hills Way, Fuquay Varina, NC 27526Off Market
- $610,0004 bd4 ba3.3k sqft2012 Temple Hills Way, Fuquay Varina, NC 27526Off Market
- $528,9004 bd3 ba2.8k sqft2016 Temple Hills Way, Fuquay Varina, NC 27526Off Market
Nearby schools
GreatSchools rating
- 5/10Herbert Akins Rd ElementaryGrades: PK-5Distance: 0.7 mi
- 8/10Herbert Akins Road MiddleGrades: 6-8Distance: 0.8 mi
- 6/10Fuquay-Varina HighGrades: 9-12Distance: 1.4 mi
Schools provided by the listing agent
- Elementary: Wake - Herbert Akins Road Elementary
- Middle: Wake - Herbert Akins Road Middle
- High: Wake - Fuquay Varina High
Source: Doorify MLS. This data may not be complete. We recommend contacting the local school district to confirm school assignments for this home.
Get a cash offer in 3 minutes
Find out how much your home could sell for in as little as 3 minutes with a no-obligation cash offer.
Estimated market value
$528,700
Get a cash offer in 3 minutes
Find out how much your home could sell for in as little as 3 minutes with a no-obligation cash offer.
Estimated market value
$528,700
- North Carolina
- Wake County
- Fuquay Varina
- 27526
- 2007 Temple Hills Way
