This bright and spacious PRIVATE ENTRY, END-UNIT townhome is perfectly designed for comfortable living. Ideally situated near beautiful downtown Saint Charles, IL, putting you moments away from renowned restaurants, scenic bike trails, and the picturesque riverwalk. Minutes from Costco/Aldi and Randall Road shopping corridor!! ONE-LEVEL LIVING POSSIBLE! The first-floor primary suite is a true retreat, featuring an ensuite bath with a large soaking tub and separate shower. A first-floor laundry room features direct access to the attached two-car garage. The living room is bathed in natural light, boasting gleaming wood floors, skylights, and soaring ceilings, all centered around a cozy corner fireplace with ceramic logs and gas starter. Upstairs, you'll find two additional bedrooms and a full bath, along with a bright and roomy loft. This versatile loft could possibly be used as a home office, or a large fourth bedroom (with a wall addition, as vents and a closet are already in place). The spacious basement offers additional living space. The huge family room has ample space for a media area, exercise equipment or whatever your favorite pastimes are. A large unfinished workroom, complete with workbenches and a utility sink is perfect for hobbies and all your storage needs. Step outside to the large, newly painted deck at the back of the house, offering serene views of green spaces. Recent updates include new paint in all bedrooms, baths, and the basement and BRAND NEW CARPETING throughout. New vanity, mirror, and light fixture in hall bath. New toilet and light fixture in powder room. Refrigerator and Water heater about 3 years old. Almost all light fixtures and fans have been replaced. All this comes with the added benefit of low taxes and low HOA fee! With this incredible price point and prime location, this home offers an unparalleled opportunity to embrace the desirable St. Charles lifestyle!
Closed
$400,000
2007 Thornwood Cir, Saint Charles, IL 60174
3beds
1,881sqft
Townhouse, Single Family Residence
Built in 1995
3,804 Square Feet Lot
$417,000 Zestimate®
$213/sqft
$3,008 Estimated rent
Home value
$417,000
$375,000 - $463,000
$3,008/mo
Zestimate® history
Owner options
List your home for rent
$3,008/mo
Rent Zestimate®
Find your next renter with Zillow Rental Manager. Plus, with online applications, you can quickly screen prospective tenants – for free.
$3,008/mo
Rent Zestimate®
Refinance and save
$3,107/mo
Est. payment
Refinancing to a lower rate could help reduce your monthly payments and save thousands over the life of the loan.
$3,107/mo
Est. payment
Explore your selling options
Work with a Zillow partner agent
Leverage their expertise and Zillow's premium Showcase listings to get your home seen by more buyers.
Get startedList with your own agent
Get your home in front of millions of buyers by listing it on Zillow.
Learn how to do itSell it yourself
Take full control of how buyers see your home on Zillow by listing For Sale by Owner (FSBO).
List your homeWhat's special
Bright and roomy loftSoaring ceilingsFirst-floor primary suiteHuge family roomPrivate entry end-unit townhomeGleaming wood floors
Zillow last checked:
Listing updated:
Listed by:
Pat Murray, ABR,CNC,GRI,SFR 630-842-6063,
Berkshire Hathaway HomeServices Chicago,
Ava Gizzo 630-205-2452,
Berkshire Hathaway HomeServices Chicago
Bought with:
Thomas Rasmussen, e-PRO,GRI
eXp Realty
Source: MRED as distributed by MLS GRID,MLS#: 12432745
Facts & features
Interior
Bedrooms & bathrooms
- Bedrooms: 3
- Bathrooms: 3
- Full bathrooms: 2
- 1/2 bathrooms: 1
Rooms
- Room types: Loft, Workshop
Primary bedroom
- Features: Flooring (Carpet), Bathroom (Full)
- Level: Main
- Area: 210 Square Feet
- Dimensions: 15X14
Bedroom 2
- Features: Flooring (Carpet)
- Level: Second
- Area: 143 Square Feet
- Dimensions: 13X11
Bedroom 3
- Features: Flooring (Carpet)
- Level: Second
- Area: 90 Square Feet
- Dimensions: 10X09
Family room
- Features: Flooring (Carpet)
- Level: Basement
- Area: 648 Square Feet
- Dimensions: 27X24
Kitchen
- Features: Kitchen (Eating Area-Table Space, Granite Counters), Flooring (Hardwood), Window Treatments (Blinds)
- Level: Main
- Area: 260 Square Feet
- Dimensions: 20X13
Laundry
- Features: Flooring (Ceramic Tile)
- Level: Main
- Area: 55 Square Feet
- Dimensions: 11X05
Living room
- Features: Flooring (Hardwood), Window Treatments (Blinds)
- Level: Main
- Area: 364 Square Feet
- Dimensions: 28X13
Loft
- Features: Flooring (Carpet)
- Level: Second
- Area: 216 Square Feet
- Dimensions: 18X12
Other
- Features: Flooring (Vinyl)
- Level: Basement
- Area: 504 Square Feet
- Dimensions: 24X21
Heating
- Natural Gas, Forced Air
Cooling
- Central Air
Appliances
- Included: Range, Microwave, Dishwasher, Refrigerator, Washer, Dryer, Water Softener Rented
- Laundry: Main Level, Washer Hookup, In Unit
Features
- Vaulted Ceiling(s), 1st Floor Bedroom, 1st Floor Full Bath, Storage, Walk-In Closet(s), Granite Counters
- Flooring: Hardwood
- Windows: Skylight(s)
- Basement: Partially Finished,Full
- Number of fireplaces: 1
- Fireplace features: Attached Fireplace Doors/Screen, Gas Log, Gas Starter, Living Room
- Common walls with other units/homes: End Unit
Interior area
- Total structure area: 2,471
- Total interior livable area: 1,881 sqft
Property
Parking
- Total spaces: 2.5
- Parking features: Garage Door Opener, Yes, Garage Owned, Attached, Garage
- Attached garage spaces: 2.5
- Has uncovered spaces: Yes
Accessibility
- Accessibility features: No Disability Access
Features
- Patio & porch: Deck
Lot
- Size: 3,804 Square Feet
Details
- Parcel number: 0928155012
- Special conditions: None
Construction
Type & style
- Home type: Townhouse
- Property subtype: Townhouse, Single Family Residence
Materials
- Vinyl Siding, Brick
Condition
- New construction: No
- Year built: 1995
Details
- Builder model: PLYMOUTH
Utilities & green energy
- Sewer: Public Sewer
- Water: Public
Community & HOA
Community
- Subdivision: Wildwood Cove
HOA
- Has HOA: Yes
- Services included: Insurance, Exterior Maintenance, Lawn Care, Snow Removal
- HOA fee: $205 monthly
Location
- Region: Saint Charles
Financial & listing details
- Price per square foot: $213/sqft
- Tax assessed value: $346,317
- Annual tax amount: $7,975
- Date on market: 7/29/2025
- Listing terms: Cash
- Ownership: Fee Simple w/ HO Assn.
Price history
| Date | Event | Price |
|---|---|---|
| 8/20/2025 | Sold | $400,000+0%$213/sqft |
Source:  MRED as distributed by MLS GRID #12432745 Report a problem MRED as distributed by MLS GRID #12432745 Report a problem | ||
| 8/5/2025 | Contingent | $399,900$213/sqft |
Source: MRED as distributed by MLS GRID #12432745 Report a problem | ||
| 7/29/2025 | Listed for sale | $399,900$213/sqft |
Source: MRED as distributed by MLS GRID #12432745 Report a problem | ||
| 7/29/2025 | Listing removed | $399,900$213/sqft |
Source: MRED as distributed by MLS GRID #12397794 Report a problem | ||
| 7/16/2025 | Contingent | $399,900$213/sqft |
Source: MRED as distributed by MLS GRID #12397794 Report a problem | ||
| 7/8/2025 | Listed for sale | $399,900+42.8%$213/sqft |
Source: MRED as distributed by MLS GRID #12397794 Report a problem | ||
| 11/30/2005 | Sold | $280,000+60.9%$149/sqft |
Source: Public Record Report a problem | ||
| 9/22/1995 | Sold | $174,000$93/sqft |
Source: Public Record Report a problem | ||
Public tax history
| Year | Property taxes | Tax assessment |
|---|---|---|
| 2024 | $7,975 +4.5% | $115,439 +11.7% |
| 2023 | $7,629 +6.6% | $103,319 +9.1% |
| 2022 | $7,159 +4.2% | $94,662 +4.9% |
| 2021 | $6,870 +1.1% | $90,232 +1.9% |
| 2020 | $6,794 +1.9% | $88,550 +2% |
| 2019 | $6,669 +1.5% | $86,797 +1.9% |
| 2018 | $6,568 +2.8% | $85,185 +3.5% |
| 2017 | $6,391 -11.9% | $82,273 +3.6% |
| 2016 | $7,252 | $79,383 +0.2% |
| 2015 | -- | $79,253 +3.1% |
| 2014 | -- | $76,876 +7.4% |
| 2013 | -- | $71,597 +1.5% |
| 2012 | -- | $70,555 -12.9% |
| 2011 | -- | $81,035 -5.8% |
| 2010 | -- | $86,057 -4.3% |
| 2009 | -- | $89,950 -2.9% |
| 2008 | -- | $92,643 -6.3% |
| 2007 | -- | $98,910 +5.4% |
| 2006 | -- | $93,847 +9.5% |
| 2005 | -- | $85,730 +7.6% |
| 2004 | -- | $79,711 +13.6% |
| 2003 | -- | $70,158 +15.9% |
| 2002 | -- | $60,544 +3.9% |
| 2001 | -- | $58,252 +1.8% |
| 2000 | -- | $57,224 |
Find assessor info on the county website
Neighborhood: 60174
Nearby homes
- $368,0003 bd3 ba1.9k sqft2015 Thornwood Cir, Saint Charles, IL 60174Sold

- $397,0002 bd3 ba1.7k sqft2005 Thornwood Cir, Saint Charles, IL 60174Off Market
- $361,6003 bd1 ba1.5k sqft2017 Thornwood Cir, Saint Charles, IL 60174Off Market
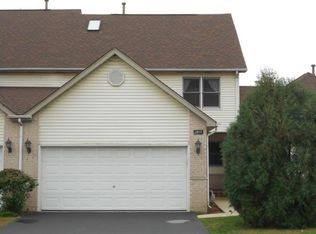
- $345,0003 bd3 ba2.1k sqft809 Thornwood Dr, Saint Charles, IL 60174Sold
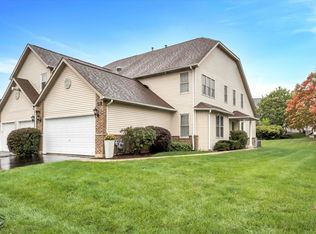
- $336,7002 bd2 ba1.3k sqft2019 Thornwood Cir, Saint Charles, IL 60174Off Market
- $380,0003 bd3 ba2.5k sqft807 Thornwood Dr, Saint Charles, IL 60174Sold
- $410,0002 bd3 ba1.7k sqft805 Thornwood Dr, Saint Charles, IL 60174Sold
- $370,0003 bd3 ba2.2k sqft2035 Thornwood Cir, Saint Charles, IL 60174Sold
Nearby schools
GreatSchools rating
- 9/10Wild Rose Elementary SchoolGrades: K-5Distance: 0.3 mi
- 7/10Thompson Middle SchoolGrades: 6-8Distance: 1 mi
- 8/10St Charles North High SchoolGrades: 9-12Distance: 2.1 mi
Schools provided by the listing agent
- Elementary: Wild Rose Elementary School
- Middle: Thompson Middle School
- High: St Charles North High School
- District: 303
Source: MRED as distributed by MLS GRID. This data may not be complete. We recommend contacting the local school district to confirm school assignments for this home.
Get a cash offer in 3 minutes
Find out how much your home could sell for in as little as 3 minutes with a no-obligation cash offer.
Estimated market value
$417,000
Get a cash offer in 3 minutes
Find out how much your home could sell for in as little as 3 minutes with a no-obligation cash offer.
Estimated market value
$417,000
- Illinois
- Kane County
- Saint Charles
- 60174
- 2007 Thornwood Cir
Nearby cities
Nearby neighborhoods
Nearby zip codes
Other Saint Charles Topics
