Sold prior to listing in MLS at Sellers Direction. Entered for statistical purposes.
Sold for $1,100,000
$1,100,000
2007 Uplands Cir, Estes Park, CO 80517
3beds
3,733sqft
Single Family Residence
Built in 1984
1.12 Acres Lot
$1,091,900 Zestimate®
$295/sqft
$4,783 Estimated rent
Home value
$1,091,900
$1.03M - $1.16M
$4,783/mo
Zestimate® history
Owner options
List your home for rent
$4,783/mo
Rent Zestimate®
Find your next renter with Zillow Rental Manager. Plus, with online applications, you can quickly screen prospective tenants – for free.
$4,783/mo
Rent Zestimate®
Refinance and save
$7,216/mo
Est. payment
Refinancing to a lower rate could help reduce your monthly payments and save thousands over the life of the loan.
$7,216/mo
Est. payment
Explore your selling options
Work with a Zillow partner agent
Leverage their expertise and Zillow's premium Showcase listings to get your home seen by more buyers.
Get startedList with your own agent
Get your home in front of millions of buyers by listing it on Zillow.
Learn how to do itSell it yourself
Take full control of how buyers see your home on Zillow by listing For Sale by Owner (FSBO).
List your homeWhat's special
Zillow last checked:
Listing updated:
Listed by:
Dan Derman 612-418-7120,
KW Realty NoCo-Estes
Bought with:
Dan Derman, 100094759
KW Realty NoCo-Estes
Source: IRES as distributed by MLS GRID,MLS#: 1026747
Facts & features
Interior
Bedrooms & bathrooms
- Bedrooms: 3
- Bathrooms: 3
- Full bathrooms: 1
- 3/4 bathrooms: 2
- Main level bathrooms: 1
Rooms
- Room types: Loft
Primary bedroom
- Description: Luxury Vinyl
- Features: 3/4 Primary Bath
- Level: Main
- Area: 234 Square Feet
- Dimensions: 18 x 13
Bedroom 2
- Description: Carpet
- Level: Upper
- Area: 130 Square Feet
- Dimensions: 13 x 10
Bedroom 3
- Description: Carpet
- Level: Lower
- Area: 120 Square Feet
- Dimensions: 12 x 10
Dining room
- Description: Hardwood
- Level: Main
- Area: 180 Square Feet
- Dimensions: 12 x 15
Family room
- Description: Carpet
- Level: Lower
- Area: 495 Square Feet
- Dimensions: 33 x 15
Kitchen
- Description: Hardwood
- Level: Main
- Area: 208 Square Feet
- Dimensions: 13 x 16
Laundry
- Description: Luxury Vinyl
- Level: Main
- Area: 30 Square Feet
- Dimensions: 5 x 6
Living room
- Description: Hardwood
- Level: Main
- Area: 342 Square Feet
- Dimensions: 18 x 19
Study
- Description: Carpet
- Level: Lower
- Area: 180 Square Feet
- Dimensions: 10 x 18
Heating
- Baseboard
Cooling
- Ceiling Fan(s)
Appliances
- Included: Electric Range, Dishwasher, Refrigerator, Washer, Dryer, Microwave
- Laundry: Washer/Dryer Hookup
Features
- Eat-in Kitchen, Separate Dining Room, Cathedral Ceiling(s), Open Floorplan, Workshop, Natural Woodwork, Walk-In Closet(s), Kitchen Island, Sun Room
- Flooring: Wood
- Windows: Skylight(s), Window Coverings, Bay or Bow Window
- Basement: Partially Finished,Walk-Out Access
Interior area
- Total structure area: 2,205
- Total interior livable area: 3,733 sqft
- Finished area above ground: 2,205
Property
Parking
- Total spaces: 2
- Parking features: Oversized
- Attached garage spaces: 2
- Details: Attached
Features
- Levels: Two
- Stories: 2
- Patio & porch: Patio, Deck, Enclosed
- Spa features: Heated
- Has view: Yes
- View description: Mountain(s)
Lot
- Size: 1.12 Acres
- Features: Evergreen Trees, Deciduous Trees, Sloped, Paved
Details
- Parcel number: R1079611
- Zoning: E-1
- Special conditions: Private Owner
Construction
Type & style
- Home type: SingleFamily
- Architectural style: Contemporary
- Property subtype: Single Family Residence
Materials
- Frame
- Roof: Composition
Condition
- New construction: No
- Year built: 1984
Utilities & green energy
- Electric: Town of Estes
- Water: City
- Utilities for property: Electricity Available, Cable Available, Satellite Avail, High Speed Avail
Green energy
- Energy efficient items: Windows
Community & HOA
Community
- Features: Park
- Subdivision: Uplands at Fish Creek
HOA
- Has HOA: Yes
- HOA fee: $500 annually
- HOA name: Uplands at Fish Creek
Location
- Region: Estes Park
Financial & listing details
- Price per square foot: $295/sqft
- Tax assessed value: $1,032,800
- Annual tax amount: $4,952
- Date on market: 2/20/2025
- Listing terms: Cash,Conventional
- Electric utility on property: Yes
- Road surface type: Asphalt
Price history
| Date | Event | Price |
|---|---|---|
| 2/14/2025 | Sold | $1,100,000+122.2%$295/sqft |
Source:  IRES as distributed by MLS GRID #1026747 Report a problem IRES as distributed by MLS GRID #1026747 Report a problem | ||
| 9/8/2015 | Sold | $495,000-12.4%$133/sqft |
Source: IRES as distributed by MLS GRID #739692 Report a problem | ||
| 4/4/2015 | Listing removed | $565,000$151/sqft |
Source: Anderson Realty & Management #739692 Report a problem | ||
| 6/21/2014 | Listed for sale | $565,000+34.5%$151/sqft |
Source: Anderson Realty & Management #739692 Report a problem | ||
| 3/6/2012 | Sold | $420,000-6.7%$113/sqft |
Source: Public Record Report a problem | ||
| 7/29/2011 | Price change | $450,000-5.3%$121/sqft |
Source: Dimensions Realty and Management, LLC #655793 Report a problem | ||
| 7/21/2011 | Price change | $475,000-5%$127/sqft |
Source: Dimensions Realty and Management, LLC #655793 Report a problem | ||
| 7/16/2011 | Price change | $500,000+5.3%$134/sqft |
Source: Dimensions Realty and Management #655793 Report a problem | ||
| 6/19/2011 | Price change | $475,000+1.3%$127/sqft |
Source: Dimensions Realty and Management, LLC #655793 Report a problem | ||
| 1/30/2011 | Price change | $469,000-6%$126/sqft |
Source: Coldwell Banker Estes Village Properties, Ltd. #642741 Report a problem | ||
| 1/9/2011 | Price change | $499,000-3.7%$134/sqft |
Source: Coldwell Banker Estes Village Properties, Ltd. #642741 Report a problem | ||
| 1/7/2011 | Price change | $517,999-3.9%$139/sqft |
Source: Coldwell Banker Estes Village Properties, Ltd. #642741 Report a problem | ||
| 11/12/2010 | Listed for sale | $539,000+22.5%$144/sqft |
Source: Coldwell Banker Estes Village Properties #642741 Report a problem | ||
| 1/17/2006 | Sold | $440,000$118/sqft |
Source: Public Record Report a problem | ||
Public tax history
| Year | Property taxes | Tax assessment |
|---|---|---|
| 2025 | $4,963 +0.2% | $64,551 -9.5% |
| 2024 | $4,953 +14.1% | $71,301 -1% |
| 2023 | $4,342 -2.6% | $71,993 +26.6% |
| 2022 | $4,458 +16.1% | $56,858 -2.8% |
| 2021 | $3,838 +0.6% | $58,494 +17.6% |
| 2020 | $3,817 +6.7% | $49,728 -18% |
| 2019 | $3,578 | $60,638 +34.1% |
| 2018 | $3,578 | $45,202 |
| 2017 | $3,578 -0.5% | $45,202 +29.5% |
| 2016 | $3,597 +35.8% | $34,913 -27.2% |
| 2015 | $2,649 +16.8% | $47,990 +56.6% |
| 2014 | $2,267 | $30,650 -8.3% |
| 2013 | -- | $33,440 -7.6% |
| 2012 | -- | $36,210 -17.3% |
| 2011 | -- | $43,780 -35% |
| 2010 | -- | $67,370 |
| 2009 | -- | $67,370 +56.5% |
| 2008 | -- | $43,050 |
| 2007 | -- | $43,050 +56.1% |
| 2006 | -- | $27,570 -22.4% |
| 2005 | -- | $35,530 -2.1% |
| 2004 | -- | $36,300 -0.5% |
| 2002 | -- | $36,480 |
| 2001 | -- | $36,480 |
Find assessor info on the county website
Neighborhood: 80517
Nearby homes
- $1,485,8004 bd5 ba3.5k sqft2017 Uplands Cir, Estes Park, CO 80517Off Market
- $1,030,5003 bd3 ba2.6k sqft1981 Uplands Cir, Estes Park, CO 80517Off Market
- $944,3004 bd3 ba2.6k sqft1996 Uplands Cir, Estes Park, CO 80517Off Market
- $735,2004 bd3 ba2.4k sqft2011 Fish Creek Rd, Estes Park, CO 80517Off Market
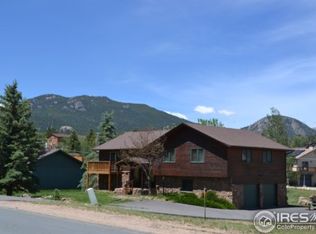
- $679,1003 bd1 ba1.8k sqft2021 Fish Creek Rd, Estes Park, CO 80517Off Market
- $733,2002 bd2 ba1.3k sqft2032 Uplands Cir, Estes Park, CO 80517Off Market
- $544,4002 bd2 ba1.1k sqft2005 Fish Creek Rd, Estes Park, CO 80517Off Market
- $537,2003 bd1 ba1k sqft2031 Fish Creek Rd, Estes Park, CO 80517Off Market
Nearby schools
GreatSchools rating
- 4/10Estes Park K-5 SchoolGrades: PK-5Distance: 1.5 mi
- 6/10Estes Park Middle SchoolGrades: 6-8Distance: 1.5 mi
- 4/10Estes Park High SchoolGrades: 9-12Distance: 1.6 mi
Schools provided by the listing agent
- Elementary: Estes Park
- Middle: Estes Park
- High: Estes Park
Source: IRES as distributed by MLS GRID. This data may not be complete. We recommend contacting the local school district to confirm school assignments for this home.


Get pre-qualified for a loan
At Zillow Home Loans, we can pre-qualify you in as little as 5 minutes with no impact to your credit score.An equal housing lender. NMLS #10287.
- Colorado
- Larimer County
- Estes Park
- 80517
- 2007 Uplands Cir
Nearby cities
Nearby zip codes
Other Estes Park Topics
