Skip main navigation
Sold for $368,400
  • $368,400

    2007 Upshire Ct Unit 70, Bowie, MD 20721

    2beds
    1,847sqft
    Condominium
    Built in 2004
    -- sqft lot
    $365,400 Zestimate®
    $199/sqft
    $2,886 Estimated rent

    Home value

    $365,400

    $325,000 - $413,000

    $2,886/mo

    Zestimate® history
    Loading
    Loading...

    Owner options

    List your home for rent

    $2,886/mo

    Rent Zestimate®

    Find your next renter with Zillow Rental Manager. Plus, with online applications, you can quickly screen prospective tenants – for free.

    Learn more

    $2,886/mo

    Rent Zestimate®

    Refinance and save

    $2,335/mo

    Est. payment

    Refinancing to a lower rate could help reduce your monthly payments and save thousands over the life of the loan.

    See today's rates

    $2,335/mo

    Est. payment

    Explore your selling options

    Work with a Zillow partner agent

    Leverage their expertise and Zillow's premium Showcase listings to get your home seen by more buyers.

    Get started

    List with your own agent

    Get your home in front of millions of buyers by listing it on Zillow.

    Learn how to do it

    Sell it yourself

    Take full control of how buyers see your home on Zillow by listing For Sale by Owner (FSBO).

    List your home

    What's special

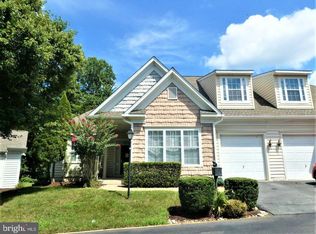
    55 Plus Gated Community, in a sought after neighborhood! Located in the perfect little Cul-de-sac. Its close to 495 Beltway, minutes from the new University of Maryland Hospital, walking distance to the Woodmore Town Center or to the LA fitness for a good swim! This home is all on one floor but has everything you need to make it your home! Freshly painted and has lots of natural light. Beautiful Windows throughout, with window treatments already in place, laminate wood flooring throughout the unit. Open Concept with separate dining that can be used as office space or another sitting room, Large Master Bedroom with large on-suite and double sinks. Second Bedroom is also large with easy access to bathroom with soaking tub. Separate laundry room with washer and dryer that conveys. One car garage with remote, ready for easy access into your one floor home. The home has lots of character, high ceilings which gives the home a large and airy feeling. Kitchen island which gives you the perfect view of your back patio with a pergolar. Patio is positioned to give you that perfect view of the community pool. Open House Cancelled!

    Zillow last checked:

    Listing updated:

    Listed by:

    Kim Boddie 240-988-9948,

    Classic Realty LTD

    Bought with:

    Nicole Graves, SP98361545

    Samson Properties

    Source: Bright MLS,MLS#: MDPG2131560MLS Logo

    Facts & features

    Interior

    Bedrooms & bathrooms
    • Bedrooms: 2
    • Bathrooms: 2
    • Full bathrooms: 2
    • Main level bathrooms: 2
    • Main level bedrooms: 2
    Basement
    • Area: 0
    Heating
    • Central, Electric
    Cooling
    • Central Air, Ceiling Fan(s), Electric
    Appliances
    • Included: Gas Water Heater
    • Laundry: Main Level
    Features
    • Ceiling Fan(s), Dining Area, Open Floorplan, Kitchen Island, Primary Bath(s), Recessed Lighting, Walk-In Closet(s), Formal/Separate Dining Room, Flat, 9'+ Ceilings, Dry Wall, High Ceilings
    • Flooring: Engineered Wood, Wood
    • Has basement: No
    • Has fireplace: No
    Interior area
    • Total structure area: 1,847
    • Total interior livable area: 1,847 sqft
    • Finished area above ground: 1,847
    • Finished area below ground: 0

    Property

    Parking
    • Total spaces: 1
    • Parking features: Garage Faces Front, Attached
    • Attached garage spaces: 1
    Accessibility
    • Accessibility features: 2+ Access Exits
    Features
    • Levels: One
    • Stories: 1
    • Pool features: Community
    • Has spa: Yes
    Details
    • Additional structures: Above Grade, Below Grade
    • Parcel number: 17133565546
    • Zoning: RESIDENTIAL
    • Special conditions: Standard

    Construction

    Type & style
    • Home type: Condo
    • Architectural style: Contemporary,Villa
    • Property subtype: Condominium
    • Attached to another structure: Yes
    Materials
    • Aluminum Siding
    • Foundation: Slab
    Condition
    • Very Good
    • New construction: No
    • Year built: 2004

    Utilities & green energy

    • Sewer: Public Sewer
    • Water: Public

    Community & HOA

    Community
    • Condo and coop fee: $515 monthly
    • Senior community: Yes
    • Subdivision: Bowie
    HOA
    • Has HOA: No
    • Amenities included: Clubhouse, Community Center, Fitness Center, Gated
    • Services included: Common Area Maintenance, Lawn Care Front, Lawn Care Rear, Lawn Care Side, Maintenance Grounds, Pool(s), Recreation Facility, Reserve Funds, Security, Snow Removal, Trash
    • HOA name: Villages Of Collington
    Location
    • Region: Bowie

    Financial & listing details

    • Price per square foot: $199/sqft
    • Tax assessed value: $368,333
    • Annual tax amount: $5,473
    • Date on market: 11/6/2024
    • Listing agreement: Exclusive Right To Sell
    • Listing terms: Conventional,FHA,VA Loan
    • Inclusions: Washer, Dryer, Ceiling Fans, Window Treatment,
    • Ownership: Condominium

    Price history

    DateEventPrice
    2/4/2025Sold$368,400$199/sqft
    Source: Public Record Report a problem
    11/26/2024Sold$368,400-0.2%$199/sqft
    Source: Bright MLS #MDPG2131560 Report a problem
    11/21/2024Pending sale$369,000$200/sqft
    Source: Bright MLS #MDPG2131560 Report a problem
    11/9/2024Contingent$369,000$200/sqft
    Source: Bright MLS #MDPG2131560 Report a problem
    11/7/2024Listed for sale$369,000$200/sqft
    Source: Bright MLS #MDPG2131560 Report a problem

    Public tax history

    YearProperty taxesTax assessment
    2025$7,358 +79.6%$411,667 +11.8%
    2024$4,096 +13.3%$368,333 +13.3%
    2023$3,614 $325,000
    2022$3,614 +7.7%$325,000 +7.7%
    2021$3,355 +4%$301,667 +4%
    2020$3,225 -9.6%$290,000 +20.8%
    2019$3,566 $240,000
    2018$3,566 +11.6%$240,000 +11.6%
    2017$3,195 -27.9%$215,000 +6.8%
    2016$4,433 $201,333 +7.3%
    2015$4,433 $187,667 +7.9%
    2014$4,433 $174,000
    2013-- $174,000
    2012-- $174,000 -30.4%
    2011-- $250,000
    2010-- $250,000
    2009-- $250,000 -11.3%
    2008-- $282,000 +4.8%
    2007-- $269,166 +5%
    2006-- $256,333 +5.3%
    2005-- $243,500
    Find assessor info on the county website

    Neighborhood: 20721

    Nearby schools

    GreatSchools rating
    Schools provided by the listing agent
    • Elementary: Kingsford
    • Middle: Ernest Everett Just
    • High: Charles Herbert Flowers
    • District: Prince George's County Public Schools

    Source: Bright MLS. This data may not be complete. We recommend contacting the local school district to confirm school assignments for this home.

    Get a cash offer in 3 minutes
    Find out how much your home could sell for in as little as 3 minutes with a no-obligation cash offer.
    Estimated market value
    $365,400
    Get a cash offer in 3 minutes
    Find out how much your home could sell for in as little as 3 minutes with a no-obligation cash offer.
    Estimated market value
    $365,400