Come fall in love with the scenic views of northern Kearney in this inviting ranch-style home. Step inside to enjoy the large windows that flood the home with natural light and showcase the picturesque surroundings. The main floor features a spacious primary bedroom, a versatile office (currently set up as a second bedroom), and an open-concept kitchen, living, and dining area—perfect for gatherings and everyday comfort. Outside, you’ll find a large deck, partially covered to provide shade and year-round enjoyment of the beautiful outdoor setting. Downstairs, the finished walk-out basement offers two additional bedrooms, a bathroom, and a spacious family room with plenty of room for relaxation or entertaining. Complete with a wet bar and wine fridge, this area is ideal for hosting guests. The family room also boasts large windows, bringing in natural light and creating a warm, welcoming ambiance.
Sold for $499,500
$499,500
2007 W 50th St, Kearney, NE 68845
3beds
3baths
3,350sqft
Single Family Residence
Built in 2004
0.27 Acres Lot
$517,800 Zestimate®
$149/sqft
$2,475 Estimated rent
Home value
$517,800
Estimated sales range
Not available
$2,475/mo
Zestimate® history
Owner options
List your home for rent
$2,475/mo
Rent Zestimate®
Find your next renter with Zillow Rental Manager. Plus, with online applications, you can quickly screen prospective tenants – for free.
$2,475/mo
Rent Zestimate®
Refinance and save
$3,523/mo
Est. payment
Refinancing to a lower rate could help reduce your monthly payments and save thousands over the life of the loan.
$3,523/mo
Est. payment
Explore your selling options
Work with a Zillow partner agent
Leverage their expertise and Zillow's premium Showcase listings to get your home seen by more buyers.
Get startedList with your own agent
Get your home in front of millions of buyers by listing it on Zillow.
Learn how to do itSell it yourself
Take full control of how buyers see your home on Zillow by listing For Sale by Owner (FSBO).
List your homeWhat's special
Picturesque surroundingsLarge deckWet barFinished walk-out basementScenic viewsOpen-concept kitchenSpacious family room
Zillow last checked:
Listing updated:
Listed by:
Steve Linden,
Coldwell Banker Town & Country,
Sara Rector,
Coldwell Banker Town & Country
Bought with:
Mitchell Coleman
SRS & Company
Source: REALTORS of Greater Mid-Nebraska MLS,MLS#: 20241526
Facts & features
Interior
Bedrooms & bathrooms
- Bedrooms: 3
- Bathrooms: 3
- Main level bathrooms: 2
Rooms
- Room types: Master Bathroom, Office
Primary bedroom
- Level: 1
- Area: 294
- Dimensions: 21 x 14
Bedroom 2
- Level: 4
- Area: 247
- Dimensions: 13 x 19
Bedroom 3
- Level: 4
- Area: 224
- Dimensions: 16 x 14
Dining room
- Features: Living/Dining Combination, Kitchen/Dining, Sliding Glass Doors, Tile
- Level: 1
- Area: 144
- Dimensions: 12 x 12
Family room
- Features: Carpet
- Level: 1
- Area: 544
- Dimensions: 32 x 17
Kitchen
- Features: Pantry, Tile, Granite Counters
- Level: 1
- Area: 180
- Dimensions: 12 x 15
Living room
- Features: Fireplace, Carpet
- Level: 1
- Area: 272
- Dimensions: 16 x 17
Basement
- Area: 1718
Heating
- Natural Gas
Cooling
- Central Air
Appliances
- Included: Water Softener Owned, Gas Range, Dishwasher, Disposal, Refrigerator, Microwave, Gas Water Heater
- Laundry: Main Level, Off Kitchen
Features
- Ceiling Fan(s), Mstr Bath, Office
- Windows: Window Treatments
- Basement: Full,Walk-Out Access,Finished
- Number of fireplaces: 1
- Fireplace features: Living Room, One, Gas
Interior area
- Total structure area: 3,436
- Total interior livable area: 3,350 sqft
- Finished area above ground: 1,718
- Finished area below ground: 1,718
Property
Parking
- Total spaces: 3
- Parking features: Attached, Garage Door Opener
- Attached garage spaces: 3
Features
- Patio & porch: Deck, Covered Patio, Covered Deck
- Waterfront features: None
Lot
- Size: 0.27 Acres
- Dimensions: 91x130
- Features: Landscaping: Auto Under sprinkler, Established Yard, Good
Details
- Parcel number: 60390733
- Zoning: res
Construction
Type & style
- Home type: SingleFamily
- Architectural style: Ranch
- Property subtype: Single Family Residence
Materials
- Frame, Vinyl Siding, Brick
- Roof: Asphalt
Condition
- Year built: 2004
Utilities & green energy
- Sewer: Public Sewer
- Water: Public
- Utilities for property: Natural Gas Connected, Electricity Connected
Community & HOA
Community
- Subdivision: NE
Location
- Region: Kearney
Financial & listing details
- Price per square foot: $149/sqft
- Tax assessed value: $420,100
- Annual tax amount: $6,678
- Price range: $499.5K - $499.5K
- Date on market: 11/11/2024
- Cumulative days on market: 5 days
- Electric utility on property: Yes
- Road surface type: Paved
Price history
| Date | Event | Price |
|---|---|---|
| 3/3/2025 | Sold | $499,500$149/sqft |
Source: REALTORS of Greater Mid-Nebraska MLS #20241526 Report a problem | ||
| 11/14/2024 | Pending sale | $499,500$149/sqft |
Source: REALTORS of Greater Mid-Nebraska MLS #20241526 Report a problem | ||
| 11/12/2024 | Listed for sale | $499,500+31.4%$149/sqft |
Source: REALTORS of Greater Mid-Nebraska MLS #20241526 Report a problem | ||
| 3/30/2020 | Sold | $380,000-2.5%$113/sqft |
Source: Public Record Report a problem | ||
| 11/6/2019 | Listed for sale | $389,900+2.6%$116/sqft |
Source: NP REALTY, INC. #20195165 Report a problem | ||
| 4/28/2018 | Listing removed | $379,900$113/sqft |
Source: Owner Report a problem | ||
| 4/28/2018 | Listed for sale | $379,900+1.6%$113/sqft |
Source: Owner Report a problem | ||
| 4/26/2018 | Sold | $374,000-1.6%$112/sqft |
Source: Public Record Report a problem | ||
| 3/12/2018 | Pending sale | $379,900$113/sqft |
Source: Owner Report a problem | ||
| 3/12/2018 | Price change | $379,900-2.4%$113/sqft |
Source: Owner Report a problem | ||
| 1/11/2018 | Listed for sale | $389,400+13.3%$116/sqft |
Source: Owner Report a problem | ||
| 6/20/2014 | Sold | $343,600-1.5%$103/sqft |
Source: Public Record Report a problem | ||
| 1/16/2014 | Listed for sale | $349,000+10.8%$104/sqft |
Source: Coldwell Banker Town & Country Realty of Kearney #17654 Report a problem | ||
| 6/12/2008 | Sold | $315,000$94/sqft |
Source: Public Record Report a problem | ||
| 7/20/2005 | Sold | $315,000$94/sqft |
Source: Public Record Report a problem | ||
Public tax history
| Year | Property taxes | Tax assessment |
|---|---|---|
| 2025 | $6,984 +4% | $420,100 +7.3% |
| 2024 | $6,714 +0.5% | $391,680 -0.2% |
| 2023 | $6,678 -8.5% | $392,390 -5.7% |
| 2022 | $7,301 +10% | $416,050 +8.1% |
| 2021 | $6,639 -6% | $384,930 -0.2% |
| 2020 | $7,065 +4.6% | $385,665 +3.5% |
| 2018 | $6,752 +1.9% | $372,505 +1.3% |
| 2017 | $6,629 +5.1% | $367,750 |
| 2016 | $6,306 +0.8% | $367,750 +6.6% |
| 2015 | $6,253 +4.2% | $345,095 +13.8% |
| 2014 | $6,003 +4.8% | $303,170 +8% |
| 2013 | $5,730 -2.2% | $280,710 |
| 2012 | $5,860 -0.7% | $280,710 -1.9% |
| 2011 | $5,903 +0.8% | $286,165 -1.2% |
| 2010 | $5,858 | $289,635 |
Find assessor info on the county website
Neighborhood: 68845
Nearby homes
- $543,500-- bd-- ba1.9k sqft2011 W 50th St, Kearney, NE 68845Off Market
- $564,2004 bd3 ba3.9k sqft2003 W 50th St, Kearney, NE 68845Off Market
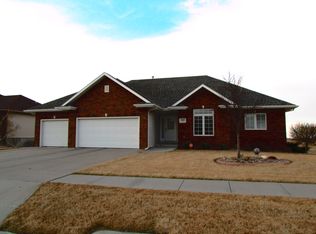
- $428,500-- bd-- ba1.4k sqft2008 W 50th St, Kearney, NE 68845Off Market
- $429,600-- bd-- ba2k sqft1907 W 50th St, Kearney, NE 68845Off Market
- $458,500-- bd-- ba1.7k sqft2004 W 50th St, Kearney, NE 68845Off Market
- $424,100-- bd-- ba1.7k sqft2012 W 50th St, Kearney, NE 68845Off Market
- $518,8005 bd3 ba3.7k sqft1908 W 50th St, Kearney, NE 68845Off Market
- $530,0004 bd3 ba3.5k sqft2104 W 50th St, Kearney, NE 68845Off Market
Nearby schools
GreatSchools rating
- 9/10Windy Hills Elementary SchoolGrades: PK-5Distance: 0.4 mi
- 7/10Horizon Middle SchoolGrades: 6-8Distance: 1.1 mi
- 6/10Kearney Senior High SchoolGrades: 9-12Distance: 3.1 mi
Sell for more on Zillow
Get a Zillow Showcase℠ listing at no additional cost and you could sell for .
$517,800
2% more
+$10,356
With Zillow Showcase(estimated)
$528,156
Sell for more on Zillow
Get a Zillow Showcase℠ listing at no additional cost and you could sell for .
$517,800
2% more
+$10,356
With Zillow Showcase(estimated)
$528,156
- Nebraska
- Buffalo County
- Kearney
- 68845
- 2007 W 50th St
