Skip main navigation
Sold
  • Price Unknown

    2007 W 84th St, Leawood, KS 66206

    4beds
    2,072sqft
    Single Family Residence
    Built in 1966
    0.39 Acres Lot
    $508,200 Zestimate®
    $--/sqft
    $3,728 Estimated rent

    Home value

    $508,200

    $473,000 - $549,000

    $3,728/mo

    Zestimate® history
    Loading
    Loading...

    Owner options

    List your home for rent

    $3,728/mo

    Rent Zestimate®

    Find your next renter with Zillow Rental Manager. Plus, with online applications, you can quickly screen prospective tenants – for free.

    Learn more

    $3,728/mo

    Rent Zestimate®

    Refinance and save

    $300/mo

    Est. payment

    Refinancing to a lower rate could help reduce your monthly payments and save thousands over the life of the loan.

    See today's rates

    $300/mo

    Est. payment

    Explore your selling options

    Work with a Zillow partner agent

    Leverage their expertise and Zillow's premium Showcase listings to get your home seen by more buyers.

    Get started

    List with your own agent

    Get your home in front of millions of buyers by listing it on Zillow.

    Learn how to do it

    Sell it yourself

    Take full control of how buyers see your home on Zillow by listing For Sale by Owner (FSBO).

    List your home

    What's special

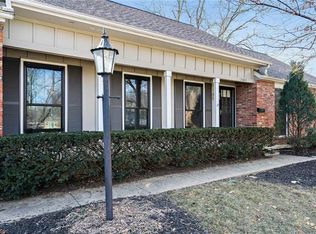
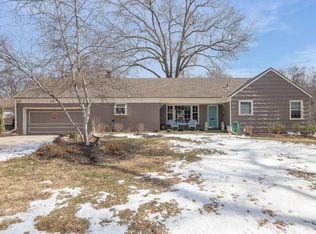
    PRICE IMPROVEMENT! Here is your chance to make this house your dream home! Nestled on a large treed fenced lot, the possibilities are endless! This lovely home has generous room sizes, 1 year old HVAC, brand new roof installed and gutters/downspouts being installed soon. Primary bedroom has updated bath and 2 closets as well. Private 4th bedroom great for teens or guests/family with large cedar closet. Extra large family room with fireplace and wet bar looking out to beautiful sunroom with 2 year old hot tub that is staying. Lower level space can be a 5th non conforming bedroom with 3rd bath nearby or exercise/play room or just storage. Charming outdoor space with deck and large patio as well. Seller has done a pre-inspection for your convenience. They are offering home warranty as well. Situated in this fantastic Leawood cul-de-sac, it is close to award winning schools, shopping, and dining. Don't miss this opportunity to make it your own!

    Zillow last checked:

    Listing updated:

    Listing Provided by:

    Linda Hammer 816-806-5554,

    BHG Kansas City Homes,

    Sara Youngblood 913-961-1765,

    BHG Kansas City Homes

    Bought with:

    Todd Ohlde, SP00052965

    Keller Williams Realty Partners Inc.

    Source: Heartland MLS as distributed by MLS GRID,MLS#: 2502806MLS Logo

    Facts & features

    Interior

    Bedrooms & bathrooms
    • Bedrooms: 4
    • Bathrooms: 3
    • Full bathrooms: 3
    Primary bedroom
    • Features: Ceiling Fan(s)
    • Level: Second
    • Dimensions: 16 x 11
    Bedroom 1
    • Features: Ceiling Fan(s)
    • Level: Second
    • Dimensions: 14 x 11
    Bedroom 2
    • Features: Ceiling Fan(s)
    • Level: Second
    • Dimensions: 13 x 11
    Bedroom 3
    • Features: Cedar Closet(s), Ceiling Fan(s)
    • Level: Third
    • Dimensions: 14 x 16
    Primary bathroom
    • Features: Ceramic Tiles, Shower Only
    • Level: Second
    Bathroom 2
    • Features: Ceramic Tiles, Shower Over Tub
    • Level: Second
    • Dimensions: 9 x 7
    Bathroom 3
    • Features: Shower Only
    • Level: Lower
    Breakfast room
    • Features: Ceiling Fan(s), Wood Floor
    • Level: First
    • Dimensions: 11 x 7
    Dining room
    • Level: First
    • Dimensions: 9 x 10
    Family room
    • Features: Built-in Features, Fireplace, Wet Bar
    • Level: Lower
    • Dimensions: 14 x 23
    Kitchen
    • Features: Vinyl
    • Level: First
    • Dimensions: 10 x 9
    Living room
    • Features: Carpet
    • Level: First
    • Dimensions: 21 x 12
    Other
    • Level: Lower
    • Dimensions: 14 x 17
    Sun room
    • Features: Ceiling Fan(s), Ceramic Tiles
    • Level: Lower
    • Dimensions: 11 x 17
    Heating
    • Natural Gas
    Cooling
    • Attic Fan, Electric, Window Unit(s)
    Appliances
    • Included: Cooktop, Dishwasher, Exhaust Fan, Microwave, Built-In Oven
    • Laundry: In Basement
    Features
    • Cedar Closet, Ceiling Fan(s), Painted Cabinets, Smart Thermostat, Wet Bar
    • Flooring: Carpet, Parquet, Tile
    • Windows: Skylight(s), Thermal Windows
    • Basement: Finished,Walk-Out Access
    • Number of fireplaces: 1
    • Fireplace features: Family Room, Gas Starter, Wood Burning
    Interior area
    • Total structure area: 2,072
    • Total interior livable area: 2,072 sqft
    • Finished area above ground: 1,739
    • Finished area below ground: 333

    Property

    Parking
    • Total spaces: 2
    • Parking features: Attached, Garage Door Opener, Garage Faces Front
    • Attached garage spaces: 2
    Features
    • Patio & porch: Deck, Patio
    • Has spa: Yes
    • Spa features: Heated, Hot Tub
    • Fencing: Metal
    Lot
    • Size: 0.39 Acres
    • Features: City Limits, Cul-De-Sac
    Details
    • Parcel number: HP080000070004A

    Construction

    Type & style
    • Home type: SingleFamily
    • Architectural style: Traditional
    • Property subtype: Single Family Residence
    Materials
    • Brick Trim, Shingle Siding
    • Roof: Composition
    Condition
    • Year built: 1966

    Utilities & green energy

    • Sewer: Public Sewer
    • Water: Public
    Green energy
    • Energy efficient items: Thermostat

    Community & neighborhood

    Security
    • Security features: Security System
    Location
    • Region: Leawood
    • Subdivision: Bright Water

    HOA & financial

    HOA
    • Has HOA: Yes
    • HOA fee: $300 annually
    • Services included: Curbside Recycle, Trash
    • Association name: Bright Water

    Other

    Other facts
    • Listing terms: Cash,Conventional,FHA,VA Loan
    • Ownership: Private
    • Road surface type: Paved

    Price history

    DateEventPrice
    10/18/2024Sold--
    Source: Heartland MLS as distributed by MLS GRID #2502806 Report a problem
    9/10/2024Pending sale$400,000$193/sqft
    Source: Heartland MLS as distributed by MLS GRID #2502806 Report a problem
    8/22/2024Price change$400,000-5.9%$193/sqft
    Source: Heartland MLS as distributed by MLS GRID #2502806 Report a problem
    8/15/2024Listed for sale$425,000$205/sqft
    Source: Heartland MLS as distributed by MLS GRID #2502806 Report a problem

    Public tax history

    YearProperty taxesTax assessment
    2025$4,648 -5.6%$44,677 -4.8%
    2024$4,922 +2.7%$46,908 +3.9%
    2023$4,791 +15.7%$45,126 +15.3%
    2022$4,141 $39,123 +7.1%
    2021-- $36,524 +4.6%
    2020$3,919 $34,903 +26.5%
    2019-- $27,600 +18.6%
    2018-- $23,276 +13.8%
    2017$2,318 +1.2%$20,458 +2.5%
    2016$2,290 +4%$19,964 +3.1%
    2015$2,203 +6.3%$19,366 +2.4%
    2013$2,073 -1.2%$18,906 +1.7%
    2012$2,097 -2.9%$18,584 -2.9%
    2010$2,160 -3.1%$19,147 -4.8%
    2009$2,230 -7.2%$20,113 -5%
    2008$2,404 +1.8%$21,177 +0.7%
    2007$2,362 +4.4%$21,023
    2006$2,262 $21,023 +0%
    2005-- $21,022

    Find assessor info on the county website

    Neighborhood: 66206

    Nearby schools

    GreatSchools rating
    Schools provided by the listing agent
    • Elementary: Corinth
    • Middle: Indian Hills
    • High: SM East

    Source: Heartland MLS as distributed by MLS GRID. This data may not be complete. We recommend contacting the local school district to confirm school assignments for this home.

    Get a cash offer in 3 minutes
    Find out how much your home could sell for in as little as 3 minutes with a no-obligation cash offer.
    Estimated market value
    $508,200
    Get a cash offer in 3 minutes
    Find out how much your home could sell for in as little as 3 minutes with a no-obligation cash offer.
    Estimated market value
    $508,200