Skip main navigation
Closed
  • $622,200

    2007 W Belmont Ave APT 2N, Chicago, IL 60618

    2beds
    1,640sqft
    Condominium, Single Family Residence
    Built in 2006
    -- sqft lot
    $622,200 Zestimate®
    $379/sqft
    $3,550 Estimated rent

    Home value

    $622,200

    $572,000 - $678,000

    $3,550/mo

    Zestimate® history
    Loading
    Loading...

    Owner options

    List your home for rent

    $3,550/mo

    Rent Zestimate®

    Find your next renter with Zillow Rental Manager. Plus, with online applications, you can quickly screen prospective tenants – for free.

    Learn more

    $3,550/mo

    Rent Zestimate®

    Refinance and save

    $4,089/mo

    Est. payment

    Refinancing to a lower rate could help reduce your monthly payments and save thousands over the life of the loan.

    See today's rates

    $4,089/mo

    Est. payment

    Explore your selling options

    Work with a Zillow partner agent

    Leverage their expertise and Zillow's premium Showcase listings to get your home seen by more buyers.

    Get started

    List with your own agent

    Get your home in front of millions of buyers by listing it on Zillow.

    Learn how to do it

    Sell it yourself

    Take full control of how buyers see your home on Zillow by listing For Sale by Owner (FSBO).

    List your home

    What's special

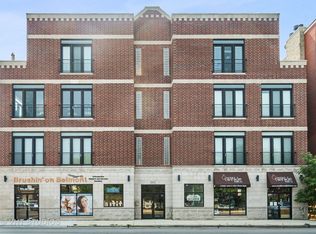
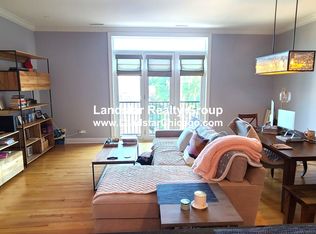
    With ceilings soaring to 10' 3", walls of 9' windows and open space, this glorious corner unit is full of light and energy. The layout is very creative and unique, spanning the full north side of the building. Designed for today's needs separating the "public" common space from the private bedroom areas. Beautiful hardwood floors throughout and four walk-in closets with built-out organizers. All windows have custom Hunter Douglas window treatments. The all stainless steel kitchen is designed so the mess of cooking does not interrupt the fun of entertaining. Yet, the kitchen is still part of the living space with large counter seating. The kitchen also features beautiful subway tiles, quartz counters, reverse osmosis water filtration, and 42" white cabinets. The bedroom area feels like a separate wing with its own entrance. The large primary bedroom offers two (2) large walk-in closets, a spacious bath with double sinks, a soaking tub, and a separate shower. The second bedroom also features a large walk-in closet and wonderful north light. There is also an additional walk-in closet in the hall for extra storage. A full hall bath has both a marble counter and floor. In this area, you will find the in-unit washer and dryer. The elevators drop you off at your both your front and back doors. A generous balcony for outdoor entertaining and parking space completes the unit. Steps to parks, restaurants, and all that Roscoe Village has to offer. Nothing to do but move in!

    This property is off market, which means it's not currently listed for sale or rent on Zillow. This may be different from what's available on other websites or public sources.

    Zillow last checked:

    Listing updated:

    Listed by:

    Jan Hazlett, GRI 847-763-0200,

    @properties Christie's International Real Estate,

    Margaret Hazlett,

    @properties Christie's International Real Estate

    Bought with:

    Jacob Tasharski

    Compass

    Source: MRED as distributed by MLS GRID,MLS#: 11021029MLS Logo

    Facts & features

    Interior

    Bedrooms & bathrooms
    • Bedrooms: 2
    • Bathrooms: 2
    • Full bathrooms: 2
    Rooms
    • Room types: Balcony/Porch/Lanai
    Primary bedroom
    • Features: Flooring (Hardwood), Bathroom (Full)
    • Level: Main
    • Area: 180 Square Feet
    • Dimensions: 15X12
    Bedroom 2
    • Features: Flooring (Hardwood)
    • Level: Main
    • Area: 132 Square Feet
    • Dimensions: 11X12
    Balcony porch lanai
    • Level: Main
    • Area: 78 Square Feet
    • Dimensions: 13X6
    Dining room
    • Features: Flooring (Hardwood)
    • Level: Main
    • Area: 195 Square Feet
    • Dimensions: 15X13
    Kitchen
    • Features: Kitchen (Eating Area-Breakfast Bar), Flooring (Hardwood)
    • Level: Main
    • Area: 154 Square Feet
    • Dimensions: 11X14
    Living room
    • Features: Flooring (Hardwood)
    • Level: Main
    • Area: 300 Square Feet
    • Dimensions: 15X20
    Heating
    • Natural Gas, Forced Air
    Cooling
    • Central Air
    Appliances
    • Included: Range, Microwave, Dishwasher, Refrigerator, Washer, Dryer, Humidifier
    • Laundry: Washer Hookup
    Features
    • Elevator, Walk-In Closet(s)
    • Flooring: Hardwood
    • Windows: Screens
    • Basement: None
    • Common walls with other units/homes: End Unit
    Interior area
    • Total structure area: 0
    • Total interior livable area: 1,640 sqft

    Property

    Parking
    • Total spaces: 1
    • Parking features: Off Alley, Assigned, On Site, Owned
    Accessibility
    • Accessibility features: No Disability Access
    Features
    • Patio & porch: Deck
    • Exterior features: Balcony
    Lot
    • Features: Common Grounds
    Details
    • Has additional parcels: Yes
    • Parcel number: 14301061061001
    • Special conditions: None
    • Other equipment: Intercom, Ceiling Fan(s)

    Construction

    Type & style
    • Home type: Condo
    • Property subtype: Condominium, Single Family Residence
    Materials
    • Brick
    • Foundation: Brick/Mortar, Concrete Perimeter
    • Roof: Asphalt
    Condition
    • New construction: No
    • Year built: 2006

    Utilities & green energy

    • Sewer: Storm Sewer
    • Water: Lake Michigan

    Community & HOA

    Community
    • Features: Park
    • Security: Carbon Monoxide Detector(s)
    HOA
    • Has HOA: Yes
    • Amenities included: Elevator(s), Security Door Lock(s)
    • Services included: Water, Parking, Insurance, Security, Scavenger, Snow Removal
    • HOA fee: $427 monthly
    Location
    • Region: Chicago

    Financial & listing details

    • Price per square foot: $379/sqft
    • Annual tax amount: $8,578
    • Date on market: 11/13/2021
    • Listing terms: Conventional
    • Ownership: Condo

    Price history

    DateEventPrice
    4/16/2021Sold$460,069+8.3%$281/sqft
    Source: MRED as distributed by MLS GRID #11021029 Report a problem
    10/19/2016Sold$425,000$259/sqft
    Source: MRED as distributed by MLS GRID #09333764 Report a problem

    Public tax history

    Tax history is unavailable.

    Neighborhood: Roscoe Village

    Nearby schools

    GreatSchools rating
    Schools provided by the listing agent
    • Elementary: Jahn Elementary School
    • High: Lake View High School
    • District: 299

    Source: MRED as distributed by MLS GRID. This data may not be complete. We recommend contacting the local school district to confirm school assignments for this home.

    Get a cash offer in 3 minutes
    Find out how much your home could sell for in as little as 3 minutes with a no-obligation cash offer.
    Estimated market value
    $622,200
    Get a cash offer in 3 minutes
    Find out how much your home could sell for in as little as 3 minutes with a no-obligation cash offer.
    Estimated market value
    $622,200