Skip main navigation
Closed
  • $640,000

    2007 W Evergreen Ave APT 1F, Chicago, IL 60622

    3beds
    1,550sqft
    Condominium, Duplex, Single Family Residence
    Built in 1996
    -- sqft lot
    $775,400 Zestimate®
    $413/sqft
    $4,743 Estimated rent

    Home value

    $775,400

    $675,000 - $899,000

    $4,743/mo

    Zestimate® history
    Loading
    Loading...

    Owner options

    List your home for rent

    $4,743/mo

    Rent Zestimate®

    Find your next renter with Zillow Rental Manager. Plus, with online applications, you can quickly screen prospective tenants – for free.

    Learn more

    $4,743/mo

    Rent Zestimate®

    Refinance and save

    $4,760/mo

    Est. payment

    Refinancing to a lower rate could help reduce your monthly payments and save thousands over the life of the loan.

    See today's rates

    $4,760/mo

    Est. payment

    Explore your selling options

    Work with a Zillow partner agent

    Leverage their expertise and Zillow's premium Showcase listings to get your home seen by more buyers.

    Get started

    List with your own agent

    Get your home in front of millions of buyers by listing it on Zillow.

    Learn how to do it

    Sell it yourself

    Take full control of how buyers see your home on Zillow by listing For Sale by Owner (FSBO).

    List your home

    What's special

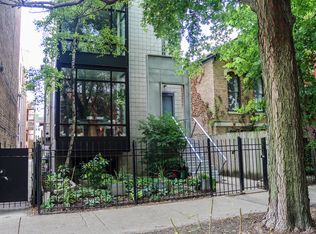
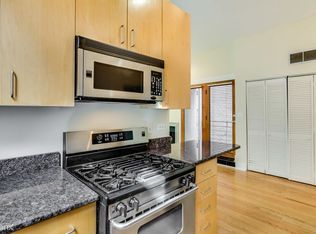
    MULTIPLE OFFERS RECEIVED. HIGHEST AND BEST DUE BY SUNDAY 1/28 AT 2pm. Step into luxury with this recently renovated duplex, perfectly situated in the heart of Wicker Park's finest location! This 3-bedroom (2 en suite)/3-bathroom condo is a showcase of style and comfort. As you enter, you are greeted by a desirable open floor plan, soaring ceilings, and lots of natural sunlight. The kitchen seamlessly connects to a living/dining room featuring a wood-burning fireplace with a gas starter, a balcony, and beautiful floor-to-ceiling bay windows. The main level is complemented by the 3rd bedroom, a newly added full bathroom and an abundance of storage. The lower level offers a king-sized bedroom suite boasting a walk-in closet and a lavish bathroom featuring heated floors, a double vanity, whirlpool tub, and walk-in shower with a rain head. Another bedroom with its own private bathroom, along with laundry and storage closets, rounds out the lower level. 1 gated / secure parking space is included. Recent upgrades include: new kitchen & bathrooms completed in 2020; front windows replaced in 2020; washer/dryer replaced in 2018; furnace replaced in 2013; roof replaced in 2017; sealing and tuck pointing completed in 2020. Prime location, blocks from Division Street, where you can experience all the best restaurants, shopping, nightlife, and easy public transportation Wicker Park has to offer!

    Zillow last checked:

    Listing updated:

    Listing courtesy of:

    Tim Lorimer 773-482-1917,

    Compass,

    Michael Mandile 847-322-8827,

    Compass

    Bought with:

    Greg Whelan

    Redfin Corporation

    Source: MRED as distributed by MLS GRID,MLS#: 11963010MLS Logo

    Facts & features

    Interior

    Bedrooms & bathrooms
    • Bedrooms: 3
    • Bathrooms: 3
    • Full bathrooms: 3
    Primary bedroom
    • Features: Flooring (Carpet), Bathroom (Full, Double Sink, Whirlpool & Sep Shwr)
    • Level: Lower
    • Area: 168 Square Feet
    • Dimensions: 14X12
    Bedroom 2
    • Features: Flooring (Carpet)
    • Level: Lower
    • Area: 120 Square Feet
    • Dimensions: 12X10
    Bedroom 3
    • Features: Flooring (Hardwood)
    • Level: Main
    • Area: 110 Square Feet
    • Dimensions: 11X10
    Balcony porch lanai
    • Level: Main
    • Area: 24 Square Feet
    • Dimensions: 6X4
    Dining room
    • Level: Main
    • Dimensions: COMBO
    Kitchen
    • Features: Kitchen (Eating Area-Breakfast Bar, Updated Kitchen), Flooring (Hardwood)
    • Level: Main
    • Area: 88 Square Feet
    • Dimensions: 11X8
    Living room
    • Features: Flooring (Hardwood)
    • Level: Main
    • Area: 276 Square Feet
    • Dimensions: 23X12
    Storage
    • Level: Lower
    • Area: 21 Square Feet
    • Dimensions: 7X3
    Walk in closet
    • Level: Lower
    • Area: 42 Square Feet
    • Dimensions: 7X6
    Heating
    • Natural Gas, Radiant Floor
    Cooling
    • Central Air
    Appliances
    • Included: Range, Microwave, Dishwasher, Refrigerator, Washer, Dryer, Disposal, Stainless Steel Appliance(s)
    • Laundry: Washer Hookup, In Unit, Laundry Closet
    Features
    • 1st Floor Bedroom, 1st Floor Full Bath, Walk-In Closet(s), High Ceilings, Open Floorplan
    • Flooring: Hardwood, Carpet
    • Basement: None
    • Number of fireplaces: 1
    • Fireplace features: Wood Burning, Gas Starter, Living Room
    Interior area
    • Total structure area: 0
    • Total interior livable area: 1,550 sqft

    Property

    Parking
    • Total spaces: 1
    • Parking features: Assigned, Off Alley, Electric Gate, Secured, On Site
    Accessibility
    • Accessibility features: No Disability Access
    Features
    • Exterior features: Balcony
    Details
    • Parcel number: 17061210681002
    • Special conditions: List Broker Must Accompany

    Construction

    Type & style
    • Home type: Condo
    • Property subtype: Condominium, Duplex, Single Family Residence
    Materials
    • Brick, Block
    Condition
    • New construction: No
    • Year built: 1996
    • Major remodel year: 2020
    Details
    • Builder model: DUPLEX DOWN

    Utilities & green energy

    • Sewer: Public Sewer
    • Water: Lake Michigan, Public

    Community & neighborhood

    Location
    • Region: Chicago

    HOA & financial

    HOA
    • Has HOA: Yes
    • HOA fee: $259 monthly
    • Services included: Water, Insurance, Exterior Maintenance, Scavenger

    Other

    Other facts
    • Listing terms: Cash
    • Ownership: Condo

    Price history

    DateEventPrice
    2/27/2024Sold$640,000+6.7%$413/sqft
    Source: MRED as distributed by MLS GRID #11963010 Report a problem
    1/30/2024Contingent$600,000$387/sqft
    Source: MRED as distributed by MLS GRID #11963010 Report a problem
    1/23/2024Listed for sale$600,000+14%$387/sqft
    Source: MRED as distributed by MLS GRID #11963010 Report a problem
    4/28/2021Sold$526,450-2.5%$340/sqft
    Source: MRED as distributed by MLS GRID #11025665 Report a problem
    3/30/2021Contingent$539,900$348/sqft
    Source: MRED as distributed by MLS GRID #11025665 Report a problem
    3/18/2021Listed for sale$539,900$348/sqft
    Source: MRED as distributed by MLS GRID #11025665 Report a problem

    Public tax history

    Tax history is unavailable.

    Neighborhood: Wicker Park

    Nearby schools

    GreatSchools rating
    Schools provided by the listing agent
    • Elementary: Pritzker Elementary School
    • Middle: Pritzker Elementary School
    • High: Clemente Community Academy Senio
    • District: 299

    Source: MRED as distributed by MLS GRID. This data may not be complete. We recommend contacting the local school district to confirm school assignments for this home.

    Get a cash offer in 3 minutes
    Find out how much your home could sell for in as little as 3 minutes with a no-obligation cash offer.
    Estimated market value
    $775,400
    Get a cash offer in 3 minutes
    Find out how much your home could sell for in as little as 3 minutes with a no-obligation cash offer.
    Estimated market value
    $775,400