Check out this stunning, fully renovated home! Almost everything you see has been updated! If you want a "new construction" feel in an established, great neighborhood, this is it! Walking distance to Halteman Park, and near BSU, IU Health, and very convenient to shopping and restaurants! HIGHLIGHTS: Total Exterior and interior Refresh: New 2025 roof, newer windows, and a freshly poured concrete driveway & sidewalk. Chef’s Kitchen: Newer white maple cabinetry, luxury kitchen with beautiful backsplash, countertops, sink, electric stove, and refrigerator. Primary Suite Upgrade: Features a private, separate suite with a gorgeous new shower and custom flooring. Top-to-Bottom Updates: Newer flooring throughout, newer water heater, furnace & central AC, added insulation for low energy bills, and a newer washer/dryer included! Backyard Oasis: Fully enclosed with a new privacy fence—perfect for kids, pets, or hosting.Located in a fantastic neighborhood and ready for you to move right in. No projects, no stress—just turn the key! The Ultimate Move-In Ready Home!
Closed
Zestimate®
$200,000
2007 W Sheffield Dr, Muncie, IN 47304
4beds
1,356sqft
Single Family Residence
Built in 1957
8,712 Square Feet Lot
$200,000 Zestimate®
$--/sqft
$1,482 Estimated rent
Home value
$200,000
$188,000 - $212,000
$1,482/mo
Zestimate® history
Owner options
List your home for rent
$1,482/mo
Rent Zestimate®
Find your next renter with Zillow Rental Manager. Plus, with online applications, you can quickly screen prospective tenants – for free.
$1,482/mo
Rent Zestimate®
Refinance and save
$1,298/mo
Est. payment
Refinancing to a lower rate could help reduce your monthly payments and save thousands over the life of the loan.
$1,298/mo
Est. payment
Explore your selling options
Work with a Zillow partner agent
Leverage their expertise and Zillow's premium Showcase listings to get your home seen by more buyers.
Get startedList with your own agent
Get your home in front of millions of buyers by listing it on Zillow.
Learn how to do itSell it yourself
Take full control of how buyers see your home on Zillow by listing For Sale by Owner (FSBO).
List your homeWhat's special
Furnace and central acNewer windowsBeautiful backsplashNewer white maple cabinetryElectric stoveLuxury kitchenGorgeous new shower
Zillow last checked:
Listing updated:
Listed by:
Ryan Orr Cell:765-744-9500,
RE/MAX Real Estate Groups
Bought with:
Rachel Tucker, RB16001729
RE/MAX Real Estate Groups
Source: IRMLS,MLS#: 202615321
Facts & features
Interior
Bedrooms & bathrooms
- Bedrooms: 4
- Bathrooms: 2
- Full bathrooms: 2
- Main level bedrooms: 4
Bedroom 1
- Level: Main
Bedroom 2
- Level: Main
Kitchen
- Level: Main
- Area: 135
- Dimensions: 15 x 9
Living room
- Level: Main
- Area: 220
- Dimensions: 20 x 11
Heating
- Natural Gas, Forced Air
Cooling
- Central Air
Appliances
- Included: Refrigerator, Washer, Dryer-Electric, Electric Range
Features
- Has basement: No
- Has fireplace: No
Interior area
- Total structure area: 1,356
- Total interior livable area: 1,356 sqft
- Finished area above ground: 1,356
- Finished area below ground: 0
Property
Features
- Levels: One
- Stories: 1
Lot
- Size: 8,712 Square Feet
- Dimensions: 70x126
- Features: Level
Details
- Parcel number: 180732277007.000003
Construction
Type & style
- Home type: SingleFamily
- Property subtype: Single Family Residence
Materials
- Stone, Vinyl Siding
- Foundation: Slab
Condition
- New construction: No
- Year built: 1957
Utilities & green energy
- Sewer: City
- Water: City
Community & HOA
Community
- Subdivision: Halteman Village
Location
- Region: Muncie
Financial & listing details
- Tax assessed value: $100,900
- Annual tax amount: $2,018
- Date on market: 4/28/2026
Price history
| Date | Event | Price |
|---|---|---|
| 5/29/2026 | Sold | $200,000+1.1% |
Source:  IRMLS #202615321 Report a problem IRMLS #202615321 Report a problem | ||
| 4/29/2026 | Pending sale | $197,900 |
Source: IRMLS #202615321 Report a problem | ||
| 4/28/2026 | Listed for sale | $197,900+7% |
Source: IRMLS #202615321 Report a problem | ||
| 6/18/2024 | Listing removed | -- |
Source: Owner Report a problem | ||
| 3/11/2024 | Listed for sale | $185,000+560.7%$136/sqft |
Source: Owner Report a problem | ||
| 1/3/2022 | Sold | $28,000$21/sqft |
Source: Public Record Report a problem | ||
Public tax history
| Year | Property taxes | Tax assessment |
|---|---|---|
| 2025 | $1,648 +15.9% | $100,900 +22.5% |
| 2024 | $1,422 +237% | $82,400 +15.9% |
| 2023 | $422 -63.9% | $71,100 +8.7% |
| 2022 | $1,170 +19.9% | $65,400 +11.8% |
| 2021 | $976 | $58,500 +19.9% |
| 2020 | $976 -20.8% | $48,800 |
| 2019 | $1,232 -11.8% | $48,800 -20.5% |
| 2018 | $1,397 -38.2% | $61,400 -4.5% |
| 2017 | $2,260 +69.8% | $64,300 -4% |
| 2016 | $1,331 -5.8% | $67,000 -2.2% |
| 2014 | $1,413 +2% | $68,500 +3.2% |
| 2013 | $1,385 +10.4% | $66,400 +6.1% |
| 2012 | $1,255 -4.4% | $62,600 -4.4% |
| 2011 | $1,313 -2.8% | $65,500 -2.8% |
| 2010 | $1,351 -10.8% | $67,400 -11% |
| 2009 | $1,514 -45.8% | $75,700 +1.3% |
| 2006 | $2,791 | $74,700 +22.1% |
| 2005 | -- | $61,200 |
Find assessor info on the county website
Neighborhood: Halteman
Nearby homes
- $169,2003 bd1 ba1.1k sqft2001 W Sheffield Dr, Muncie, IN 47304Off Market

- $162,0003 bd1 ba1.2k sqft2011 W Sheffield Dr, Muncie, IN 47304Sold
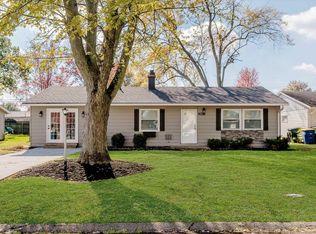
- $143,2003 bd1 ba1k sqft1917 W Sheffield Dr, Muncie, IN 47304Off Market
- $143,1003 bd1 ba1.1k sqft2015 W Sheffield Dr, Muncie, IN 47304Off Market
- $139,0002 bd1 ba936 sqft2008 W Barcelona Dr, Muncie, IN 47304Off Market
- $86,3003 bd1 ba956 sqft2004 W Sheffield Dr, Muncie, IN 47304Sold
- $153,5003 bd1 ba1k sqft2012 W Barcelona Dr, Muncie, IN 47304Off Market
- $144,8002 bd1 ba1.2k sqft2008 W Sheffield Dr, Muncie, IN 47304Off Market
Nearby schools
GreatSchools rating
- 7/10North View Elementary SchoolGrades: PK-5Distance: 0.8 mi
- 5/10Northside Middle SchoolGrades: 6-8Distance: 1 mi
- 3/10Muncie Central High SchoolGrades: PK-12Distance: 2.2 mi
Schools provided by the listing agent
- Elementary: Northview
- Middle: Northside
- High: Central
- District: Muncie Community Schools
Source: IRMLS. This data may not be complete. We recommend contacting the local school district to confirm school assignments for this home.


Get pre-qualified for a loan
At Zillow Home Loans, we can pre-qualify you in as little as 5 minutes with no impact to your credit score.An equal housing lender. NMLS #10287.
- Indiana
- Delaware County
- Muncie
- 47304
- Halteman
- 2007 W Sheffield Dr
Nearby cities
Nearby neighborhoods
Nearby zip codes
Other Muncie Topics
