Sun City Center - Enjoy spectacular sunsets and tranquil waterfront living in this spacious 2-bedroom, 2-bath pool home, ideally situated on a desirable lakefront corner lot in the sought-after 55+ Caloosa Country Club Estates community. With more than 2,300 square feet of living space, this home offers exceptional potential for buyers seeking a well-designed residence with great bones that is ready for updating and personal touches. Designed for comfortable everyday living and effortless entertaining, the open floor plan features generous living spaces filled with natural light and beautiful water views. The updated kitchen is equipped with warm wood cabinetry, granite countertops, and an adjacent casual dining area, creating a welcoming space for everyday meals and gathering with family and friends. The spacious primary suite serves as a private retreat, complete with a walk-in closet, en suite bath, and sliding glass doors that open directly to the pool and outdoor living area, allowing you to enjoy peaceful lake views and easy access to outdoor relaxation. A second bedroom and full bath provide comfortable accommodations for guests. The living room is designed to embrace Florida living, opening to the family room that features a wall of sliding glass doors that seamlessly connect the indoor living spaces to the outdoor entertaining area. Both rooms offer panoramic views of the lake, while the private pool and surrounding outdoor living space provide the perfect setting for entertaining, relaxing in the sunshine, or enjoying breathtaking sunset views over the water. HVAC system and Roof Replacement in 2022. Located within the desirable Caloosa Country Club Estates neighborhood, residents enjoy low HOA fees and the option to join the exclusive Caloosa Country Club, allowing you to tailor amenities and membership opportunities to your lifestyle. Beyond the neighborhood, Sun City Center is recognized as one of Florida’s premier active adult communities, offering an unmatched array of amenities including multiple clubhouses, fitness centers, swimming pools, golf courses, tennis and pickleball courts, woodworking shops, art studios, and more than 200 clubs and social organizations. Exciting enhancements are underway, including a brand-new arts and crafts center opening this year and a new indoor resort-style pool planned for 2027. Conveniently located near I-75, US-301, and US-41, this golf cart-friendly community provides easy access to shopping, dining, healthcare facilities, churches, banking, and everyday conveniences. Tampa, Sarasota, St. Petersburg, MacDill Air Force Base, award-winning Gulf Coast beaches, professional sports venues, VA hospitals, and three international airports are all within easy reach. Whether you're looking for a waterfront home to update and make your own or a place to enjoy the active Sun City Center lifestyle, this property offers an exceptional opportunity in one of the area's most desirable communities. Come take a look…You’ll like what you see!
For sale
Price cut: $29K (9/2)
$350,000
2007 WEDGE COURT, SUN CITY CENTER, FL 33573
2beds
2,320sqft
Single Family Residence
Built in 1986
8,730 Square Feet Lot
$343,300 Zestimate®
$151/sqft
$39/mo HOA
What's special
Private poolTranquil waterfront livingPeaceful lake viewsDesirable lakefront corner lotGranite countertopsEn suite bathOpen floor plan
- 92 days
- 837
- 56
Zillow last checked:
Listing updated:
Listed by:
Michael Lauer 727-744-0144,
FUTURE HOME REALTY INC 813-855-4982
Source: Stellar MLS,MLS#: TB8506495 Originating MLS: Suncoast Tampa
Originating MLS: Suncoast Tampa
Facts & features
Interior
Bedrooms & bathrooms
- Bedrooms: 2
- Bathrooms: 2
- Full bathrooms: 2
Rooms
- Room types: Family Room, Dining Room, Utility Room
Primary bedroom
- Features: Ceiling Fan(s), En Suite Bathroom, Makeup/Vanity Space, Shower No Tub, Walk-In Closet(s)
- Level: First
- Area: 221 Square Feet
- Dimensions: 17x13
Bedroom 2
- Features: Built-in Closet
- Level: First
- Area: 143 Square Feet
- Dimensions: 13x11
Dinette
- Level: First
- Area: 96 Square Feet
- Dimensions: 12x8
Dining room
- Level: First
- Area: 143 Square Feet
- Dimensions: 13x11
Family room
- Level: First
- Area: 264 Square Feet
- Dimensions: 24x11
Kitchen
- Features: Breakfast Bar, Pantry, Granite Counters, Kitchen Island
- Level: First
- Area: 196 Square Feet
- Dimensions: 14x14
Living room
- Level: First
- Area: 408 Square Feet
- Dimensions: 24x17
Heating
- Central, Electric
Cooling
- Central Air
Appliances
- Included: Dishwasher, Electric Water Heater, Microwave, Range, Refrigerator
- Laundry: Inside, Laundry Room
Features
- Ceiling Fan(s), Eating Space In Kitchen, Stone Counters, Walk-In Closet(s)
- Flooring: Carpet, Tile
- Doors: Sliding Doors
- Has fireplace: No
Interior area
- Total structure area: 3,372
- Total interior livable area: 2,320 sqft
Video & virtual tour
Property
Parking
- Total spaces: 2
- Parking features: Garage Door Opener
- Attached garage spaces: 2
Features
- Levels: One
- Stories: 1
- Patio & porch: Covered, Patio, Screened
- Has private pool: Yes
- Pool features: In Ground
- Has spa: Yes
- Has view: Yes
- View description: Water, Lake
- Has water view: Yes
- Water view: Water,Lake
- Waterfront features: Lake, Lake Front, Lake Privileges
Lot
- Size: 8,730 Square Feet
- Features: Corner Lot, Irregular Lot
- Residential vegetation: Mature Landscaping
Details
- Parcel number: U0632202WH00000000039.0
- Zoning: PD-MU
- Special conditions: None
Construction
Type & style
- Home type: SingleFamily
- Property subtype: Single Family Residence
Materials
- Block
- Foundation: Slab
- Roof: Shingle
Condition
- New construction: No
- Year built: 1986
Utilities & green energy
- Sewer: Public Sewer
- Water: Public
- Utilities for property: Cable Connected, Electricity Connected, Public, Sewer Connected, Water Connected
Community & HOA
Community
- Features: Lake, Association Recreation - Owned, Buyer Approval Required, Clubhouse, Community Mailbox, Deed Restrictions, Fitness Center, Golf Carts OK, Golf, Park, Playground, Pool, Restaurant, Sidewalks, Special Community Restrictions, Tennis Court(s)
- Pet fee: $0 monthly
- Senior community: Yes
- Subdivision: CALOOSA COUNTRY CLUB ESTATES U
HOA
- Has HOA: Yes
- Amenities included: Basketball Court, Clubhouse, Fence Restrictions, Fitness Center, Golf Course, Optional Additional Fees, Park, Pickleball Court(s), Pool, Recreation Facilities, Security, Shuffleboard Court, Spa/Hot Tub, Tennis Court(s), Trail(s)
- Services included: Common Area Taxes, Community Pool, Reserve Fund, Pool Maintenance, Recreational Facilities, Security
- HOA fee: $39 monthly
- HOA name: Scott Buettner
- HOA phone: 216-633-9836
- Second HOA name: Sun City
- Second HOA phone: 813-633-3500
Location
- Region: Sun City Center
Financial & listing details
- Price per square foot: $151/sqft
- Tax assessed value: $328,879
- Annual tax amount: $3,614
- Date on market: 6/3/2026
- Cumulative days on market: 86 days
- Listing terms: Cash,Conventional
- Ownership: Fee Simple
- Total actual rent: 0
- Electric utility on property: Yes
- Road surface type: Paved
Estimated market value
$343,300
$326,000 - $360,000
$2,663/mo
Price history
| Date | Event | Price |
|---|---|---|
| 9/2/2026 | Price change | $350,000-7.7%$151/sqft |
Source:  Stellar MLS #TB8506495 Report a problem Stellar MLS #TB8506495 Report a problem | ||
| 7/2/2026 | Price change | $379,000-5%$163/sqft |
Source: Stellar MLS #TB8506495 Report a problem | ||
| 6/3/2026 | Listed for sale | $399,000+69.8%$172/sqft |
Source: Stellar MLS #TB8506495 Report a problem | ||
| 10/1/2013 | Sold | $235,000$101/sqft |
Source: Public Record Report a problem | ||
Public tax history
| Year | Property taxes | Tax assessment |
|---|---|---|
| 2025 | $3,614 +8.7% | $213,330 +2.9% |
| 2024 | $3,326 +12.2% | $207,318 +9% |
| 2023 | $2,965 +5.7% | $190,153 +3% |
| 2022 | $2,806 +1.5% | $184,615 +3% |
| 2021 | $2,766 +3.1% | $179,238 +1.4% |
| 2020 | $2,682 +3.9% | $176,763 +2.3% |
| 2019 | $2,581 | $172,789 +1.9% |
| 2018 | $2,581 +2.1% | $169,567 -10.7% |
| 2017 | $2,527 +1.7% | $189,807 +16.7% |
| 2016 | $2,484 +1.2% | $162,663 +0.7% |
| 2015 | $2,455 -4.4% | $161,532 -2.7% |
| 2014 | $2,566 | $165,963 +8% |
| 2013 | $2,566 +10.2% | $153,671 +6.3% |
| 2012 | $2,328 -3.2% | $144,589 -2.4% |
| 2011 | $2,405 -5.2% | $148,133 -5% |
| 2010 | $2,538 +2.7% | $155,897 +2.4% |
| 2009 | $2,472 +0.2% | $152,308 +0.1% |
| 2008 | $2,467 -6.7% | $152,156 +3% |
| 2007 | $2,644 -5% | $147,724 +2.5% |
| 2006 | $2,783 +0.2% | $144,121 +3% |
| 2005 | $2,777 | $139,923 +3% |
| 2004 | -- | $135,848 +1.9% |
| 2003 | -- | $133,315 +2.4% |
| 2002 | -- | $130,190 +1.6% |
| 2001 | -- | $128,140 -7.6% |
| 2000 | $2,542 | $138,720 |
Find assessor info on the county website
Monthly payment
Est. payment
Payment breakdown
Explore the cost of this home by adjusting the details. Changes won't be saved.Climate risks
Neighborhood: 33573


Similar homes
- $329,9004 bd2 ba1.9k sqft4465 ETERNAL PRINCE DRIVE, SUN CITY CENTER, FL 33573For Sale

 MLS ID #TB8538579, Lei Cheng, SERVICE NEAR REALTY. Stellar MLS
 - $260,0003 bd2 ba1.7k sqft1838 N PEBBLE BEACH BOULEVARD, SUN CITY CENTER, FL 33573For Sale
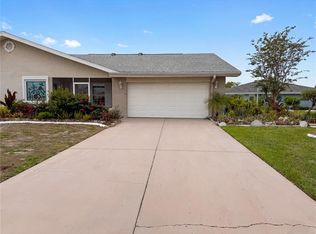 MLS ID #O6413701, Jeff Jones, MARK SPAIN REAL ESTATE. Stellar MLS
 - $399,9003 bd2 ba2.3k sqft2003 NEW BEDFORD DRIVE, SUN CITY CENTER, FL 33573For Sale
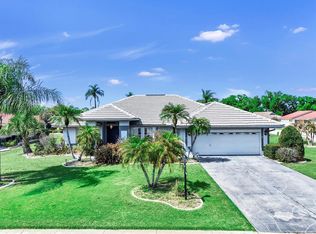 MLS ID #TB8491524, Katherine Crider, RE/MAX COLLECTIVE. Stellar MLS
 - $359,0004 bd3 ba2.3k sqft9709 IVORY DRIVE, RUSKIN, FL 33573For Sale
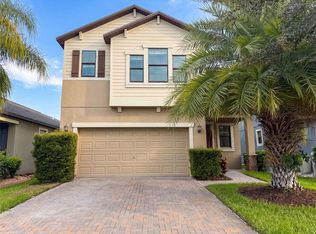 MLS ID #O6428343, Karen Albright, OPENDOOR BROKERAGE LLC. Stellar MLS
 - $310,0003 bd2 ba1.6k sqft7033 FEATHER WOOD DR, RUSKIN, FL 33573For SaleMLS ID #C7530056, Raul Pino, SOVEREIGN REAL ESTATE GROUP. Stellar MLS
- $325,0003 bd2 ba1.5k sqft4449 ETERNAL PRINCE DRIVE, SUN CITY CENTER, FL 33573For SaleMLS ID #TB8498523, Karey Erickson, SIGNATURE REALTY ASSOCIATES. Stellar MLS
- $319,0004 bd3 ba2.5k sqft7226 LUMBER PORT DRIVE, RUSKIN, FL 33573For SaleMLS ID #C7523274, William Figueroa, SOVEREIGN REAL ESTATE GROUP. Stellar MLS
- $315,0005 bd3 ba2.4k sqft15320 BROAD BRUSH DRIVE, RUSKIN, FL 33573For SaleMLS ID #C7523281, William Figueroa, SOVEREIGN REAL ESTATE GROUP. Stellar MLS
- $325,0003 bd2 ba1.8k sqft4935 MARBLE SPRINGS CIRCLE, WIMAUMA, FL 33598For SaleMLS ID #TB8531622, Ursula Stocki, CHARLES RUTENBERG REALTY INC. Stellar MLS
- $280,0002 bd2 ba1.5k sqft319 LINGER LANE, SUN CITY CENTER, FL 33573For SaleMLS ID #TB8495437, David Ramos, REAL BROKER, LLC. Stellar MLS
- $345,0004 bd3 ba2.4k sqft16636 WINDMILL FORGE PASS, WIMAUMA, FL 33598For SaleMLS ID #TB8543446, David Rosenberg, BRIGHT SUN REALTY INC. Stellar MLS
- $225,0002 bd2 ba1.7k sqft1027 BLUEWATER DRIVE, SUN CITY CENTER, FL 33573For SaleMLS ID #TB8505431, David Kasyanchik, BHHS FLORIDA PROPERTIES GROUP. Stellar MLS
- $375,0002 bd2 ba1.9k sqft17253 STAR BANKS STREET, WIMAUMA, FL 33598For SaleMLS ID #TB8535284, Terrie Alderman, SALTZBERG & ASSOCIATES REAL ESTATE. Stellar MLS
- $350,0004 bd2 ba2k sqft6630 CAMBRIDGE PARK DRIVE, APOLLO BEACH, FL 33572For SaleMLS ID #TB8523816, Derrick Alexander, LPT REALTY, LLC. Stellar MLS
- $370,0003 bd2 ba1.9k sqft12919 PRESTWICK DRIVE, RIVERVIEW, FL 33579For SaleMLS ID #O6427807, Karen Albright, OPENDOOR BROKERAGE LLC. Stellar MLS
- $299,9002 bd2 ba1.8k sqft2008 GRANTHAM GREENS DRIVE, SUN CITY CENTER, FL 33573For SaleMLS ID #TB8532590, David Lovitch, KELLER WILLIAMS SOUTH SHORE. Stellar MLS
- $314,9993 bd2 ba1.9k sqft10821 STANDING STONE DRIVE, WIMAUMA, FL 33598For SaleMLS ID #TB8513137, Paul Stern, HOMEXPRESS REALTY, INC.. Stellar MLS
- $365,0002 bd2 ba1.7k sqft16815 WHISPER ELM STREET, WIMAUMA, FL 33598For SaleMLS ID #TB8479890, Osmary Aguilar, KELLER WILLIAMS TAMPA PROPERTIES. Stellar MLS
- $320,0003 bd3 ba2.3k sqft14207 ALISTAR MANOR DRIVE, WIMAUMA, FL 33598For SaleMLS ID #O6416177, Karen Albright, OPENDOOR BROKERAGE LLC. Stellar MLS
- $359,0004 bd3 ba2k sqft411 DURHAM SHORE COURT, APOLLO BEACH, FL 33572For SaleMLS ID #TB8502861, Shawna Calvert, 27NORTH REALTY. Stellar MLS
