A Brunswick Hills beauty awaits in an excellent location to all amenities! You are welcomed with a two story foyer. Adjacent is a first floor office perfect to work from home with built in desk and bookshelves. The kitchen has Corian countertops accented by a stone backsplash and stainless steel appliances. The attached morning room with a vaulted ceiling provides views of the private yard and walks out to an expansive patio. Off the kitchen is the living room complete with a gas log fireplace and custom built-in cabinetry. You will love the abundant light and pleasing colors throughout. The first floor rounds out with a formal dining area. The lower level is finished with a wonderful recreation room with built in desks and a separate exercise room-- plus lots of storage. The second level boasts a large master suite with private bath. Much work has been done to this home including a newer roof, furnace, a/c, whole house humidifier, hot water tank. The updates are numerous see the feature sheet for more detail. This home is immaculate and move-in ready. Enjoy your outside time in the nicely landscaped yard with a fire pit area, large concrete seating area to relax and grill your next outdoor meal and enjoy spectacular unobstructed sunsets. The home situated at the end of a dead end street next to a 40 acre field. The shed and playset will remain. Quick occupancy possible. OFFER DEADLINE 5pm on Sat June 22.
Closed
$417,500
2007 Westbury Dr, Brunswick, OH 44212
3beds
3,192sqft
Single Family Residence
Built in 2002
0.34 Acres Lot
$458,900 Zestimate®
$131/sqft
$3,024 Estimated rent
Home value
$458,900
$436,000 - $482,000
$3,024/mo
Zestimate® history
Owner options
List your home for rent
$3,024/mo
Rent Zestimate®
Find your next renter with Zillow Rental Manager. Plus, with online applications, you can quickly screen prospective tenants – for free.
$3,024/mo
Rent Zestimate®
Refinance and save
$2,951/mo
Est. payment
Refinancing to a lower rate could help reduce your monthly payments and save thousands over the life of the loan.
$2,951/mo
Est. payment
Explore your selling options
Work with a Zillow partner agent
Leverage their expertise and Zillow's premium Showcase listings to get your home seen by more buyers.
Get startedList with your own agent
Get your home in front of millions of buyers by listing it on Zillow.
Learn how to do itSell it yourself
Take full control of how buyers see your home on Zillow by listing For Sale by Owner (FSBO).
List your homeWhat's special
Zillow last checked:
Listing updated:
Listed by:
Lori A Schwarz lori.schwarz@kw.com330-725-4408,
Keller Williams Elevate
Bought with:
Michelle R Imobersteg, 2021001937
Howard Hanna
Source: MLS Now,MLS#: 5045377 Originating MLS: Akron Cleveland Association of REALTORS
Originating MLS: Akron Cleveland Association of REALTORSFacts & features
Interior
Bedrooms & bathrooms
- Bedrooms: 3
- Bathrooms: 3
- Full bathrooms: 2
- 1/2 bathrooms: 1
- Main level bathrooms: 1
Primary bedroom
- Description: Flooring: Carpet
- Level: Second
- Dimensions: 20 x 11
Bedroom
- Description: Flooring: Carpet
- Level: Second
- Dimensions: 13 x 12
Bedroom
- Description: Flooring: Carpet
- Level: Second
- Dimensions: 13 x 11
Dining room
- Description: Flooring: Laminate
- Level: First
- Dimensions: 12 x 11
Entry foyer
- Description: Flooring: Laminate
- Level: First
- Dimensions: 18 x 8
Exercise room
- Level: Basement
- Dimensions: 18 x 10
Family room
- Description: Flooring: Carpet
- Features: Bookcases, Fireplace
- Level: First
- Dimensions: 16 x 14
Kitchen
- Description: Flooring: Laminate
- Level: First
- Dimensions: 19 x 14
Office
- Description: Flooring: Laminate
- Features: Bookcases
- Level: First
- Dimensions: 12 x 11
Recreation
- Description: Flooring: Carpet
- Level: Basement
- Dimensions: 24 x 18
Sitting room
- Description: Flooring: Laminate
- Level: First
- Dimensions: 20 x 10
Heating
- Forced Air, Other
Cooling
- Central Air
Appliances
- Included: Dryer, Dishwasher, Disposal, Humidifier, Microwave, Range, Refrigerator, Washer
- Laundry: In Basement
Features
- Basement: Full,Finished
- Number of fireplaces: 1
- Fireplace features: Glass Doors, Gas Log
Interior area
- Total structure area: 3,192
- Total interior livable area: 3,192 sqft
- Finished area above ground: 2,032
- Finished area below ground: 1,160
Property
Parking
- Total spaces: 2
- Parking features: Attached, Concrete, Garage, Garage Door Opener
- Attached garage spaces: 2
Features
- Levels: Two
- Stories: 2
- Patio & porch: Patio
- Exterior features: Basketball Court
Lot
- Size: 0.34 Acres
- Dimensions: 89 x 163
- Features: Dead End
Details
- Additional structures: Shed(s)
- Parcel number: 00102D13108
Construction
Type & style
- Home type: SingleFamily
- Architectural style: Colonial
- Property subtype: Single Family Residence
Materials
- Brick, Vinyl Siding
- Roof: Asphalt,Fiberglass
Condition
- Year built: 2002
Utilities & green energy
- Sewer: Public Sewer
- Water: Public
Community & HOA
Community
- Security: Smoke Detector(s)
- Subdivision: Meadows/Southpointe Ph 04
HOA
- Has HOA: Yes
- Services included: Common Area Maintenance
- HOA fee: $290 annually
- HOA name: Southpointe
Location
- Region: Brunswick
Financial & listing details
- Price per square foot: $131/sqft
- Tax assessed value: $404,910
- Annual tax amount: $5,509
- Date on market: 6/13/2024
- Cumulative days on market: 7 days
- Listing terms: Cash,Conventional,FHA,VA Loan
Price history
| Date | Event | Price |
|---|---|---|
| 7/22/2024 | Sold | $417,500+8.4%$131/sqft |
Source:  MLS Now #5045377 Report a problem MLS Now #5045377 Report a problem | ||
| 6/24/2024 | Pending sale | $385,000$121/sqft |
Source: MLS Now #5045377 Report a problem | ||
| 6/19/2024 | Listed for sale | $385,000$121/sqft |
Source: MLS Now #5045377 Report a problem | ||
| 6/15/2024 | Pending sale | $385,000$121/sqft |
Source: MLS Now #5045377 Report a problem | ||
| 6/13/2024 | Listed for sale | $385,000+109.3%$121/sqft |
Source: MLS Now #5045377 Report a problem | ||
| 3/17/2017 | Sold | $183,920-6.2%$58/sqft |
Source: MLS Now #3867064 Report a problem | ||
| 12/30/2016 | Listed for sale | $196,100+11.1%$61/sqft |
Source: REALHome Services and Solutions #3867064 Report a problem | ||
| 11/25/2016 | Listing removed | $176,500$55/sqft |
Source: REALHome Services and Solutions Report a problem | ||
| 10/28/2016 | Price change | $176,500-8.5%$55/sqft |
Source: REALHome Services and Solutions Report a problem | ||
| 9/29/2016 | Listed for sale | $192,920+13%$60/sqft |
Source: REALHome Services and Solutions Report a problem | ||
| 8/25/2016 | Sold | $170,782-23.8%$54/sqft |
Source: Public Record Report a problem | ||
| 9/30/2002 | Sold | $224,100+344.6%$70/sqft |
Source: Public Record Report a problem | ||
| 7/10/2002 | Sold | $50,400$16/sqft |
Source: Public Record Report a problem | ||
Public tax history
| Year | Property taxes | Tax assessment |
|---|---|---|
| 2025 | $7,275 +27% | $141,720 +39.6% |
| 2024 | $5,729 +4% | $101,540 |
| 2023 | $5,509 +1.3% | $101,540 |
| 2022 | $5,441 +26.9% | $101,540 +31% |
| 2021 | $4,288 | $77,510 |
| 2020 | $4,288 0% | $77,510 |
| 2019 | $4,289 +15.2% | $77,510 +19.7% |
| 2018 | $3,724 -2.7% | $64,760 |
| 2017 | $3,826 -15.6% | $64,760 -14.3% |
| 2016 | $4,535 +9.2% | $75,580 +6% |
| 2015 | $4,155 +0.2% | $71,310 |
| 2014 | $4,145 -0.2% | $71,310 |
| 2013 | $4,153 -4.9% | $71,310 -8.6% |
| 2012 | $4,365 +3.2% | $77,990 |
| 2011 | $4,231 -0.8% | $77,990 |
| 2010 | $4,266 -3.4% | $77,990 -8.6% |
| 2009 | $4,417 -2% | $85,370 |
| 2008 | $4,507 +0.2% | $85,370 |
| 2007 | $4,497 +7.3% | $85,370 +9.8% |
| 2006 | $4,192 +8.9% | $77,750 |
| 2005 | $3,849 -3.2% | $77,750 |
| 2004 | $3,978 +15.7% | $77,750 +4.6% |
| 2003 | $3,439 | $74,310 |
Find assessor info on the county website
Neighborhood: 44212
Nearby homes
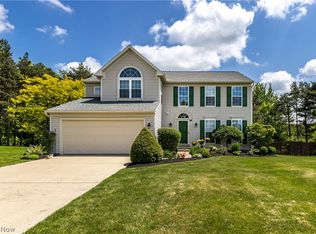
- $425,0004 bd4 ba3.6k sqft2013 Westbury Dr, Brunswick, OH 44212Sold
- $401,9004 bd2 ba1.8k sqft2019 Westbury Dr, Brunswick, OH 44212Off Market
- $490,7004 bd4 ba3.2k sqft3051 McCracken Trl, Brunswick, OH 44212Off Market
- $542,0004 bd3 ba3.4k sqft2006 Westbury Dr, Brunswick, OH 44212Off Market
- $512,9004 bd3 ba3k sqft2025 Westbury Dr, Brunswick, OH 44212Off Market
- $576,6004 bd2 ba3.4k sqft3063 McCracken Trl, Brunswick, OH 44212Off Market
- $494,5004 bd2 ba2.7k sqft3046 McCracken Trl, Brunswick, OH 44212Off Market
- $487,8004 bd2 ba2.6k sqft3058 McCracken Trl, Brunswick, OH 44212Off Market
Nearby schools
GreatSchools rating
- 7/10Huntington Elementary SchoolGrades: K-5Distance: 0.9 mi
- 7/10Brunswick Middle SchoolGrades: 6-8Distance: 2.5 mi
- 7/10Brunswick High SchoolGrades: 9-12Distance: 1.6 mi
Schools provided by the listing agent
- District: Brunswick CSD - 5202
Source: MLS Now. This data may not be complete. We recommend contacting the local school district to confirm school assignments for this home.
Get a cash offer in 3 minutes
Find out how much your home could sell for in as little as 3 minutes with a no-obligation cash offer.
Estimated market value
$458,900
Get a cash offer in 3 minutes
Find out how much your home could sell for in as little as 3 minutes with a no-obligation cash offer.
Estimated market value
$458,900
- Ohio
- Medina County
- Brunswick
- 44212
- 2007 Westbury Dr
Nearby cities
Nearby zip codes
Other Brunswick Topics
